Highlights include modern conveniences paired beautifully with preserved historic charm throughout the home. Main floor features an open concept feel with tons of natural light, stunning chandeliers, stained glass accents, custom trim, formal room with fireplace, dining room, office space, main floor laundry, full bath, newer kitchen cabinets, center island, and convenient butler's stairs. Upstairs houses another full bath with shower and separate tub, 4 bedrooms including the spacious primary suite with deep walk-in closet, accent lighting, wood floors, and abundant character. An additional bonus room and unfinished attic offers ample storage space or additional room to expand. Enjoy gorgeous views and timeless architectural details that make this home truly one of a kind.
The location is unbeatable - close distance to restaurants, coffee shops, and boutiques in the Cherry and Wealthy business districts. Call to schedule your showing today!
Pending
Price cut: $10K (6/18)
$339,900
254 James Ave SE, Grand Rapids, MI 49503
4beds
2,160sqft
:
Get pre-qualified$2,397/mo
Single Family Residence
Built in 1880
6,534 Square Feet Lot
$330,000 Zestimate®
$157/sqft
$-- HOA
What's special
Center islandModern conveniencesOffice spaceTimeless architectural detailsCustom trimTons of natural lightWood floors
- 64 days |
- 1,234 |
- 108 |
Zillow last checked:
Listing updated:
Listed by:
Timothy J Bowditch 616-706-2092,
Cornerstone Home Group 616-341-7231
Source: MichRIC,MLS#: 26025196
Facts & features
Interior
Bedrooms & bathrooms
- Bedrooms: 4
- Bathrooms: 2
- Full bathrooms: 2
Heating
- Forced Air
Appliances
- Laundry: Laundry Room, Main Level
Features
- Basement: Full
- Number of fireplaces: 1
Interior area
- Total structure area: 2,160
- Total interior livable area: 2,160 sqft
- Finished area below ground: 0
Property
Features
- Stories: 2
Lot
- Size: 6,534 Square Feet
- Dimensions: 49 x 132
Details
- Parcel number: 411430477014
- Zoning description: RES
Construction
Type & style
- Home type: SingleFamily
- Architectural style: Victorian
- Property subtype: Single Family Residence
Materials
- Wood Siding
- Roof: Asphalt,Shingle
Condition
- New construction: No
- Year built: 1880
Utilities & green energy
- Sewer: Public Sewer
- Water: Public
Community & HOA
Location
- Region: Grand Rapids
Financial & listing details
- Price per square foot: $157/sqft
- Tax assessed value: $67,641
- Annual tax amount: $2,204
- Date on market: 5/28/2026
- Listing terms: Cash,FHA,VA Loan,MSHDA,Conventional
Estimated market value
$330,000
$314,000 - $347,000
$2,667/mo
Price history
| Date | Event | Price |
|---|---|---|
| 7/21/2026 | Pending sale | $339,900$157/sqft |
Source:  MichRIC #26025196 Report a problem MichRIC #26025196 Report a problem | ||
| 6/18/2026 | Price change | $339,900-2.9%$157/sqft |
Source: MichRIC #26025196 Report a problem | ||
| 5/28/2026 | Listed for sale | $349,900+112.1%$162/sqft |
Source: MichRIC #26025196 Report a problem | ||
| 11/24/2004 | Sold | $165,000+120%$76/sqft |
Source: Public Record Report a problem | ||
| 5/20/2004 | Sold | $75,000$35/sqft |
Source: Public Record Report a problem | ||
Public tax history
| Year | Property taxes | Tax assessment |
|---|---|---|
| 2025 | $2,151 | $203,400 +21.8% |
| 2024 | -- | $167,000 +36.1% |
| 2021 | $1,910 | $122,700 +10.5% |
| 2020 | $1,910 +3.6% | $111,000 +12.1% |
| 2019 | $1,845 | $99,000 +17.4% |
| 2018 | -- | $84,300 +15% |
| 2017 | $1,817 | $73,300 +12.9% |
| 2016 | $1,817 | $64,900 |
| 2015 | $1,817 +7.5% | $64,900 -15.9% |
| 2013 | $1,690 | $77,200 +11.6% |
| 2011 | -- | $69,200 -1.7% |
| 2010 | -- | $70,400 -0.6% |
| 2009 | -- | $70,800 +36.7% |
| 2007 | -- | $51,800 +13% |
| 2006 | -- | $45,847 +3.7% |
| 2005 | -- | $44,212 +3.3% |
| 2004 | -- | $42,800 +116.6% |
| 2002 | -- | $19,763 +3.2% |
| 2001 | -- | $19,151 |
Find assessor info on the county website
Monthly payment
Est. payment
Payment breakdown
Explore the cost of this home by adjusting the details. Changes won't be saved.Climate risks
Neighborhood: East Hills
Nearby schools
GreatSchools rating
- 3/10Martin Luther King Leadership AcademyGrades: PK-8Distance: 0.3 mi
- 4/10Innovation Central High SchoolGrades: 9-12Distance: 0.6 mi
- 6/10Grand Rapids University Preparatory AcademyGrades: 6-12Distance: 0.8 mi
- $497,900-- bd3 ba3.6k sqft248 James Ave SE, Grand Rapids, MI 49503Off Market
- $573,7003 bd3 ba2.5k sqft258 James Ave SE, Grand Rapids, MI 49503Off Market
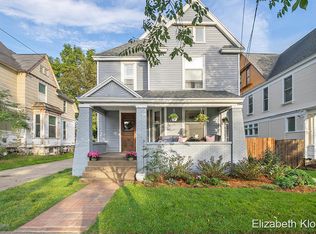
- $--2 bd1 ba1.2k sqft244 James Ave SE #2, Grand Rapids, MI 49503Off Market
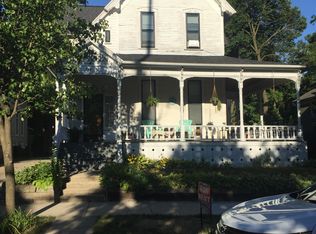
- $396,9004 bd2 ba2.7k sqft262 James Ave SE, Grand Rapids, MI 49503Off Market
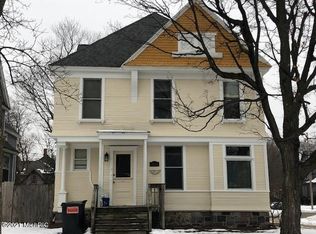
- $--2 bd1 ba1.4k sqft262 James Ave SE #2, Grand Rapids, MI 49503Off Market
- $--2 bd1 ba1.3k sqft262 James Ave SE #1, Grand Rapids, MI 49503Off Market
- $226,100-- bd1 ba1.1k sqft645 Evans St SE, Grand Rapids, MI 49503Off Market
- $423,600-- bd3 ba2.2k sqft244 James Ave SE, Grand Rapids, MI 49503Off Market
A local agent can set up tours, give advice and negotiate with sellers.
Similar homes
- $350,0005 bd2 ba3k sqft200 Lawndale Ave NE, Grand Rapids, MI 49503For Sale

 MLS ID #26038639, Freshta Tori Jan, Continental Realty of West Michigan by Maria Saucedo. MichRIC
 - $379,9004 bd2 ba1.6k sqft151 Union Ave NE, Grand Rapids, MI 49503For Sale
 MLS ID #26030536, Elijah D Beegle, Chuck Jaqua REALTOR Inc.. MichRIC
 - $349,9003 bd1 ba1.7k sqft816 Innes St NE, Grand Rapids, MI 49503For Sale
 MLS ID #26025792, Timothy J Anders, Berkshire Hathaway HomeServices Michigan Real Estate (Main). MichRIC
 - $362,5004 bd2 ba1.5k sqft101 Arthur Ave NE, Grand Rapids, MI 49503For Sale
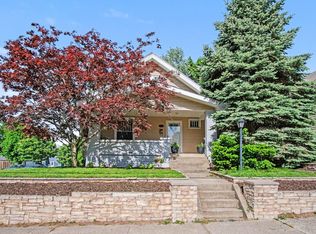 MLS ID #26023712, Darryl A Matthews Jr, Keller Williams GR East. MichRIC
 - $374,9005 bd2 ba2.1k sqft262 Hollister Ave SE, Grand Rapids, MI 49506For SaleMLS ID #26036421, Ann M Vecziedins, Five Star Real Estate (Ada). MichRIC
- $314,9004 bd2 ba1.6k sqft249 Fairbanks St NE, Grand Rapids, MI 49503For SaleMLS ID #26030642, Linda Streur, RE/MAX Lakeshore. MichRIC
- $369,9003 bd2 ba1.6k sqft1306 Allerton Ave SE, Grand Rapids, MI 49506For SaleMLS ID #26039642, Stephanie L Dufford, Five Star Real Estate (Grandv). MichRIC
- $349,9005 bd3 ba2.2k sqft233 Hollister Ave SE, Grand Rapids, MI 49506For SaleMLS ID #26032283, Marcus Love, Realify Properties. MichRIC
- $379,9003 bd2 ba2.1k sqft8 Wallinwood Ave NE, Grand Rapids, MI 49503For SaleMLS ID #26034185, Tammy Jo Budzynski, Keller Williams GR North. MichRIC
- $--4 bd1 ba1.6k sqft1111 Ionia Ave SW, Grand Rapids, MI 49507AuctionAuction.com 2
- $299,0004 bd3 ba1.7k sqft648 Lafayette Ave NE, Grand Rapids, MI 49503For SaleMLS ID #26017434, Grace A Modderman, Edison Brokers & Co LLC. MichRIC
- $305,0003 bd3 ba2.2k sqft940 Chatham St NW, Grand Rapids, MI 49504For SaleMLS ID #26037888, Payton L Haas, Cornerstone Home Group. MichRIC
- $325,0004 bd2 ba1.6k sqft3056 Effie Pl NE, Grand Rapids, MI 49505For SaleMLS ID #26038249, Daniel S Bradley, Five Star Real Estate (Courtland). MichRIC
- $399,9004 bd3 ba2.3k sqft47 Carlton Ave SE, Grand Rapids, MI 49506For SaleMLS ID #26034726, Eric P Sikkenga, Keller Williams GR North. MichRIC
- $359,9004 bd2 ba1.7k sqft1545 4th St NW, Grand Rapids, MI 49504For SaleMLS ID #26035286, Robin L Maslowski, 616 Realty LLC. MichRIC
- $309,9004 bd2 ba2k sqft800 6th St NW, Grand Rapids, MI 49504For SaleMLS ID #26027342, Kimberly J Hermenet, Greenridge Realty (Caledonia). MichRIC
- $359,9004 bd2 ba1.9k sqft2722 Vassar St SE, Grand Rapids, MI 49506For SaleMLS ID #26034008, Kevin C McCarty, Green Crown Real Estate LLC. MichRIC
- $389,9004 bd3 ba2.9k sqft3121 Baker Park Dr SE, Grand Rapids, MI 49508For SaleMLS ID #26038003, Lauren Rockel, Keller Williams GR North. MichRIC
- $419,0003 bd2 ba1.8k sqft246 Alten Ave NE, Grand Rapids, MI 49503For SaleMLS ID #26035813, Beth Mans, Greenridge Realty (Cascade). MichRIC
- $335,0003 bd3 ba2.2k sqft3632 Chamberlain Ave SE, Grand Rapids, MI 49508For SaleMLS ID #26033890, Kevin R Southwick, Coldwell Banker Schmidt Realtors. MichRIC
