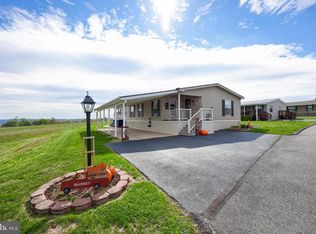
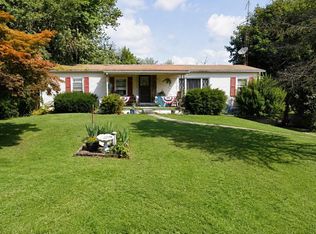
Enjoy peaceful countryside views from this beautifully maintained home situated on an oversized lot in a desirable 55+ community. Outdoor highlights include a wrap around porch with ramp access, maintenance-free decking, and a spacious storage shed—perfect for all your gardening and hobby needs. Step inside to a bright and open layout featuring an inviting living room that offers a cozy gas fireplace and flows seamlessly into the kitchen and dining area—ideal for everyday living or entertaining. The kitchen features a gas range, and a stunning brick hearth with an arched cooking alcove that creates a warm, one-of-a-kind focal point. Adjacent to the kitchen is a private office, while a convenient laundry room is located just across the hall. The home also features two additional bedrooms, a full guest bath, and a spacious primary suite complete with a walk-in closet and private en-suite bathroom. Conveniently located with easy access to Route 30 and Lancaster, this home offers the perfect blend of comfort, convenience, and scenic surroundings.
Pending
$175,000
254 James Way, York, PA 17406
3beds
1,680sqft
Manufactured Home
Built in 2016
-- sqft lot
$174,300 Zestimate®
$104/sqft
$-- HOA
What's special
Private officeOversized lotSpacious storage shedMaintenance-free deckingBright and open layoutPeaceful countryside viewsCozy gas fireplace
- 79 days
- 40
- 0
Likely to sell faster than
Zillow last checked:
Listing updated:
Listed by:
Candy Nelson 717-870-1691,
Keller Williams Keystone Realty 7177555599,
Co-Listing Agent: Adam W Flinchbaugh 717-288-7766,
Keller Williams Keystone Realty
Source: Bright MLS,MLS#: PAYK2108112
Facts & features
Interior
Bedrooms & bathrooms
- Bedrooms: 3
- Bathrooms: 2
- Full bathrooms: 2
- Main level bathrooms: 2
- Main level bedrooms: 3
Rooms
- Room types: Living Room, Dining Room, Primary Bedroom, Bedroom 2, Kitchen, Bedroom 1, Laundry, Office, Primary Bathroom, Full Bath
Primary bedroom
- Features: Flooring - Carpet, Walk-In Closet(s), Ceiling Fan(s), Attached Bathroom
- Level: Main
- Area: 195 Square Feet
- Dimensions: 13 X 15
Bedroom 1
- Features: Flooring - Carpet, Ceiling Fan(s)
- Level: Main
- Area: 130 Square Feet
- Dimensions: 10 X 13
Bedroom 2
- Features: Flooring - Carpet, Ceiling Fan(s)
- Level: Main
- Area: 143 Square Feet
- Dimensions: 11 X 13
Primary bathroom
- Features: Flooring - Vinyl, Double Sink, Bathroom - Walk-In Shower
- Level: Main
- Area: 117 Square Feet
- Dimensions: 9 X 13
Dining room
- Features: Flooring - Vinyl
- Level: Main
- Area: 117 Square Feet
- Dimensions: 9 X 13
Other
- Features: Flooring - Vinyl, Bathroom - Tub Shower
- Level: Main
- Area: 45 Square Feet
- Dimensions: 5 X 9
Kitchen
- Features: Flooring - Vinyl, Kitchen Island, Recessed Lighting, Eat-in Kitchen
- Level: Main
- Area: 234 Square Feet
- Dimensions: 13 X 18
Laundry
- Features: Flooring - Vinyl
- Level: Main
- Area: 63 Square Feet
- Dimensions: 9 X 7
Living room
- Features: Flooring - Carpet, Fireplace - Gas
- Level: Main
- Area: 299 Square Feet
- Dimensions: 13 X 23
Office
- Features: Flooring - Carpet
- Level: Main
- Area: 63 Square Feet
- Dimensions: 9 X 7
Heating
- Forced Air, Propane
Cooling
- Central Air, Electric
Appliances
- Included: Water Heater
- Laundry: Main Level, Laundry Room
Features
- Bathroom - Tub Shower, Bathroom - Walk-In Shower, Ceiling Fan(s), Combination Kitchen/Dining, Dining Area, Entry Level Bedroom, Family Room Off Kitchen, Open Floorplan, Eat-in Kitchen, Kitchen Island, Kitchen - Table Space, Primary Bath(s), Walk-In Closet(s)
- Flooring: Laminate, Carpet
- Has basement: No
- Number of fireplaces: 1
- Fireplace features: Gas/Propane
Interior area
- Total structure area: 1,680
- Total interior livable area: 1,680 sqft
- Finished area above ground: 1,680
- Finished area below ground: 0
Property
Parking
- Total spaces: 2
- Parking features: Asphalt, Driveway
- Uncovered spaces: 2
Accessibility
- Accessibility features: Accessible Approach with Ramp
Features
- Levels: One
- Stories: 1
- Patio & porch: Deck
- Pool features: None
Details
- Additional structures: Above Grade, Below Grade
- Parcel number: 35000JK023300M0054
- Zoning: RS
- Special conditions: Standard
Construction
Type & style
- Home type: MobileManufactured
- Property subtype: Manufactured Home
Materials
- Vinyl Siding
- Foundation: None
- Roof: Shingle
Condition
- Excellent
- New construction: No
- Year built: 2016
Utilities & green energy
- Sewer: Other, Public Sewer
- Water: Public
Community & HOA
Community
- Senior community: Yes
- Subdivision: Yorkana Mhp
HOA
- Has HOA: No
- Services included: Sewer, Snow Removal, Trash
- HOA name: YORKANNA MHP KEYSTONE KOMMUNITY
Location
- Region: York
- Municipality: LOWER WINDSOR TWP
Financial & listing details
- Price per square foot: $104/sqft
- Tax assessed value: $70,270
- Annual tax amount: $2,633
- Date on market: 7/20/2026
- Listing agreement: Exclusive Right To Sell
- Listing terms: Cash,Conventional
- Inclusions: Kitchen Appliances, Washer, And Dryer
- Exclusions: Quilt Rack In Primary Br
- Ownership: Ground Rent
- Body type: Double Wide
Estimated market value
$174,300
$166,000 - $183,000
Not available
Price history
| Date | Event | Price |
|---|---|---|
| 8/1/2026 | Pending sale | $175,000$104/sqft |
Source:  Bright MLS #PAYK2108112 Report a problem Bright MLS #PAYK2108112 Report a problem | ||
| 7/20/2026 | Listed for sale | $175,000+136.5%$104/sqft |
Source: Bright MLS #PAYK2108112 Report a problem | ||
| 5/15/2003 | Sold | $74,000$44/sqft |
Source: Agent Provided Report a problem | ||
Public tax history
| Year | Property taxes | Tax assessment |
|---|---|---|
| 2026 | $2,553 +2.8% | $70,270 |
| 2025 | $2,483 +5.2% | $70,270 |
| 2024 | $2,360 +0.6% | $70,270 |
| 2023 | $2,346 +5.5% | $70,270 |
| 2022 | $2,223 | $70,270 |
| 2021 | $2,223 | $70,270 |
| 2020 | $2,223 +2.6% | $70,270 |
| 2019 | $2,166 +2.4% | $70,270 |
| 2018 | $2,116 +528.2% | $70,270 |
| 2017 | $337 | $70,270 +5521.6% |
| 2016 | -- | $1,250 -97.7% |
| 2015 | -- | $54,680 |
| 2014 | -- | $54,680 |
| 2013 | -- | $54,680 |
| 2012 | -- | $54,680 |
| 2011 | -- | $54,680 +4.8% |
| 2010 | -- | $52,200 |
| 2009 | -- | $52,200 |
| 2008 | -- | $52,200 |
| 2007 | -- | $52,200 |
| 2006 | -- | $52,200 -1.4% |
| 2005 | -- | $52,930 |
| 2004 | -- | $52,930 |
| 2003 | -- | $52,930 |
Find assessor info on the county website
Monthly payment
Climate risks
Neighborhood: 17406
Nearby schools
Schools provided by the listing agent
- District: Eastern York
Source: Bright MLS. This data may not be complete. We recommend contacting the local school district to confirm school assignments for this home.
Similar homes
- $129,9003 bd2 ba1.6k sqft124 Lisa Cir, York, PA 17406For Sale

 MLS ID #PAYK2104474, Brittani Snyder, Iron Valley Real Estate of York County. Bright MLS
 - $210,0003 bd3 ba1.3k sqft1626 Mount Rose Ave, York, PA 17403For Sale
 MLS ID #PAYK2112890, Bradley D Snouffer, American Eagle Realty. Bright MLS
 - $164,9002 bd2 ba910 sqft928 Elm St, York, PA 17403For Sale
 MLS ID #PAYK2112938, Jackson Hazell, Keller Williams Keystone Realty. Bright MLS
 - $199,9003 bd3 ba1.2k sqft4040 Brownton Rd, Felton, PA 17322For Sale
 MLS ID #PAYK2109832, Emillie Albrecht, Real of Pennsylvania. Bright MLS
 - $169,9003 bd2 ba1.1k sqft9 Ridgewood Mnr, Manheim, PA 17545For SaleMLS ID #PALA2095656, Sam Groff, Iron Valley Real Estate of Lancaster. Bright MLS
- $164,9003 bd1 ba1.1k sqft332 Atlantic Ave, Red Lion, PA 17356For SaleMLS ID #PAYK2112928, Yosh Heba, Keller Williams Keystone Realty. Bright MLS
- $179,9994 bd2 ba1.4k sqft326 Smith St, York, PA 17401For SaleMLS ID #PAYK2109102, Justin ASHBY, Keller Williams Elite. Bright MLS
- $179,9003 bd2 ba1.6k sqft232 E Main St, Middletown, PA 17057For SaleMLS ID #PADA2064660, TARA KOCH, RE/MAX Delta Group, Inc.. Bright MLS
- $186,5004 bd1 ba1.1k sqft24 N 5th St, Columbia, PA 17512For SaleMLS ID #PALA2096594, Dan Parson, Keller Williams Elite. Bright MLS
- $199,9002 bd1 ba1.4k sqft3295 Woodberry Rd, York, PA 17408For SaleMLS ID #PAYK2112644, Erin Kuhn, Real of Pennsylvania. Bright MLS
- $169,9003 bd2 ba1.3k sqft556 Salem Ave, York, PA 17401For SaleMLS ID #PAYK2104086, Susana Castillo, Coldwell Banker Realty. Bright MLS
- $175,0004 bd2 ba1.6k sqft738 Edison St, York, PA 17403For SaleMLS ID #PAYK2103760, JOY DANIELS, Joy Daniels Real Estate Group, Ltd. Bright MLS
- $170,0005 bd2 ba1.4k sqft230 E Poplar St, York, PA 17403For SaleMLS ID #PAYK2110738, Justin ASHBY, Keller Williams Elite. Bright MLS
- $174,9003 bd1 ba1.1k sqft715 E Clarke Ave, York, PA 17403For SaleMLS ID #PAYK2109204, Paola Glace, Keller Williams Keystone Realty. Bright MLS
- $259,9003 bd2 ba2k sqft43 Jean Lo Way #43, York, PA 17406For SaleMLS ID #PAYK2109064, Kenneth Worley, Berkshire Hathaway HomeServices Homesale Realty. Bright MLS
- $199,0003 bd1 ba1.4k sqft399 Pleasant Hill Rd, Wrightsville, PA 17368For SaleMLS ID #PAYK2104492, Nichole Meaden, Howard Hanna Real Estate Services-York. Bright MLS
- $259,9003 bd2 ba1.2k sqft13 Crest Hill Ln, Red Lion, PA 17356For SaleMLS ID #PAYK2110210, Jeremy Tolley, Keller Williams Keystone Realty. Bright MLS
- $205,0004 bd2 ba2.2k sqft640 Pennsylvania Ave, York, PA 17404For SaleMLS ID #PAYK2112926, Cheryl Yerger, The Exchange Real Estate Company LLC. Bright MLS
- $224,9003 bd1 ba1.4k sqft2560 N Sherman St, York, PA 17406For SaleMLS ID #PAYK2104390, Dawn Graham, Chris Timmons Group LLC. Bright MLS
- $199,9003 bd1 ba1.1k sqft1232 E Prospect St, York, PA 17403For SaleMLS ID #PAYK2111838, Jill Romine, Keller Williams Keystone Realty. Bright MLS
