This home is ready for the new owner! The owner installed LVP flooring, and added mini splits for heat/AC . Home features: 3 Bedrooms, 1.5 Baths, Kitchen with new stainless steel appliances and quartz countertop, Dining area, Living Room and a full basement with washer/dryer and 2 car garage. 2.667 acres overlooking Sleepy Creek and stunning views of rolling hills and lush valley. This home is situated in Old Mill Manor Subdivision with protective covenants and restrictions and a HOA fee of $400 per year.
Under contract
Price cut: $25K (5/27)
$325,000
254 Old Mill Manor Dr, Berkeley Springs, WV 25411
3beds
1,144sqft
:
Get pre-qualified$2,029/mo
Single Family Residence
Built in 1992
2.67 Acres Lot
$320,300 Zestimate®
$284/sqft
$33/mo HOA
What's special
Quartz countertopDining area
- 74 days |
- 413 |
- 10 |
Likely to sell faster than
Zillow last checked:
Listing updated:
Listed by:
Teresa White-Curtis 304-676-7832,
Perry Realty, LLC
Source: Bright MLS,MLS#: WVMO2007614
Facts & features
Interior
Bedrooms & bathrooms
- Bedrooms: 3
- Bathrooms: 2
- Full bathrooms: 1
- 1/2 bathrooms: 1
- Main level bathrooms: 2
- Main level bedrooms: 3
Rooms
- Room types: Living Room, Dining Room, Primary Bedroom, Bedroom 2, Bedroom 3, Kitchen, Bathroom 1, Half Bath
Primary bedroom
- Features: Flooring - Luxury Vinyl Plank, Ceiling Fan(s)
- Level: Main
- Area: 144 Square Feet
- Dimensions: 12 X 12
Bedroom 2
- Features: Ceiling Fan(s), Flooring - Luxury Vinyl Plank
- Level: Main
- Area: 108 Square Feet
- Dimensions: 9 X 12
Bedroom 3
- Features: Ceiling Fan(s), Flooring - Luxury Vinyl Plank
- Level: Main
- Area: 80 Square Feet
- Dimensions: 8 X 10
Bathroom 1
- Features: Flooring - Luxury Vinyl Plank
- Level: Main
- Area: 32 Square Feet
- Dimensions: 4 X 8
Dining room
- Features: Flooring - Luxury Vinyl Plank
- Level: Main
- Area: 96 Square Feet
- Dimensions: 8 X 12
Half bath
- Features: Flooring - Luxury Vinyl Plank
- Level: Main
- Area: 18 Square Feet
- Dimensions: 3 X 6
Kitchen
- Features: Flooring - Luxury Vinyl Plank
- Level: Main
- Area: 104 Square Feet
- Dimensions: 8 X 13
Living room
- Features: Flooring - Luxury Vinyl Plank
- Level: Main
- Area: 228 Square Feet
- Dimensions: 12 X 19
Heating
- Baseboard, Heat Pump, Electric
Cooling
- Central Air, Electric
Appliances
- Included: Dishwasher, Oven/Range - Electric, Range Hood, Refrigerator, Washer, Dryer, Electric Water Heater
- Laundry: In Basement
Features
- Dry Wall
- Flooring: Luxury Vinyl
- Basement: Connecting Stairway,Garage Access,Exterior Entry
- Has fireplace: No
Interior area
- Total structure area: 1,144
- Total interior livable area: 1,144 sqft
- Finished area above ground: 1,144
- Finished area below ground: 0
Video & virtual tour
Property
Parking
- Total spaces: 2
- Parking features: Basement, Driveway, Attached
- Attached garage spaces: 2
- Has uncovered spaces: Yes
Accessibility
- Accessibility features: None
Features
- Levels: One
- Stories: 1
- Pool features: None
- Has view: Yes
- View description: Mountain(s)
- Waterfront features: Creek/Stream
- Frontage length: Water Frontage Ft: 260
Lot
- Size: 2.67 Acres
- Features: Stream/Creek
Details
- Additional structures: Above Grade, Below Grade
- Parcel number: 01 22007100000000
- Zoning: 101
- Special conditions: Standard
Construction
Type & style
- Home type: SingleFamily
- Architectural style: Ranch/Rambler
- Property subtype: Single Family Residence
Materials
- Vinyl Siding
- Foundation: Block
- Roof: Metal
Condition
- Good
- New construction: No
- Year built: 1992
Utilities & green energy
- Sewer: On Site Septic
- Water: Well
- Utilities for property: Fiber Optic
Community & HOA
Community
- Subdivision: Old Mill Manor
HOA
- Has HOA: Yes
- HOA fee: $400 annually
Location
- Region: Berkeley Springs
- Municipality: Allen
Financial & listing details
- Price per square foot: $284/sqft
- Tax assessed value: $104,820
- Annual tax amount: $1,041
- Date on market: 5/12/2026
- Listing agreement: Exclusive Right To Sell
- Listing terms: Cash,Conventional,FHA,USDA Loan,VA Loan
- Ownership: Fee Simple
Estimated market value
$320,300
$304,000 - $336,000
$1,365/mo
Price history
| Date | Event | Price |
|---|---|---|
| 7/2/2026 | Contingent | $325,000$284/sqft |
Source:  Bright MLS #WVMO2007614 Report a problem Bright MLS #WVMO2007614 Report a problem | ||
| 5/27/2026 | Price change | $325,000-7.1%$284/sqft |
Source: Bright MLS #WVMO2007614 Report a problem | ||
| 5/12/2026 | Listed for sale | $350,000+74.1%$306/sqft |
Source: Bright MLS #WVMO2007614 Report a problem | ||
| 8/26/2024 | Sold | $201,000+21.8%$176/sqft |
Source: Bright MLS #WVMO2004516 Report a problem | ||
| 8/13/2024 | Pending sale | $165,000$144/sqft |
Source: Bright MLS #WVMO2004516 Report a problem | ||
| 8/9/2024 | Listed for sale | $165,000+79.3%$144/sqft |
Source: Bright MLS #WVMO2004516 Report a problem | ||
| 11/8/2001 | Sold | $92,000$80/sqft |
Source: Agent Provided Report a problem | ||
Public tax history
| Year | Property taxes | Tax assessment |
|---|---|---|
| 2025 | $843 +10.6% | $104,820 +9% |
| 2024 | $762 +2% | $96,180 +1.6% |
| 2023 | $747 +1.1% | $94,680 +0.8% |
| 2022 | $739 | $93,900 +6.1% |
| 2021 | -- | $88,500 +5.9% |
| 2020 | -- | $83,580 +0.7% |
| 2019 | $631 +3.1% | $83,040 +2.4% |
| 2018 | $612 -1.9% | $81,120 -1.5% |
| 2017 | $624 -5.2% | $82,320 -4% |
| 2016 | $658 +0.3% | $85,740 +0.2% |
| 2015 | $656 +5.4% | $85,560 +4.1% |
| 2014 | $622 -4.9% | $82,200 +3.1% |
| 2013 | $654 | $79,740 |
| 2012 | $654 -4.5% | $79,740 -5.9% |
| 2011 | $685 -23.2% | $84,780 -1% |
| 2010 | $892 +2.2% | $85,620 |
| 2009 | $873 -13.2% | $85,620 -11.9% |
| 2008 | $1,005 +6.3% | $97,200 +8.6% |
| 2007 | $946 +0.4% | $89,520 +2.3% |
| 2006 | $942 +24.6% | $87,480 +31.5% |
| 2005 | $756 | $66,540 +17.6% |
| 2004 | -- | $56,580 +0.1% |
| 2003 | -- | $56,520 +15.9% |
| 2002 | -- | $48,780 +2.7% |
| 2001 | -- | $47,520 |
Find assessor info on the county website
Monthly payment
Est. payment
Payment breakdown
Explore the cost of this home by adjusting the details. Changes won't be saved.Climate risks
Neighborhood: 25411
Getting around
0 / 100
Car-DependentNearby schools
GreatSchools rating
- NAWidmyer Elementary SchoolGrades: PK-2Distance: 3.5 mi
- 6/10Warm Springs Middle SchoolGrades: 6-8Distance: 4.2 mi
- 8/10Berkeley Springs High SchoolGrades: 9-12Distance: 3.7 mi
Schools provided by the listing agent
- District: Morgan County Schools
Source: Bright MLS. This data may not be complete. We recommend contacting the local school district to confirm school assignments for this home.
- $43,500-- bd-- ba-- sqftOld Mill Manor S/d, Berkeley springs, WV 25411Off Market
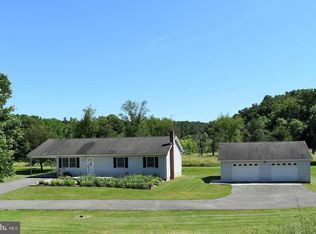
- $310,0003 bd2 ba1.2k sqft197 Old Mill Manor Dr, Berkeley Springs, WV 25411Sold
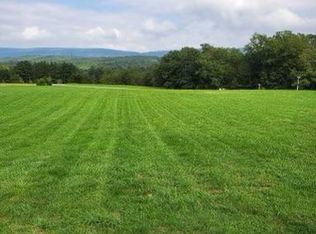
- $75,0002.296 AcresLOT 3A Old Mill Manor Rd, Berkeley Springs, WV 25411Sold
- $377,2003 bd2 ba1.7k sqft320 Old Mill Manor Dr, Berkeley Springs, WV 25411Off Market
- $46,900-- bd-- ba-- sqftJohnsons Mill Rd, Berkeley springs, WV 25411Off Market
- $394,7002 bd2 ba1.6k sqft4770 Johnsons Mill Rd, Berkeley Springs, WV 25411Off Market
- $75,0003 bd2 ba2.5k sqft44 Old Mill Manor Ln, Berkeley Springs, WV 25411Sold
- $332,5003 bd2 ba1.3k sqft125 Old Mill Manor Dr, Berkeley Springs, WV 25411Off Market
A local agent can set up tours, give advice and negotiate with sellers.
A local lender can help you make sure your offer is ready when you are.
Similar homes
- $389,9003 bd2 ba1.3k sqft55 Highland Ridge Rd, Berkeley Springs, WV 25411For Sale
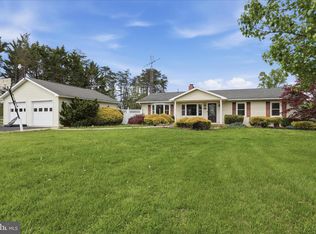
 MLS ID #WVMO2007502, Jordan Butts, Burch Real Estate Group, LLC. Bright MLS
 - $299,9003 bd2 ba1.3k sqft11 S Mountainside Dr, Berkeley Springs, WV 25411For Sale
 MLS ID #WVMO2007778, Mark Dickinson, Century 21 Redwood Realty. Bright MLS
 - $349,0004 bd2 ba1.4k sqft18 Bobcat Ct, Berkeley Springs, WV 25411For Sale
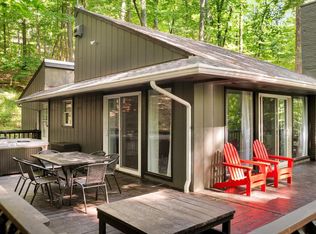 MLS ID #WVMO2007270, Tony Cappaert, Blue Valley Real Estate. Bright MLS
 - $315,0003 bd2 ba1.5k sqft131 Pot Luck Rd, Hedgesville, WV 25427For Sale
 MLS ID #WVBE2052604, Kathy Shank, Samson Properties. Bright MLS
 - $234,9992 bd2 ba880 sqft96 George Ln, Berkeley Springs, WV 25411For SaleMLS ID #WVMO2007964, D.K. Rankin, Century 21 Modern Realty Results. Bright MLS
- $344,9003 bd2 ba1k sqft494 Tuckahoe Trl, Hedgesville, WV 25427For SaleMLS ID #WVBE2052250, Sam Heltzel, The KW Collective. Bright MLS
- $270,0002 bd1 ba864 sqft371 Oak Hill Rd, Berkeley Springs, WV 25411For SaleMLS ID #WVMO2007476, Craig Marsh, Marsh Realty. Bright MLS
- $235,0002 bd2 ba1k sqft602 Plum Tree Ln, Berkeley Springs, WV 25411For SaleMLS ID #WVMO2007870, Tammy White, Kesecker Realty, Inc.. Bright MLS
- $275,0002 bd1 ba896 sqft722 Oak Hill Rd, Berkeley Springs, WV 25411For SaleMLS ID #WVMO2007056, Teresa White-Curtis, Perry Realty, LLC. Bright MLS
- $369,9003 bd2 ba1.4k sqft277 Endless Summer Rd, Hedgesville, WV 25427For SaleMLS ID #WVBE2051070, Diva Bunting, Touchstone Realty, LLC. Bright MLS
- $239,0002 bd2 ba900 sqft64 Hobday Ln, Berkeley Springs, WV 25411For SaleMLS ID #WVMO2007740, Derek Rasmussen, Kesecker Realty, Inc.. Bright MLS
- $259,0003 bd1 ba720 sqft238 Ponds Ct, Berkeley Springs, WV 25411For SaleMLS ID #WVMO2007274, Tony Cappaert, Blue Valley Real Estate. Bright MLS
- $335,0002 bd2 ba1.1k sqft157 Winter Camp Trl, Hedgesville, WV 25427For SaleMLS ID #WVBE2050672, Stacey Nikirk, Roberts Realty Group, LLC. Bright MLS
- $444,0004 bd4 ba1.6k sqft123 Hank Aaron Rd, Berkeley Springs, WV 25411For SaleMLS ID #WVMO2007914, David Sweeney, USRealty.com LLP. Bright MLS
- $369,9003 bd2 ba1.4k sqftPlum Tree Ln Lot 46, Berkeley Springs, WV 25411New ConstructionMLS ID #WVMO2007488, Rick Boswell, Gain Realty. Bright MLS
- $349,9902 bd1 ba868 sqft319 Gokey Ln, Great Cacapon, WV 25422For SaleMLS ID #WVMO2007592, Alexa Sachs, CENTURY 21 New Millennium. Bright MLS
- $245,0003 bd1 ba1.1k sqft308 S Green St, Berkeley Springs, WV 25411For SaleMLS ID #WVMO2007780, Gina Wood, Kesecker Realty, Inc.. Bright MLS
- $365,0003 bd2 ba1.6k sqft81 Nokomis Trl, Hedgesville, WV 25427For SaleMLS ID #WVBE2050756, Vicki Clark, Berkshire Hathaway Homeservices Homesale Realty. Bright MLS
- $235,0002 bd1 ba672 sqft185 Plum Tree Ln, Berkeley Springs, WV 25411For SaleMLS ID #WVMO2007730, Ally Patton, Samson Properties. Bright MLS
- $269,0003 bd1 ba1.1k sqft221 Dewdrop Ln, Hedgesville, WV 25427For SaleMLS ID #WVBE2050276, Tony Cappaert, Blue Valley Real Estate. Bright MLS
