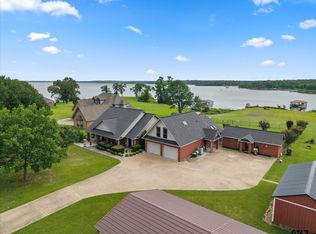
Come…take a closer look at the Mecca of East Texas…The Links at Land’s End…a remarkable gated golf course community on world-famous Lake Fork. Recognized as one of the top golf destinations in Texas, this premier neighborhood offers abundant wildlife, breathtaking views, and an unmatched lifestyle. Residents around the country have chosen this place to build their forever home or enjoy as a second retreat. Perfectly positioned on the 18th fairway, this stunning home is completely remodeled with exceptional attention to detail—no stone left unturned. Updates include luxury vinyl plank flooring, fresh interior paint, all new light fixtures, recessed can lighting with adjustable color options, under-cabinet lighting, updated switches and outlets, and new hardware everywhere. The kitchen is a true showpiece featuring 2024 KitchenAid appliances including double ovens, gas cooktop, and dishwasher, all centered around an impressive 8’x 8’ island ideal for entertaining. The open-concept design flows seamlessly into the main living area, highlighted by soaring 10’–14’ ceilings and abundant natural light. Major improvements include both A/C units replaced in October 2025 and roof replaced in 2022. Every bathroom has been fully renovated with updated showers, countertops, and fixtures. Additional upgrades include blackout shades throughout, motorized shades in the primary suite, motorized solar shades in the enclosed sunroom, and solar lighting in the flower beds. The private study behind French doors offers a quiet retreat, while the spacious primary suite provides a luxurious end-of-day sanctuary. The sunroom, with its own A/C system, allows year-round enjoyment of the outdoors. A finished 3-car garage offers ample space for vehicles, golf carts, and storage. Land’s End amenities include a restaurant, pool, pavilion, boat launch, and championship golf. Discover why so many have fallen in love with this extraordinary community—once you’re here, you’ll never want to leave!
Contingent
$720,000
254 Private Road 5987, Yantis, TX 75497
3beds
3,330sqft
Single Family Residence
Built in 2004
0.51 Acres Lot
$703,500 Zestimate®
$216/sqft
$75/mo HOA
What's special
All new light fixturesFresh interior paintAbundant natural lightLuxury vinyl plank flooringBreathtaking viewsBlackout shades throughoutUpdated switches and outlets
- 200 days
- 17
- 0
Zillow last checked:
Listing updated:
Listed by:
Paul Tibbets 903-243-1926,
Signature Properties, LLC-Lake Fork
Source: GTARMLS,MLS#: 26004620
Facts & features
Interior
Bedrooms & bathrooms
- Bedrooms: 3
- Bathrooms: 3
- Full bathrooms: 3
Bathroom
- Features: Separate Lavatories, Separate Water Closet, Walk-In Closet(s), Vinyl
Heating
- Central/Gas
Cooling
- Central Electric, Zoned-2
Appliances
- Included: Dishwasher, Disposal, Microwave, Double Oven, Gas Cooktop, Standard Gas
Features
- Breakfast Bar, Pantry, Kitchen Island
- Flooring: Vinyl
- Fireplace features: Gas, Stone
Interior area
- Total structure area: 3,330
- Total interior livable area: 3,330 sqft
Video & virtual tour
Property
Parking
- Total spaces: 3
- Parking features: Garage Door Opener, Inside Entrance, Concrete
- Garage spaces: 3
Features
- Levels: One
- Stories: 1
- Patio & porch: Covered, Porch
- Exterior features: Irrigation System, Rain Gutters
- Pool features: None
- Has spa: Yes
- Spa features: Bath
- Fencing: None
- Body of water: Lake Fork
Lot
- Size: 0.51 Acres
- Features: On Golf Course, Subdivision Lot
Details
- Parcel number: 000000074817
- Other equipment: Intercom
Construction
Type & style
- Home type: SingleFamily
- Architectural style: Traditional
- Property subtype: Single Family Residence
Materials
- Brick
- Foundation: Slab
- Roof: Composition
Condition
- Pre-owned
- Year built: 2004
Utilities & green energy
- Sewer: Aerobic Septic
- Water: Cooperative
- Utilities for property: Underground Utilities, 2 Or More Units, Satellite, Fiber Optic Internet
Community & HOA
Community
- Features: Lake, Boat Ramp
- Security: Security Gate
- Subdivision: Land's End
HOA
- Has HOA: Yes
- Amenities included: Common Area, Golf Course, Security
- HOA fee: $900 annually
Location
- Region: Yantis
Financial & listing details
- Price per square foot: $216/sqft
- Tax assessed value: $629,040
- Annual tax amount: $5,170
- Date on market: 4/2/2026
- Listing terms: Cash,Conventional,FHA,VA Loan
- Road surface type: Paved
Estimated market value
$703,500
$668,000 - $739,000
$3,594/mo
Price history
| Date | Event | Price |
|---|---|---|
| 5/11/2026 | Contingent | $720,000$216/sqft |
Source:  GTARMLS #26004620 Report a problem GTARMLS #26004620 Report a problem | ||
| 5/11/2026 | Pending sale | $720,000$216/sqft |
Source: GTARMLS #26004620 Report a problem | ||
| 4/2/2026 | Listed for sale | $720,000+3%$216/sqft |
Source: GTARMLS #26004620 Report a problem | ||
| 11/25/2024 | Sold | -- |
Source: GTARMLS #24014097 Report a problem | ||
| 11/18/2024 | Pending sale | $699,000$210/sqft |
Source: NTREIS #20744034 Report a problem | ||
| 11/13/2024 | Contingent | $699,000$210/sqft |
Source: NTREIS #20744034 Report a problem | ||
| 11/13/2024 | Pending sale | $699,000$210/sqft |
Source: GTARMLS #24014097 Report a problem | ||
| 10/18/2024 | Listed for sale | $699,000$210/sqft |
Source: GTARMLS #24014097 Report a problem | ||
| 7/1/2024 | Listing removed | $699,000$210/sqft |
Source: NTREIS #20546269 Report a problem | ||
| 3/1/2024 | Listed for sale | $699,000$210/sqft |
Source: NTREIS #20546269 Report a problem | ||
| 2/1/2024 | Listing removed | -- |
Source: NTREIS #20380279 Report a problem | ||
| 9/12/2023 | Price change | $699,000-3.6%$210/sqft |
Source: NTREIS #20380279 Report a problem | ||
| 8/30/2023 | Price change | $725,000-1.9%$218/sqft |
Source: NTREIS #20380279 Report a problem | ||
| 8/4/2023 | Price change | $739,000-1.3%$222/sqft |
Source: NTREIS #20380279 Report a problem | ||
| 7/14/2023 | Listed for sale | $749,000$225/sqft |
Source: NTREIS #20380279 Report a problem | ||
| 6/14/2023 | Listing removed | -- |
Source: NTREIS #20119979 Report a problem | ||
| 4/11/2023 | Price change | $749,000-6.3%$225/sqft |
Source: GTARMLS #10153332 Report a problem | ||
| 1/3/2023 | Price change | $799,000-4%$240/sqft |
Source: GTARMLS #10153332 Report a problem | ||
| 7/21/2022 | Listed for sale | $832,500+70.2%$250/sqft |
Source: GTARMLS #10153332 Report a problem | ||
| 3/11/2022 | Sold | -- |
Source: GTARMLS #10142917 Report a problem | ||
| 11/24/2021 | Sold | -- |
Source: Public Record Report a problem | ||
| 10/26/2014 | Listing removed | $489,000$147/sqft |
Source: Janet Martin Realty #12132788 Report a problem | ||
| 7/8/2014 | Listed for sale | $489,000+22.6%$147/sqft |
Source: Janet Martin Realty #12132788 Report a problem | ||
| 8/7/2013 | Listing removed | $399,000$120/sqft |
Source: Signature Properties, LLC #11940428 Report a problem | ||
| 4/27/2013 | Listed for sale | $399,000-7%$120/sqft |
Source: Signature Properties, LLC #11940428 Report a problem | ||
| 7/9/2011 | Price change | $429,000+7.5%$129/sqft |
Source: H & H HOME FRONT INC, DBA PRUDENTIAL PREFERRED PROPERTIES #11470720 Report a problem | ||
| 2/17/2011 | Price change | $399,000-11.1%$120/sqft |
Source: Prudential Preferred Properties #11470720 Report a problem | ||
| 9/8/2010 | Listed for sale | $449,000$135/sqft |
Source: H & H HOME FRONT INC, DBA PRUDENTIAL PREFERRED PROPERTIES #11470720 Report a problem | ||
Public tax history
| Year | Property taxes | Tax assessment |
|---|---|---|
| 2025 | $5,170 -10.7% | $629,040 +24.3% |
| 2024 | $5,792 | $506,110 +6.2% |
| 2023 | -- | $476,600 +17.6% |
| 2022 | $5,487 | $405,330 +9.2% |
| 2021 | -- | $371,050 +8.1% |
| 2020 | $3,833 | $343,220 +2.5% |
| 2019 | -- | $334,760 -19.1% |
| 2018 | -- | $413,880 |
| 2017 | -- | $413,880 |
| 2016 | -- | $413,880 |
| 2015 | -- | $413,880 -3.9% |
| 2014 | -- | $430,880 |
| 2013 | -- | $430,880 |
| 2012 | -- | $430,880 |
| 2011 | -- | $430,880 |
| 2010 | -- | $430,880 |
| 2009 | -- | $430,880 -8.2% |
| 2008 | -- | $469,460 +31.8% |
| 2007 | -- | $356,202 |
Find assessor info on the county website
Monthly payment
Est. payment
Payment breakdown
Explore the cost of this home by adjusting the details. Changes won't be saved.Climate risks
Neighborhood: 75497
Nearby schools
Schools provided by the listing agent
- Elementary: Yantis
- Middle: Yantis
- High: Yantis
Source: GTARMLS. This data may not be complete. We recommend contacting the local school district to confirm school assignments for this home.
Similar homes
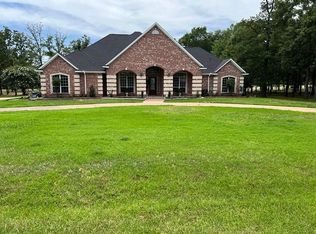
- $699,0003 bd3 ba2.4k sqft141 Private Road 5944, Yantis, TX 75497For Sale
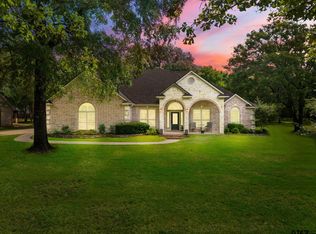 MLS ID #26008560, Judy Stroman, CENTURY 21 Lake Country-Quitmn. GTARMLS
 - $699,0003 bd2 ba1.6k sqft680 Private Road 5860, Yantis, TX 75497For Sale
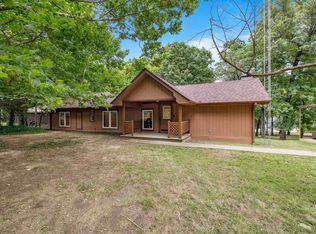 MLS ID #20265579, Madison L Collier, Abney Valuation Group LLC. LGVBOARD
 - $880,0002 bd3 ba2.9k sqft665 Private Road 5881, Yantis, TX 75497For Sale
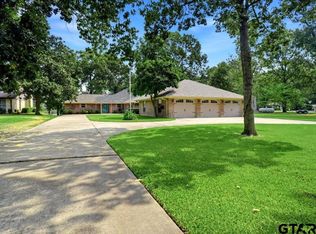 MLS ID #26011566, Jack McLemore, Listing Results, LLC. GTARMLS
 - $799,0004 bd4 ba2.7k sqft3034 Highway 154, Quitman, TX 75783For Sale
 MLS ID #26008351, David Simpkins, Signature Properties, LLC-Lake Fork. GTARMLS
