Situated on a private corner lot within the Brickerhaven neighborhood, say hello to a house that will be easy to call home. Location? It's ideal. With a south-facing driveway that you'll be grateful for in the winter, that will also provide a fantastic view of the mountains and Brickerhaven Park (instead of row of homes, no thank you)! Enjoy that view on the covered porch or step inside to a welcoming living area, framed by vaulted ceilings that carry through to the open kitchen and dining space. And who doesn't love a corner kitchen sink with more mountain views, right? Step down into the cozy den complete with gas fireplace or step outside to enjoy the large patio with fully fenced yard, and RV parking right around the corner. Upstairs you'll find two bedrooms with dedicated guest bathroom, with a sizable primary bedroom (the vaulted ceilings make a return) and ensuite bathroom. On the lower level you'll find another den space, bedroom and full bathroom, perfect for long-term guests. Rolling in an EV? The garage is prepped for charging, plus don't forget the peace of mind with a newer roof!
Accepting backups
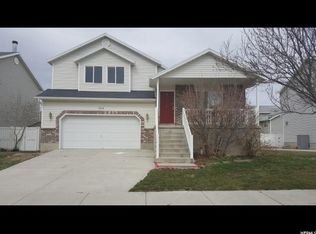
Street View
$539,900
254 W 13165 S, Draper, UT 84020
4beds
2,041sqft
Single Family Residence
Built in 2003
5,662 Square Feet Lot
$534,400 Zestimate®
$265/sqft
$-- HOA
What's special
Rv parkingNewer roofPrivate corner lotSouth-facing drivewayCovered porchEnsuite bathroomVaulted ceilings
- 16 days
- 749
- 28
Zillow last checked:
Listing updated:
Listed by:
Blake Bratcher 801-424-0900,
Blakemore Real Estate LLC
Source: UtahRealEstate.com,MLS#: 2191566
Facts & features
Interior
Bedrooms & bathrooms
- Bedrooms: 4
- Bathrooms: 3
- Full bathrooms: 3
Rooms
- Room types: Master Bathroom, Den/Office
Primary bedroom
- Level: Third
Heating
- Central
Cooling
- Central Air, Ceiling Fan(s)
Appliances
- Included: Microwave, Range Hood, Refrigerator, Disposal, Free-Standing Range
Features
- Walk-In Closet(s), Vaulted Ceiling(s), Silestone Countertops
- Flooring: Carpet, Laminate
- Doors: Sliding Doors
- Windows: Blinds, Drapes, Full, Window Coverings, Double Pane Windows
- Basement: Daylight
- Number of fireplaces: 1
- Fireplace features: Gas Log
Interior area
- Total structure area: 2,041
- Total interior livable area: 2,041 sqft
- Finished area above ground: 1,609
- Finished area below ground: 388
Property
Parking
- Total spaces: 8
- Parking features: RV Access/Parking
- Attached garage spaces: 2
- Uncovered spaces: 6
Features
- Levels: Tri/Multi-Level
- Stories: 4
- Patio & porch: Porch, Patio, Open Porch, Open Patio
- Exterior features: Awning(s), Lighting
- Has spa: Yes
- Spa features: Jetted Tub
- Fencing: Full
- Has view: Yes
- View description: Mountain(s)
Lot
- Size: 5,662 Square Feet
- Features: Corner Lot, Curb & Gutter, Secluded, Sprinkler: Auto-Full
- Topography: Terrain
- Residential vegetation: Landscaping: Part
Details
- Parcel number: 2736404017
- Zoning: 1113
- Zoning description: Single-Family
Construction
Type & style
- Home type: SingleFamily
- Property subtype: Single Family Residence
Materials
- Aluminum Siding, Brick, Stucco
- Roof: Asphalt
Condition
- Blt./Standing
- New construction: No
- Year built: 2003
- Major remodel year: 2011
Utilities & green energy
- Sewer: Public Sewer, Sewer: Public
- Water: Culinary
- Utilities for property: Natural Gas Connected, Electricity Connected, Sewer Connected, Water Connected
Community & HOA
Community
- Features: Sidewalks
- Security: Video Door Bell(s)
- Subdivision: Bricker Haven Phase 3
HOA
- Has HOA: No
Location
- Region: Draper
Financial & listing details
- Price per square foot: $265/sqft
- Tax assessed value: $556,200
- Annual tax amount: $2,975
- Date on market: 10/15/2026
- Listing terms: Cash,Conventional,FHA,VA Loan
- Inclusions: Ceiling Fan, Microwave, Range, Range Hood, Refrigerator, Window Coverings
- Acres allowed for irrigation: 0
- Electric utility on property: Yes
- Road surface type: Paved
Estimated market value
$534,400
$508,000 - $561,000
$2,689/mo
Price history
| Date | Event | Price |
|---|---|---|
| 10/16/2026 | Listed for sale | $539,900-3.6%$265/sqft |
Source:  UtahRealEstate.com #2191566 Report a problem | ||
| 12/18/2023 | Sold | -- |
Source: Agent Provided Report a problem | ||
| 11/17/2023 | Pending sale | $560,000$274/sqft |
Source: UtahRealEstate.com #1892680 Report a problem | ||
| 8/23/2023 | Price change | $560,000-2.6%$274/sqft |
Source: UtahRealEstate.com #1892680 Report a problem | ||
| 8/4/2023 | Listed for sale | $575,000$282/sqft |
Source: UtahRealEstate.com #1892680 Report a problem | ||
Public tax history
| Year | Property taxes | Tax assessment |
|---|---|---|
| 2025 | $2,860 +3.1% | $305,910 +5% |
| 2024 | $2,774 +13% | $291,445 +13.8% |
| 2023 | $2,455 -5.3% | $256,025 -2% |
| 2022 | $2,593 +16.7% | $261,195 +36.6% |
| 2021 | $2,222 +5.5% | $191,235 +11.3% |
| 2020 | $2,106 +5.5% | $171,765 +8% |
| 2019 | $1,996 +5.5% | $159,115 +7.7% |
| 2018 | $1,892 +4.4% | $147,675 -41.9% |
| 2017 | $1,813 +1.2% | $254,200 -2.3% |
| 2016 | $1,792 -5.1% | $260,200 +13.9% |
| 2015 | $1,887 +5.5% | $228,400 +7.5% |
| 2014 | $1,789 | $212,400 +3% |
| 2013 | -- | $206,300 +3.2% |
| 2012 | -- | $199,900 -5.8% |
| 2011 | -- | $212,200 -8.3% |
| 2010 | -- | $231,500 -2.9% |
| 2009 | -- | $238,300 -9% |
| 2008 | $1,602 | $261,900 +2.6% |
| 2007 | -- | $255,300 +15.3% |
| 2006 | -- | $221,400 +22.9% |
| 2005 | -- | $180,100 +506.4% |
| 2002 | -- | $29,700 |
Find assessor info on the county website
Monthly payment
Est. payment
Payment breakdown
Explore the cost of this home by adjusting the details. Changes won't be saved.Climate risks
Neighborhood: 84020
Nearby schools
Schools provided by the listing agent
- Elementary: Willow Springs
- Middle: Draper Park
- High: Corner Canyon
- District: Canyons
Source: UtahRealEstate.com. This data may not be complete. We recommend contacting the local school district to confirm school assignments for this home.


Similar homes
- $510,0004 bd2 ba1.8k sqft407 W 13165 S, Draper, UT 84020For Sale
 MLS ID #2186040, Ryan Dastrup, Equity Real Estate (NRE). UtahRealEstate.com
- $639,0004 bd3 ba1.9k sqft12067 S Heron Ridge Cir E, Draper, UT 84020For Sale
 MLS ID #2193799, Lisa I. Montoya, Equity Real Estate (Advantage). UtahRealEstate.com
- $625,0004 bd3 ba2k sqft12202 S Jonathan View Ln, Draper, UT 84020For Sale
 MLS ID #2185384, Justin Udy, REALTY OF AMERICA LLC. UtahRealEstate.com
- $539,0004 bd3 ba2.2k sqft2025 W 12190 S, Riverton, UT 84065For Sale
 MLS ID #2193519, Shannon Russell, Realtypath LLC (South Valley). UtahRealEstate.com
- $474,9004 bd3 ba1.8k sqft82 E Saddle Villa Dr S, Draper, UT 84020For SaleMLS ID #2192791, Cambria Kem, Real Broker, LLC (Draper). UtahRealEstate.com
- $555,0004 bd4 ba2.2k sqft14270 S Draper Hill Dr, Draper, UT 84020For SaleMLS ID #2189217, Rosario L Hunter, ERA Brokers Consolidated (Utah County). UtahRealEstate.com
- $775,0005 bd3 ba2k sqft12592 S 150 E, Draper, UT 84020For SaleMLS ID #2192961, Michael Visser, Utah Select Realty PC. UtahRealEstate.com
- $570,0003 bd3 ba1.5k sqft674 E Abbotsford Ct, Sandy, UT 84070For SaleMLS ID #2194006, Terri Pehrson, KW South Valley Keller Williams. UtahRealEstate.com
- $649,0003 bd4 ba2.3k sqft470 E Caroline Day Cv, Draper, UT 84020For SaleMLS ID #2192818, Shelly Vardakis, LRG Collective. UtahRealEstate.com
- $520,0004 bd4 ba2.3k sqft614 E Autumn Branch Way, Draper, UT 84020For SaleMLS ID #2189011, Joel Carson, Utah Real Estate PC. UtahRealEstate.com
- $630,0005 bd3 ba2.7k sqft781 E Sunset Ponds Dr, Draper, UT 84020For SaleMLS ID #2191134, Luke Kochniuk, RE/MAX Associates. UtahRealEstate.com
- $575,0004 bd2 ba1.9k sqft753 E Sandy Dunes Dr S, Sandy, UT 84094For SaleMLS ID #2193526, Elizabeth Robison, Berkshire Hathaway HomeServices Utah Properties (So Ogden). UtahRealEstate.com
- $495,0003 bd2 ba1.4k sqft12431 S 700 E, Draper, UT 84020For SaleMLS ID #2185442, Shelley Gray, Equity Summit Group PC. UtahRealEstate.com
- $670,0004 bd4 ba2.6k sqft14387 S Bridgefield Dr, Draper, UT 84020For SaleMLS ID #2189609, Robert L Burden, UTAH HOMES NETWORK. UtahRealEstate.com
- $629,0004 bd3 ba2.9k sqft11811 S Cottage View Ln, Draper, UT 84020For SaleMLS ID #2172618, Aubrey Kelley, Century 21 Everest. UtahRealEstate.com
- $725,0003 bd3 ba2.4k sqft12169 S Andrew View Cir, Draper, UT 84020For SaleMLS ID #2187811, Karrie Cauley, Coldwell Banker Realty (Union Heights). UtahRealEstate.com
- $575,0004 bd4 ba2.4k sqft283 E Nechatel Dr S, Draper, UT 84020For SaleMLS ID #2166228, Cody Emery, Summit Sotheby's International Realty. UtahRealEstate.com
- $499,9994 bd4 ba2.1k sqft11689 S Shadow View Ln, Draper, UT 84020For SaleMLS ID #2187797, Pamela Chyba, ListWithFreedom.com Inc. UtahRealEstate.com
- $719,9985 bd3 ba2.1k sqft704 W Vahe St, Draper, UT 84020For SaleMLS ID #2168060, Meckenzie Gillman, ERA Brokers Consolidated (Utah County). UtahRealEstate.com
- $510,0005 bd3 ba1.7k sqft1952 W 12015 S, Riverton, UT 84065For SaleMLS ID #2192750, Diem Thi Ngoc Pham, Realtypath LLC (South Valley). UtahRealEstate.com
