Move-In Ready and Waiting for You!
Welcome home to this inviting 2-bedroom (also includes a Bonus Room with a closet), 2-bath modular home that’s ready for you to move in and make it your own! Featuring an open-concept living area, a spacious kitchen with a convenient island, a charming barn door leading to the pantry, and a dining area, this home offers a comfortable and functional layout.
Outside, enjoy a fenced-in area behind the home, a detached one-car garage, and additional buildings providing plenty of extra storage space.
With room to spread out and storage for all your needs, this home is ready for its next owner. Don’t miss your opportunity to make it yours!
Active
$384,900
2540 Oakspring Rd, Matthews, NC 28104
2beds
1,548sqft
Modular
Built in 2025
1.44 Acres Lot
$377,000 Zestimate®
$249/sqft
$-- HOA
What's special
Detached one-car garageDining area
- 3 days
- 232
- 36
Zillow last checked:
Listing updated:
Listed by:
Brian Benton bbenton@emeraldpointerealty.com,
Emerald Pointe Realty
Source: Canopy MLS as distributed by MLS GRID,MLS#: 4436928
Facts & features
Interior
Bedrooms & bathrooms
- Bedrooms: 2
- Bathrooms: 2
- Full bathrooms: 2
- Main level bedrooms: 2
Primary bedroom
- Level: Main
Bedroom s
- Level: Main
Bathroom full
- Level: Main
Bathroom full
- Level: Main
Bonus room
- Level: Main
Dining area
- Level: Main
Kitchen
- Level: Main
Living room
- Level: Main
Utility room
- Level: Main
Heating
- Electric
Cooling
- Central Air
Appliances
- Included: Dishwasher, Electric Range
- Laundry: Utility Room
Features
- Kitchen Island, Open Floorplan, Walk-In Pantry
- Flooring: Carpet, Vinyl
- Has basement: No
Interior area
- Total structure area: 1,548
- Total interior livable area: 1,548 sqft
- Finished area above ground: 1,548
- Finished area below ground: 0
Property
Parking
- Parking features: Driveway
- Has uncovered spaces: Yes
Features
- Levels: One
- Stories: 1
- Patio & porch: Front Porch
- Exterior features: Fire Pit
- Fencing: Partial
Lot
- Size: 1.44 Acres
- Features: Level
Details
- Additional structures: Outbuilding
- Parcel number: 07102154
- Zoning: AN4
- Special conditions: Standard
Construction
Type & style
- Home type: SingleFamily
- Property subtype: Modular
Materials
- Vinyl
- Foundation: Crawl Space
Condition
- New construction: No
- Year built: 2025
Utilities & green energy
- Sewer: Septic Installed
- Water: Well
Community & HOA
Community
- Subdivision: None
Location
- Region: Matthews
Financial & listing details
- Price per square foot: $249/sqft
- Tax assessed value: $122,300
- Annual tax amount: $886
- Date on market: 10/29/2026
- Cumulative days on market: 3 days
- Listing terms: Cash,Conventional,FHA,VA Loan
- Road surface type: Gravel, Paved
Estimated market value
$377,000
$358,000 - $396,000
$2,406/mo
Price history
| Date | Event | Price |
|---|---|---|
| 10/29/2026 | Listed for sale | $384,900+89.1%$249/sqft |
Source:  Canopy MLS as distributed by MLS GRID #4436928 Report a problem | ||
| 3/15/2023 | Sold | $203,500$131/sqft |
Source: Public Record Report a problem | ||
Public tax history
| Year | Property taxes | Tax assessment |
|---|---|---|
| 2025 | $886 +10% | $122,300 +42% |
| 2024 | $805 +4% | $86,100 |
| 2023 | $775 +69.8% | $86,100 +67.2% |
| 2022 | $456 +0.1% | $51,500 |
| 2021 | $456 +42.4% | $51,500 +79.4% |
| 2020 | $320 +0.4% | $28,700 |
| 2019 | $319 | $28,700 +0% |
| 2018 | $319 -7.9% | $28,690 0% |
| 2017 | $346 +1.2% | $28,700 +0% |
| 2016 | $342 | $28,690 |
| 2015 | $342 +46.5% | $28,690 -13% |
| 2014 | $234 | $32,990 |
| 2013 | -- | $32,990 |
| 2012 | -- | $32,990 |
| 2011 | -- | $32,990 |
| 2009 | $233 | $32,990 |
| 2008 | $233 +16.5% | $32,990 +21.8% |
| 2007 | $200 +8.3% | $27,090 |
| 2006 | $185 | $27,090 |
| 2005 | -- | $27,090 |
| 2004 | -- | $27,090 |
Find assessor info on the county website
Monthly payment
Est. payment
Payment breakdown
Explore the cost of this home by adjusting the details. Changes won't be saved.Climate risks
Neighborhood: 28104
Nearby schools
Schools provided by the listing agent
- Elementary: Stallings
- Middle: Porter Ridge
- High: Porter Ridge
Source: Canopy MLS as distributed by MLS GRID. This data may not be complete. We recommend contacting the local school district to confirm school assignments for this home.
Similar homes
- $405,0004 bd3 ba2k sqft1006 Banaba Ct, Indian Trail, NC 28079For Sale
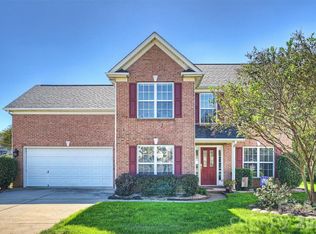
 MLS ID #4438673, Heather Cobb, COMPASS. Canopy MLS as distributed by MLS GRID
- $350,0003 bd2 ba1.2k sqft1915 Gables Dr, Monroe, NC 28112For Sale
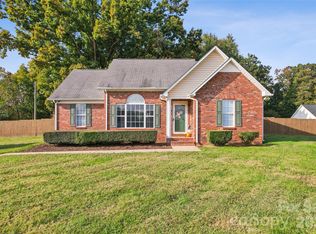 MLS ID #4437285, Melissa Bass, NextHome Paramount. Canopy MLS as distributed by MLS GRID
- $375,0003 bd2 ba1.8k sqft3554 Jared Ct, Matthews, NC 28105For Sale
 MLS ID #4409066, Charleen Thompson, Berkshire Hathaway HomeServices Carolinas Realty. Canopy MLS as distributed by MLS GRID
- $399,0003 bd3 ba1.7k sqft13136 Blacksmith Ct, Matthews, NC 28105For Sale
 MLS ID #4417364, Rebecca Shanko, Wellspring Realty, Inc. Canopy MLS as distributed by MLS GRID
- $349,0003 bd2 ba1.2k sqft317 Jackson Pl, Matthews, NC 28104For SaleMLS ID #4398222, Don Gomez, C-A-RE Realty. Canopy MLS as distributed by MLS GRID
- $435,0003 bd3 ba1.8k sqft3070 Beech Ct #77, Indian Trail, NC 28079For SaleMLS ID #4432299, Ray Black, Ray Black Real Estate. Canopy MLS as distributed by MLS GRID
- $465,0003 bd3 ba2k sqft7420 Edgefield Ct, Matthews, NC 28104For SaleMLS ID #4419458, Amy Stamper, Stamper-Thompson Real Estate LLC. Canopy MLS as distributed by MLS GRID
- $399,9003 bd2 ba1.4k sqft7120 Chattanooga Ln, Mint Hill, NC 28227For SaleMLS ID #4422674, Mary Newsome, EXP Realty LLC. Canopy MLS as distributed by MLS GRID
- $459,0004 bd3 ba1.9k sqft4049 Fincher Rd, Matthews, NC 28104For SaleMLS ID #4421902, Griselda Al-Asfar, NorthGroup Real Estate LLC. Canopy MLS as distributed by MLS GRID
- $399,0002 bd2 ba1.5k sqft7406 Carolina Jessamine Ct, Indian Land, SC 29707For SaleMLS ID #4438392, Blake Payton, RE/MAX Executive. Canopy MLS as distributed by MLS GRID
- $360,0003 bd2 ba1.5k sqft5517 E Highway 218, Monroe, NC 28110For SaleMLS ID #4425006, Maggie Laskowski, Keller Williams Lake Norman. Canopy MLS as distributed by MLS GRID
- $525,0003 bd3 ba2k sqft3910 Martele Dr, Mint Hill, NC 28227For SaleMLS ID #4438917, Tiffany Schnur, Coldwell Banker Realty. Canopy MLS as distributed by MLS GRID
- $365,0003 bd2 ba1.8k sqft4505 E Highway 218, Monroe, NC 28110For SaleMLS ID #4403372, Rick Carter, Realty One Group Revolution. Canopy MLS as distributed by MLS GRID
- $375,0003 bd2 ba1.5k sqft4208 Jones Creek Ln #192, Charlotte, NC 28215For SaleMLS ID #4433644, Becky Boan, Howard Hanna Allen Tate Mooresville/LKN. Canopy MLS as distributed by MLS GRID
- $379,0003 bd3 ba1.6k sqft14200 Lavender Trace Ct, Charlotte, NC 28273For SaleMLS ID #4430462, Sharetha Cooper, Apex Realty Of The Carolinas Inc. Canopy MLS as distributed by MLS GRID
- $524,0003 bd2 ba1.9k sqft6920 Indian Trail Fairview Rd, Indian Trail, NC 28079For SaleMLS ID #4425375, Joseph Gamble, Emerald Pointe Realty. Canopy MLS as distributed by MLS GRID
- $427,0003 bd3 ba2.2k sqft4043 Avis Way, Monroe, NC 28110For SaleMLS ID #4382006, Terri Lombardo, VentureREI LLC. Canopy MLS as distributed by MLS GRID
- $445,0003 bd2 ba1.8k sqft3209 Monte Dr, Monroe, NC 28110For SaleMLS ID #4412085, Mary McCloskey, Howard Hanna Allen Tate Charlotte South. Canopy MLS as distributed by MLS GRID
- $325,0002 bd2 ba1.5k sqft6109 Bunn Simpson Rd, Marshville, NC 28103For SaleMLS ID #4430266, Pamela Jobe, Blakely Real Estate. Canopy MLS as distributed by MLS GRID
- $334,9003 bd2 ba992 sqft10200 Cairnsmore Pl, Mint Hill, NC 28227For SaleMLS ID #4377117, Lidia Kondratuk, Century 21 Providence Realty. Canopy MLS as distributed by MLS GRID
