Welcome home to this lovingly updated 3-bedroom Ranch Condo, nestled in the highly desirable Huron Park Condominium community. This beautiful end unit offers an inviting open floor plan, abundant natural light, and warm, neutral tones that create an immediate sense of comfort and ease.
At the heart of the home, the kitchen shines with vaulted ceilings and recent updates, including soft-close cabinetry, granite countertops, and a custom granite island with a built-in sink, plus a brand-new 2025 side-by-side refrigerator and seating space for stools—perfect for gathering with family and friends. Additional cabinetry was added to the kitchen and laundry area within the last year, providing even more thoughtful and convenient storage.
Step outside to the custom-built Trek Deck and the new expanded patio added in 2025, where you can relax and enjoy the peaceful wooded view surrounded by beautifully maintained perennial foliage. From the deck, pass through the newer Anderson door-wall into the living room, where a corner gas fireplace with a mantle creates a cozy, welcoming atmosphere on chilly evenings.
Throughout the home, you’ll appreciate the easy-care laminate wood flooring in the kitchen area, newer neutral carpeting, first-floor laundry, ceiling fans, custom lighting, and newer Weatherguard Primary Bedroom windows. The partially finished basement, complete with block windows, offers excellent storage and even more potential.
The third bedroom has been opened to bring in more light and flexibility, making it ideal for an office, playroom, or formal dining area, with the option to easily convert it back into a bedroom if desired.
This is more than just a house—it’s a place to feel at home. Schedule your showing today and experience the comfort, charm, and lifestyle this wonderful property has to offer before it’s gone.
Pending
$269,900
25406 Willowbrook Ct, Flat Rock, MI 48134
3beds
1,482sqft
:
Get pre-qualified$2,342/mo
Condominium
Built in 2000
-- sqft lot
$268,500 Zestimate®
$182/sqft
$230/mo HOA
What's special
- 34 days |
- 59 |
- 1 |
Zillow last checked:
Listing updated:
Listed by:
Scott Bzdok 248-963-0505,
Brookstone, Realtors LLC 248-963-0505
Source: Realcomp II,MLS#: 20261042075
Facts & features
Interior
Bedrooms & bathrooms
- Bedrooms: 3
- Bathrooms: 2
- Full bathrooms: 2
Primary bedroom
- Level: Entry
- Area: 144
- Dimensions: 12 X 12
Bedroom
- Level: Entry
- Area: 100
- Dimensions: 10 X 10
Bedroom
- Level: Entry
- Area: 110
- Dimensions: 11 X 10
Primary bathroom
- Level: Entry
- Area: 50
- Dimensions: 10 X 5
Other
- Level: Entry
Family room
- Level: Basement
- Area: 221
- Dimensions: 17 X 13
Kitchen
- Level: Entry
- Area: 176
- Dimensions: 16 X 11
Laundry
- Level: Entry
- Area: 49
- Dimensions: 7 X 7
Living room
- Level: Entry
- Area: 169
- Dimensions: 13 X 13
Heating
- Forced Air, Natural Gas
Cooling
- Ceiling Fans, Central Air
Appliances
- Included: Dishwasher, Disposal, Dryer, Free Standing Gas Range, Free Standing Refrigerator, Microwave, Stainless Steel Appliances, Washer
- Laundry: In Unit, Laundry Room
Features
- Entrance Foyer, High Speed Internet, Programmable Thermostat
- Basement: Full,Partially Finished,Private
- Has fireplace: Yes
- Fireplace features: Gas, Living Room
Interior area
- Total interior livable area: 1,482 sqft
- Finished area above ground: 1,182
- Finished area below ground: 300
Property
Parking
- Total spaces: 2
- Parking features: Two Car Garage, Attached, Direct Access, Electricityin Garage, Garage Door Opener
- Attached garage spaces: 2
Features
- Levels: One
- Stories: 1
- Entry location: GroundLevel
- Patio & porch: Deck, Patio
- Exterior features: Grounds Maintenance, Lighting, Private Entrance
Lot
- Features: Dead End Street, Level, Sprinklers
Details
- Parcel number: 75101010013000
- Special conditions: Short Sale No,Standard
Construction
Type & style
- Home type: Condo
- Architectural style: Ranch
- Property subtype: Condominium
Materials
- Brick, Vinyl Siding
- Foundation: Basement, Poured
- Roof: Asphalt
Condition
- New construction: No
- Year built: 2000
Utilities & green energy
- Sewer: Public Sewer
- Water: Public
- Utilities for property: Cable Available
Community & HOA
Community
- Features: Sidewalks
- Subdivision: WAYNE COUNTY CONDO SUB PLAN 550
HOA
- Has HOA: Yes
- Services included: Maintenance Grounds, Snow Removal
- HOA fee: $230 monthly
Location
- Region: Flat Rock
Financial & listing details
- Price per square foot: $182/sqft
- Tax assessed value: $67,645
- Annual tax amount: $2,849
- Date on market: 6/11/2026
- Cumulative days on market: 34 days
- Listing agreement: Exclusive Right To Sell
- Listing terms: Cash,Conventional,FHA,Va Loan
- Exclusions: Exclusion(s) Do Not Exist
Estimated market value
$268,500
$255,000 - $282,000
$1,992/mo
Price history
| Date | Event | Price |
|---|---|---|
| 6/30/2026 | Pending sale | $269,900$182/sqft |
Source:  Realcomp II #20261042075 Report a problem Realcomp II #20261042075 Report a problem | ||
| 6/11/2026 | Listed for sale | $269,900+3.8%$182/sqft |
Source: Realcomp II #20261042075 Report a problem | ||
| 2/17/2025 | Sold | $259,900$175/sqft |
Source:  MichRIC #25001541 Report a problem MichRIC #25001541 Report a problem | ||
| 2/1/2025 | Pending sale | $259,900$175/sqft |
Source: MichRIC #25001541 Report a problem | ||
| 1/28/2025 | Price change | $259,900-1.6%$175/sqft |
Source: MichRIC #25001541 Report a problem | ||
| 1/16/2025 | Listed for sale | $264,000+61.9%$178/sqft |
Source: MichRIC #25001541 Report a problem | ||
| 11/5/2003 | Sold | $163,040$110/sqft |
Source: Public Record Report a problem | ||
Public tax history
| Year | Property taxes | Tax assessment |
|---|---|---|
| 2025 | -- | $103,200 +7.2% |
| 2024 | -- | $96,300 +5.9% |
| 2023 | -- | $90,900 +11% |
| 2022 | -- | $81,900 +3.9% |
| 2021 | -- | $78,800 |
| 2020 | $2,359 +10.2% | $78,800 +2.9% |
| 2019 | $2,140 | $76,600 +5.9% |
| 2018 | -- | $72,300 +5.5% |
| 2017 | -- | $68,500 |
| 2016 | -- | $68,500 +10% |
| 2015 | -- | $62,300 +18.2% |
| 2013 | $5,270 | $52,700 |
| 2012 | -- | $52,700 -15.3% |
| 2010 | -- | $62,200 -16.1% |
| 2009 | -- | $74,100 -12.1% |
| 2008 | -- | $84,300 -4.5% |
| 2005 | $1,494 | $88,300 +2.2% |
| 2003 | -- | $86,400 +12.9% |
| 2001 | -- | $76,500 |
Find assessor info on the county website
Monthly payment
Est. payment
Payment breakdown
Explore the cost of this home by adjusting the details. Changes won't be saved.Climate risks
Neighborhood: 48134
Nearby schools
GreatSchools rating
- 8/10Brown Elementary SchoolGrades: PK,1-5Distance: 0.1 mi
- 7/10Carl T. Renton Jr. High SchoolGrades: 6-8Distance: 1.1 mi
- 6/10Huron High SchoolGrades: 9-12Distance: 1.2 mi
- $248,400-- bd2 ba1.3k sqft25404 Willowbrook Ct UNIT 14, Flat Rock, MI 48134Off Market
- $253,2002 bd2 ba1.4k sqft25408 Willowbrook Ct #12, Flat Rock, MI 48134Off Market
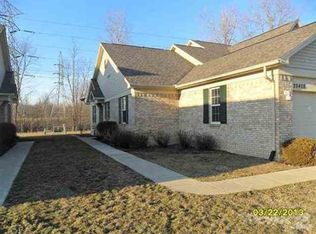
- $268,2003 bd4 ba1.4k sqft25402 Willowbrook Ct, Flat Rock, MI 48134Off Market
- $255,0002 bd3 ba1.7k sqft25410 Willowbrook Ct, Flat Rock, MI 48134Sold
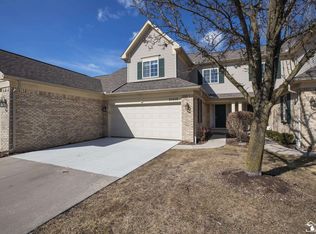
- $232,0002 bd3 ba1.1k sqft25400 Willowbrook Ct #16, Flat Rock, MI 48134Sold
- $211,9002 bd2 ba1.4k sqft25408 Willowbrook Ct, Flat Rock, MI 48134Off Market
- $---- bd-- ba-- sqftMiddlebelt Rd, Flat rock, MI 48134Off Market
- $251,300-- bd2 ba1.3k sqft25412 Willowbrook Ct, Flat Rock, MI 48134Off Market
A local agent can set up tours, give advice and negotiate with sellers.
Similar homes
- $384,9003 bd3 ba1.8k sqft23537 Crescent Ridge Dr, New Boston, MI 48164For Sale
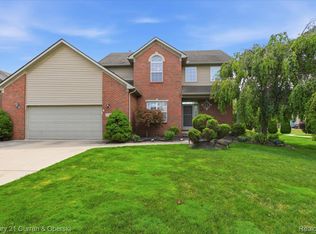
 MLS ID #20261057860, Jill Abernethy, Century 21 Curran & Oberski. Realcomp II
 - $270,0003 bd2 ba1.3k sqft13416 McGuire St, Taylor, MI 48180For Sale
 MLS ID #20261042752, Parker McInnis, Oak and Stone Real Estate. Realcomp II
 - $235,0003 bd2 ba1.4k sqft1119 Lathers St, Garden City, MI 48135For Sale
 MLS ID #20261056688, Jay Naim, EXP Realty Main. Realcomp II
 - $274,9004 bd2 ba1.9k sqft14108 Stoeflet St, Gibraltar, MI 48173For Sale
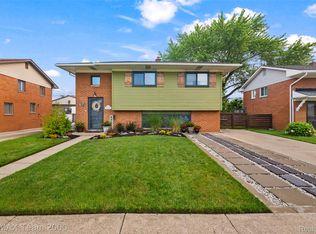 MLS ID #20261056740, Ali Samer Shami, RE/MAX Team 2000. Realcomp II
 - $270,0003 bd2 ba1.8k sqft20060 Koths St, Taylor, MI 48180For SaleMLS ID #20261030080, Michael Coury, 3Sixty5 Realty. Realcomp II
- $259,9003 bd2 ba1.8k sqft17543 Brody Ave, Allen Park, MI 48101For SaleMLS ID #20261055418, Ayman Mustafa, Century 21 Curran & Oberski. Realcomp II
- $250,0002 bd3 ba2.1k sqft6371 W Morgan Cir #49, Westland, MI 48185For SaleMLS ID #20261045763, Dawn M Mueller, Coldwell Banker Professionals-Northville. Realcomp II
- $239,9993 bd2 ba2.2k sqft8237 Margaret St, Taylor, MI 48180For SaleMLS ID #20261057061, Alexandra Hoeft, The Home Company. Realcomp II
- $229,0003 bd2 ba1.3k sqft15212 Orchard Ct, Romulus, MI 48174For SaleMLS ID #20261048052, Paris Laurent, RE/MAX Leading Edge. Realcomp II
- $254,9003 bd2 ba2.1k sqft3125 Anna Ave, Trenton, MI 48183For SaleMLS ID #20261051492, Justin Gerke, Real Estate One-Monroe. Realcomp II
- $259,0002 bd2 ba1.3k sqft42268 Hanover Dr #4, Van Buren Township, MI 48111For SaleMLS ID #20261032630, Jevon W Spencer, EXP Realty Main. Realcomp II
- $292,0003 bd2 ba1.9k sqft29971 Leona St, Garden City, MI 48135For SaleMLS ID #20261050905, Jamie Childs, Prime + Property. Realcomp II
- $265,0002 bd2 ba1.2k sqft700 S Brady Rd APT A, Dearborn, MI 48124For SaleMLS ID #20261051304, Dania Farhat, Pro Realty Group. Realcomp II
- $199,9003 bd2 ba1.3k sqft29730 Brandt Ct, Garden City, MI 48135For SaleMLS ID #20261053409, Bill J Kokenos, Remerica Hometown One. Realcomp II
- $269,9002 bd2 ba1.3k sqft45599 Graystone Ln, Canton, MI 48187For SaleMLS ID #20261040835, Leah G Sohlden, Century 21 Curran & Oberski. Realcomp II
- $240,0003 bd2 ba1.8k sqft27719 Mayfair Ave, Brownstown, MI 48183For SaleMLS ID #20261045601, Roy E Hollis Jr, Smooth Road Home Realty. Realcomp II
- $180,0003 bd2 ba1.3k sqft32707 Church St, Rockwood, MI 48173For SaleMLS ID #20261056334, James Morgan, Social House Group Belleville. Realcomp II
- $250,0002 bd2 ba1.1k sqft4554 Hunters Cir E, Canton, MI 48188For SaleMLS ID #20261048931, Brian Lilly, EXP Realty Main. Realcomp II
- $230,0003 bd1 ba1k sqft2037 Vivian Rd, Monroe, MI 48162For SaleMLS ID #20261056011, Therese Antonelli, Moving The Mitten RE Group Inc. Realcomp II
- $289,0002 bd3 ba1.6k sqft4065 Radcliff Dr, Canton, MI 48188For SaleMLS ID #20261048442, Batoul Abdallah, RE/MAX Leading Edge. Realcomp II
