Welcome to stylish, low-maintenance living in the heart of Southfield! This stunning end-unit condo in Park Place Town Center features three levels of thoughtfully designed space, including two spacious dual-primary suites with walk-in closets and private ensuite baths (featuring newer toilets, 2022). The main level offers a bright kitchen with a center island and newer stainless steel appliances (2023), while the lower level provides a versatile bonus room—perfect for a home office, gym, or den. Added conveniences include a 2-car attached garage, private entrance, and upper-level laundry. Enjoy a prime location within walking distance to the Civic Center and minutes from local eateries, library, golf, hospitals, hotels, schools, shopping, major freeways (M-10/I-696), hotels, schools, hospitals, shopping and corporate sales right at your doorstep. Association dues include water, exterior maintenance, snow/salt, and trash. Stop searching...this is the one for you!
For sale
$276,000
25409 Saint James, Southfield, MI 48075
2beds
1,649sqft
:
Get pre-qualified$2,619/mo
Condominium
Built in 2002
-- sqft lot
$273,500 Zestimate®
$167/sqft
$430/mo HOA
What's special
- 103 days |
- 251 |
- 12 |
Zillow last checked:
Listing updated:
Listed by:
Sonya Marshall 248-288-3500,
KW Metro 248-288-3500
Source: Realcomp II,MLS#: 20261024245
Facts & features
Interior
Bedrooms & bathrooms
- Bedrooms: 2
- Bathrooms: 3
- Full bathrooms: 2
- 1/2 bathrooms: 1
Primary bedroom
- Level: Third
- Area: 195
- Dimensions: 15 X 13
Bedroom
- Level: Third
- Area: 154
- Dimensions: 14 X 11
Other
- Level: Third
Other
- Level: Third
Other
- Level: Second
Other
- Level: Second
- Area: 130
- Dimensions: 13 X 10
Dining room
- Level: Second
- Area: 108
- Dimensions: 12 X 9
Kitchen
- Level: Second
- Area: 117
- Dimensions: 13 X 9
Laundry
- Level: Second
- Area: 15
- Dimensions: 5 X 3
Living room
- Level: Second
- Area: 144
- Dimensions: 12 X 12
Loft
- Level: Basement
- Area: 64
- Dimensions: 8 X 8
Heating
- Forced Air, Natural Gas
Appliances
- Laundry: In Unit, Laundry Room
Features
- Basement: Finished
- Has fireplace: No
Interior area
- Total interior livable area: 1,649 sqft
- Finished area above ground: 1,539
- Finished area below ground: 110
Property
Parking
- Total spaces: 2
- Parking features: Two Car Garage, Attached
- Attached garage spaces: 2
Features
- Levels: Three
- Stories: 3
- Entry location: GroundLevelwSteps
Details
- Parcel number: 2422428231
- Special conditions: Short Sale No,Standard
Construction
Type & style
- Home type: Condo
- Architectural style: Colonial,End Unit
- Property subtype: Condominium
Materials
- Brick
- Foundation: Basement, Brick Mortar
Condition
- New construction: No
- Year built: 2002
Utilities & green energy
- Sewer: Public Sewer, Sewer At Street
- Water: Public
Community & HOA
Community
- Subdivision: PARK PLACE AT TOWN CENTER CONDO
HOA
- Has HOA: Yes
- Services included: Maintenance Grounds, Maintenance Structure, Snow Removal, Trash, Water
- HOA fee: $430 monthly
- HOA phone: 248-357-2068
Location
- Region: Southfield
Financial & listing details
- Price per square foot: $167/sqft
- Annual tax amount: $3,482
- Date on market: 4/22/2026
- Cumulative days on market: 104 days
- Listing agreement: Exclusive Right To Sell
- Listing terms: Cash,Conventional
Estimated market value
$273,500
$260,000 - $287,000
$2,344/mo
Price history
| Date | Event | Price |
|---|---|---|
| 4/28/2026 | Price change | $276,000-1.1%$167/sqft |
Source:  Realcomp II #20261024245 Report a problem Realcomp II #20261024245 Report a problem | ||
| 4/22/2026 | Listed for sale | $279,000+99.4%$169/sqft |
Source: Realcomp II #20261024245 Report a problem | ||
| 2/25/2010 | Listing removed | $139,900$85/sqft |
Source: Town & Country #29152657 Report a problem | ||
| 2/11/2010 | Price change | $139,900-9.1%$85/sqft |
Source: Town & Country #29152657 Report a problem | ||
| 12/10/2009 | Listed for sale | $153,900+116.8%$93/sqft |
Source: Town & Country #29152657 Report a problem | ||
| 3/30/2009 | Sold | $71,000$43/sqft |
Source:  MiRealSource #250035 Report a problem MiRealSource #250035 Report a problem | ||
Public tax history
Tax history is unavailable.
Monthly payment
Est. payment
Payment breakdown
Explore the cost of this home by adjusting the details. Changes won't be saved.Climate risks
Neighborhood: 48075
Nearby schools
GreatSchools rating
- 3/10Morris Adler Elementary SchoolGrades: K-5Distance: 0.5 mi
- 2/10Glenn W. Levey Middle SchoolGrades: 6-8Distance: 2.8 mi
- 4/10Southfield High School for the Arts and TechnologyGrades: 9-12Distance: 1.2 mi

- $186,5002 bd2 ba1k sqft25532 Saint James, Southfield, MI 48075Sold
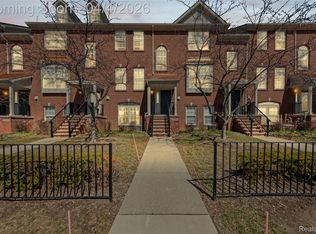
- $240,0002 bd3 ba1.7k sqft25403 Saint James, Southfield, MI 48075Sold
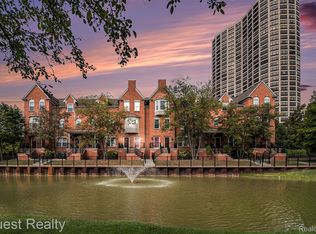
- $217,5002 bd3 ba1.7k sqft20082 Rodeo Ct #1, Southfield, MI 48075Sold
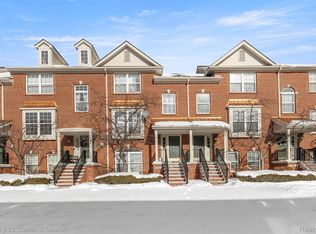
- $228,0002 bd3 ba1.7k sqft25445 Saint James, Southfield, MI 48075Sold
- $225,0002 bd3 ba1.5k sqft25493 Saint James #1, Southfield, MI 48075Sold
- $142,0002 bd3 ba1.5k sqft20019 Boardwalk Blvd, Southfield, MI 48075Sold
- $242,0002 bd3 ba1.4k sqft20318 Rodeo Ct, Southfield, MI 48075Sold
- $172,0002 bd2 ba1k sqft25476 Saint James, Southfield, MI 48075Sold
- $187,5002 bd2 ba1.3k sqft20336 Rodeo Ct, Southfield, MI 48075Sold
A local agent can set up tours, give advice and negotiate with sellers.
Similar homes
- $279,0002 bd3 ba1.7k sqft5000 Town Ctr Suite 2906, Southfield, MI 48075For Sale
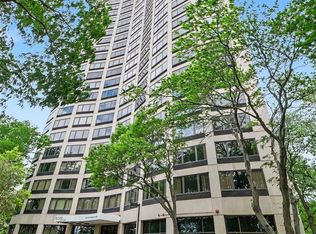
 MLS ID #20261045614, Reggie Perryman, KW Metro. Realcomp II
 - $250,0002 bd2 ba1.3k sqft5000 Town Ctr Suite 2305, Southfield, MI 48075For Sale
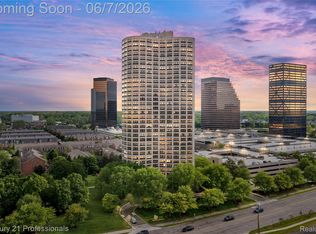 MLS ID #20261039733, Brenda D Davis, Century 21 Professionals Troy. Realcomp II
 - $300,0003 bd3 ba1.8k sqft5000 Town Ctr Suite 1605, Southfield, MI 48075For Sale
 MLS ID #20261040032, Lydia Burnett Etchen, Century 21 Professionals Troy. Realcomp II
 - $--3 bd2 ba1.8k sqft17309 Melrose St, Southfield, MI 48075Auction
 Auction.com 2
 - $299,9003 bd2 ba1.5k sqft18480 W Nine Mile Rd, Southfield, MI 48075For SaleMLS ID #20261056307, Pam Hicks, Real Estate One-Northville. Realcomp II
- $274,4003 bd2 ba1.8k sqft23100 Mapleridge Dr, Southfield, MI 48075For Sale
 MLS ID #26017645, Monique Blocker, 1st Realty Group LLC. MichRIC
 - $212,0002 bd2 ba1.3k sqft5000 Town Ctr Suite 1806, Southfield, MI 48075For SaleMLS ID #20261053518, Tiroca Battle, REALTEAM Real Estate. Realcomp II
- $--3 bd2 ba1.7k sqft18185 New Jersey Dr, Southfield, MI 48075AuctionAuction.com 2
- $285,0003 bd2 ba1.2k sqft21550 Duns Scotus St, Southfield, MI 48075For SaleMLS ID #20261043643, Rosalind M Hawkes, New Michigan Realty, LLC. Realcomp II
- $279,900-- bd2 ba1.2k sqft25055 Pierce St, Southfield, MI 48075For Sale By Owner
- $279,0003 bd1 ba1.3k sqft21063 Mada Ave, Southfield, MI 48075For SaleMLS ID #20261028617, Tarita Boone, Real Estate by Rita. Realcomp II
- $237,9003 bd2 ba1.5k sqft19682 Jeanette St, Southfield, MI 48075For SaleMLS ID #20261044485, Maggie Shisha, Max Broock Realtors. Realcomp II
- $299,9904 bd1 ba1.5k sqft23456 Lee Baker Dr, Southfield, MI 48075For SaleMLS ID #20261052078, Ashley Mann, @properties Christie's Int'l R.E. Birmingham. Realcomp II
- $229,0003 bd1 ba1.1k sqft21148 Midway Ave, Southfield, MI 48075For SaleMLS ID #20261058823, Zachary Sims, Ambassador Real Estate Inc. Realcomp II
- $285,0003 bd3 ba1.7k sqft15718 George Washington Dr, Southfield, MI 48075For SaleMLS ID #20261025385, Sheena R Franklin, REMAX City Centre. Realcomp II
- $210,0002 bd2 ba1.3k sqft5000 Town Ctr Ste 2301, Southfield, MI 48075For SaleMLS ID #20261029243, Penny L Toth, Brookstone, Realtors LLC. Realcomp II
- $189,9002 bd2 ba1.3k sqft5000 Town Ctr Suite 2605, Southfield, MI 48075For SaleMLS ID #20261038542, Jason Dabish, Max Broock Realtors. Realcomp II
- $189,9002 bd2 ba1.3k sqft5000 Town Ctr Ste 1606, Southfield, MI 48075For SaleMLS ID #20261038943, James R Wolfe, Century 21 Curran & Oberski. Realcomp II
- $314,9003 bd3 ba2.1k sqft23521 Lee Baker Dr, Southfield, MI 48075For SaleMLS ID #20261043632, Kay Kasshamoun, CRK Realty. Realcomp II
- $199,9002 bd2 ba1.3k sqft5000 Town Ctr Suite 408, Southfield, MI 48075For SaleMLS ID #20261021373, Alexis Wiffen, National Realty Centers, Inc. Realcomp II
