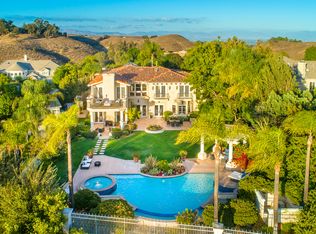
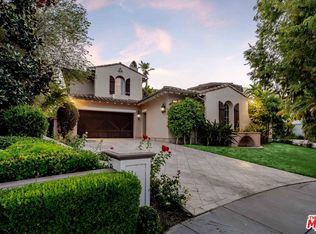
Driving up the circular driveway, the tone is set immediately; this is a landmark estate for those who value architectural pedigree, privacy, scale, and an elevated lifestyle. Set on approx. 1.3 acres this custom Marshall Lewis designed estate is the crown jewel in the exclusive guard-gated community of Mountain View Estates. Spanning more than 10,240 sq. ft. the home captures sweeping views & offers a rare blend of architectural grandeur, privacy, & everyday livability. A dramatic 2 story entry opens to light-filled interiors & expansive entertaining spaces, including formal dining, a music area, wet bar, family room, living room, & an oversized kitchen with 2 dishwashers, 2 walk-in pantries, & a large breakfast area. Designed for both comfort & scale the home features 5 bedroom suites along with a library, gym, & office. Privately situated upstairs, the primary suite is a true retreat, accessible by either the grand staircase or glass elevator. It includes a sitting room, dual sided fireplace, 2 oversized closets, and a spa-like bathroom designed for total relaxation. The resort-style grounds are equally impressive with ponds, waterfalls, bridges, pool, spa, 4 putting greens, a very large sports court (ideal for basketball or pickleball), and an outdoor kitchen that makes entertaining effortless. With oversized garages for 6 cars plus a large motor court, and an extraordinary setting in one of the area's most coveted communities, this remarkable estate offers a lifestyle defined by elegance, recreation, and distinction. This iconic Marshall Lewis estate is one of Calabasas' finest offerings.
For sale
Listed by: Coldwell Banker Realty • Barbara Alpert • Contact: 818-625-1377
Price cut: $505K (10/10)
$6,995,000
25411 Colette Way, Calabasas, CA 91302
5beds
10,241sqft
Single Family Residence
Built in 1999
1.33 Acres Lot
$6,569,400 Zestimate®
$683/sqft
$620/mo HOA
What's special
- 98 days
- 1,894
- 149
Zillow last checked:
Listing updated:
Listed by:
Barbara Alpert DRE #01199909 818-625-1377,
Coldwell Banker Realty
Source: CRMLS,MLS#: SR26140522 Originating MLS: California Regional MLS
Originating MLS: California Regional MLSFacts & features
Interior
Bedrooms & bathrooms
- Bedrooms: 5
- Bathrooms: 7
- Full bathrooms: 7
- Main level bathrooms: 5
- Main level bedrooms: 4
Rooms
- Room types: Bedroom, Entry/Foyer, Exercise Room, Family Room, Foyer, Guest Quarters, Kitchen, Laundry, Library, Living Room, Primary Bathroom, Primary Bedroom, Office, Other, Pantry, Sauna, Dining Room
Primary bedroom
- Features: Primary Suite
Bedroom
- Features: Bedroom on Main Level
Bathroom
- Features: Bathtub, Dual Sinks, Full Bath on Main Level, Granite Counters, Jetted Tub, Separate Shower, Tile Counters, Vanity, Walk-In Shower
Kitchen
- Features: Built-in Trash/Recycling, Butler's Pantry, Granite Counters, Kitchen Island, Self-closing Cabinet Doors, Self-closing Drawers, Utility Sink, Walk-In Pantry
Pantry
- Features: Walk-In Pantry
Heating
- Central, Zoned
Cooling
- Central Air, Zoned
Appliances
- Included: 6 Burner Stove, Built-In Range, Barbecue, Double Oven, Dishwasher, Freezer, Gas Cooktop, Disposal, Microwave, Refrigerator, Range Hood, Trash Compactor, Water Heater, Warming Drawer
- Laundry: Laundry Chute, Washer Hookup, Laundry Room
Features
- Wet Bar, Built-in Features, Balcony, Breakfast Area, Central Vacuum, Separate/Formal Dining Room, Eat-in Kitchen, Elevator, Granite Counters, High Ceilings, Multiple Staircases, Open Floorplan, Pantry, Storage, Two Story Ceilings, Bar, Bedroom on Main Level, Entrance Foyer, Primary Suite, Walk-In Pantry, Walk-In Closet(s)
- Flooring: Carpet, Stone
- Doors: Double Door Entry, Service Entrance
- Windows: Atrium, Blinds, Double Pane Windows, Screens
- Has fireplace: Yes
- Fireplace features: Family Room, Gas Starter, Living Room, Primary Bedroom, Multi-Sided, See Through
- Common walls with other units/homes: No Common Walls
Interior area
- Total interior livable area: 10,241 sqft
Video & virtual tour
Property
Parking
- Total spaces: 6
- Parking features: Circular Driveway, Concrete, Covered, Door-Multi, Direct Access, Driveway, Garage, Garage Door Opener, Gated, Oversized, Private, One Space, Garage Faces Side, Side By Side
- Attached garage spaces: 6
Accessibility
- Accessibility features: Parking, Accessible Entrance
Features
- Levels: Two
- Stories: 2
- Entry location: Front
- Patio & porch: Concrete, Covered, Open, Patio
- Exterior features: Barbecue, Lighting, Rain Gutters
- Has private pool: Yes
- Pool features: Gunite, Heated, In Ground, Private
- Has spa: Yes
- Spa features: Gunite, Heated, In Ground, Private
- Fencing: Block,Wrought Iron
- Has view: Yes
- View description: City Lights, Canyon, Hills, Mountain(s), Neighborhood
Lot
- Size: 1.33 Acres
- Features: Back Yard, Cul-De-Sac, Front Yard, Sprinklers In Rear, Sprinklers In Front, Irregular Lot, Lawn, Landscaped, Near Park, Sprinkler System, Yard
Details
- Additional structures: Second Garage
- Additional parcels included: 3252945046
- Parcel number: 2049033160
- Special conditions: Standard
Construction
Type & style
- Home type: SingleFamily
- Architectural style: Contemporary,See Remarks
- Property subtype: Single Family Residence
Materials
- Stone, Stucco
- Foundation: Raised
- Roof: Concrete,Tile
Condition
- Turnkey
- New construction: No
- Year built: 1999
Details
- Builder model: Custom
Utilities & green energy
- Electric: 220 Volts in Laundry, Standard
- Sewer: Public Sewer
- Water: Public
- Utilities for property: Natural Gas Connected, Phone Connected, Sewer Connected, Water Connected
Community & HOA
Community
- Features: Street Lights, Sidewalks, Urban, Gated, Park
- Security: Security System, Carbon Monoxide Detector(s), Fire Detection System, Gated with Guard, Gated Community, 24 Hour Security, Smoke Detector(s), Security Guard, Security Lights
HOA
- Has HOA: Yes
- Amenities included: Controlled Access, Pickleball, Guard, Security, Tennis Court(s)
- HOA fee: $620 monthly
- HOA name: Mountain View Estateowners Assoc.
- HOA phone: 800-999-6468
Location
- Region: Calabasas
Financial & listing details
- Price per square foot: $683/sqft
- Tax assessed value: $3,344,116
- Date on market: 7/13/2026
- Cumulative days on market: 98 days
- Listing terms: Cash,Cash to New Loan
- Road surface type: Paved
Estimated market value
$6,569,400
$6.24M - $6.90M
Not available
Price history
| Date | Event | Price |
|---|---|---|
| 10/10/2026 | Price change | $6,995,000-6.7%$683/sqft |
Source:  CRMLS #SR26140522 Report a problem CRMLS #SR26140522 Report a problem | ||
| 7/13/2026 | Listed for sale | $7,500,000+1081.1%$732/sqft |
Source: CRMLS #SR26140522 Report a problem | ||
| 5/27/1997 | Sold | $635,000-3.1%$62/sqft |
Source: Public Record Report a problem | ||
| 10/20/1995 | Sold | $655,000$64/sqft |
Source: Public Record Report a problem | ||
Public tax history
| Year | Property taxes | Tax assessment |
|---|---|---|
| 2026 | -- | $3,344,116 +2% |
| 2025 | $39,483 +6.3% | $3,278,546 +2% |
| 2024 | $37,156 +2% | $3,214,262 +2% |
| 2023 | $36,435 +3.3% | $3,151,238 +2% |
| 2022 | $35,264 +0.2% | $3,089,450 +2% |
| 2021 | $35,189 +1.1% | $3,028,874 +1% |
| 2020 | $34,805 | $2,997,818 +2% |
| 2019 | $34,805 +4.5% | $2,939,039 +2% |
| 2018 | $33,303 | $2,881,412 +2% |
| 2017 | $33,303 +2.1% | $2,824,914 +2% |
| 2016 | $32,631 +3.5% | $2,769,524 +1.5% |
| 2015 | $31,523 +3.2% | $2,727,924 +2% |
| 2014 | $30,543 | $2,674,488 +2.5% |
| 2012 | -- | $2,610,199 +2% |
| 2011 | -- | $2,559,020 +0.8% |
| 2010 | -- | $2,539,895 -0.2% |
| 2009 | -- | $2,545,930 +2% |
| 2008 | -- | $2,496,011 +2% |
| 2007 | -- | $2,447,071 +2% |
| 2006 | -- | $2,399,090 |
| 2005 | -- | $2,399,090 +4% |
| 2004 | -- | $2,305,933 +1.9% |
| 2003 | -- | $2,263,671 +2% |
| 2002 | -- | $2,219,287 +27.2% |
| 2000 | -- | $1,744,865 |
Find assessor info on the county website
Monthly payment
Est. payment
Payment breakdown
Explore the cost of this home by adjusting the details. Changes won't be saved.Climate risks
Neighborhood: 91302
Nearby schools
Schools provided by the listing agent
- High: Calabasas
Source: CRMLS. This data may not be complete. We recommend contacting the local school district to confirm school assignments for this home.
- $3,977,2005 bd6 ba7.3k sqft25425 Colette Way, Calabasas, CA 91302Off Market
- $3,862,4005 bd6 ba7.5k sqft25408 Colette Way, Calabasas, CA 91302Off Market
- $4,008,9006 bd7 ba6.7k sqft25402 Colette Way, Calabasas, CA 91302Off Market
- $2,474,2005 bd4 ba5.1k sqft25422 Colette Way, Calabasas, CA 91302Off Market
Similar homes
- $6,995,0007 bd10 ba9.3k sqft23484 Park Colombo, Calabasas, CA 91302For Sale
 MLS ID #SR26199563, Marc Shevin, Douglas Elliman of California, Inc.. CRMLS
 - $7,500,0006 bd9 ba10k sqft23483 Park Colombo, Calabasas, CA 91302For Sale
 MLS ID #SR26213753, Edward Frish, Century 21 Hollywood. CRMLS
 - $7,295,8886 bd9 ba8.1k sqft23593 Park South St, Calabasas, CA 91302For Sale
 MLS ID #26855765, Todd Marks DRE # 01227834, Christie's International Real Estate SoCal. CLAW
 - $6,295,0005 bd6 ba6.4k sqft4131 Prado De Los Caballos, Calabasas, CA 91302For Sale
 MLS ID #26932853, Shirli Depas DRE # 02000171, Compass. CLAW
