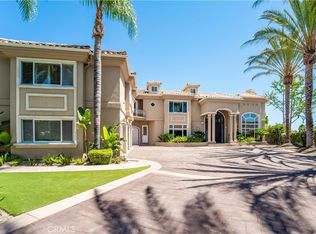
Nestled on a quiet cul de sac behind guarded gates in "The Ridge," this beautiful custom estate features superb privacy and spectacular city lights views! Spanning 9,337' of quality and elegance, this home is immaculate throughout. As you step through the front door, the grand living room beckons with a wall of arched windows that showcase the panoramic views, and it includes one of the 9 fireplaces in the home. Additional highilghts include a large game room with coffered ceiling & adjoining family room with wet bar, plus a spacious bonus room, sunny kitchen with ajoining breakfast room, elegant formal dining room and a basement wine cellar complete with a tasting room & powder bathroom, all serviced by an elevator. Additionally, there are 7 bedrooms and 10 bathrooms, including the sumptous primary suite with retreat, dual baths, steam shower, dual closets & dual fireplaces. There are also garages for 6 cars, plus a spacious workshop area with built-in cabinetry. The very private grounds include a sparkling pool & spa, a seperate reflecting pool with four fountains, covered patio with space heaters, barbecue center, grassy play areas and a hillside fruit orchard with oranges, lemons, grapefruit and avocado trees. The home also features it own private gate. Located close to The Common's shopping center, the highly rated area schools, and the Calabasas Swim & Tennis Center, this home has much to offer.
For sale
Listed by: Douglas Elliman of California, Inc. • Marc Shevin • 818-929-0444
$6,995,000
23484 Park Colombo, Calabasas, CA 91302
7beds
9,377sqft
Single Family Residence
Built in 1993
0.77 Acres Lot
$6,454,400 Zestimate®
$746/sqft
$760/mo HOA
What's special
- 41 days
- 947
- 117
Zillow last checked:
Listing updated:
Listed by:
Marc Shevin DRE #00559629 818-929-0444,
Douglas Elliman of California, Inc.,
Hanna Shevin DRE #02099901 818-918-6115,
Douglas Elliman of California, Inc.
Source: CRMLS,MLS#: SR26199563 Originating MLS: California Regional MLS
Facts & features
Interior
Bedrooms & bathrooms
- Bedrooms: 7
- Bathrooms: 10
- Full bathrooms: 7
- 1/2 bathrooms: 3
- Main level bathrooms: 5
- Main level bedrooms: 3
Rooms
- Room types: Bathroom, Bonus Room, Bedroom, Basement, Entry/Foyer, Family Room, Game Room, Guest Quarters, Kitchen, Laundry, Living Room, Primary Bedroom, Office, Other, Pantry, Retreat, Utility Room, Wine Cellar, Workshop, Dining Room
Primary bedroom
- Features: Primary Suite
Bedroom
- Features: Bedroom on Main Level
Bathroom
- Features: Bathtub, Dual Sinks, Full Bath on Main Level, Linen Closet, Stone Counters, Separate Shower, Tub Shower, Vanity, Walk-In Shower
Kitchen
- Features: Kitchen Island, Stone Counters, Walk-In Pantry
Pantry
- Features: Walk-In Pantry
Heating
- Central
Cooling
- Central Air
Appliances
- Included: 6 Burner Stove, Built-In Range, Dishwasher, Freezer, Disposal, Microwave, Refrigerator, Water Heater, Warming Drawer
- Laundry: Laundry Room
Features
- Wet Bar, Built-in Features, Balcony, Breakfast Area, Crown Molding, Coffered Ceiling(s), Separate/Formal Dining Room, Dumbwaiter, High Ceilings, Multiple Staircases, Pantry, Stone Counters, Recessed Lighting, Storage, Two Story Ceilings, Bar, Wood Product Walls, Bedroom on Main Level, Jack and Jill Bath, Primary Suite, Utility Room
- Flooring: Brick, Carpet, Stone
- Windows: Custom Covering(s)
- Basement: Finished
- Has fireplace: Yes
- Fireplace features: Dining Room, Family Room, Living Room, Primary Bedroom, Outside, Recreation Room
- Common walls with other units/homes: No Common Walls
Interior area
- Total interior livable area: 9,377 sqft
Property
Parking
- Total spaces: 6
- Parking features: Direct Access, Driveway, Electric Gate, Garage, Garage Door Opener, On Site, Private, Garage Faces Side, See Remarks, Storage
- Attached garage spaces: 6
Accessibility
- Accessibility features: Accessible Elevator Installed, Parking
Features
- Levels: Three Or More
- Stories: 3
- Entry location: Ground floor
- Patio & porch: Covered
- Exterior features: Barbecue
- Has private pool: Yes
- Pool features: Gunite, In Ground, Private
- Has spa: Yes
- Spa features: Gunite, Heated
- Has view: Yes
- View description: City Lights, Mountain(s), Neighborhood, Panoramic, Valley
Lot
- Size: 0.77 Acres
- Features: Back Yard, Cul-De-Sac, Front Yard, Sprinklers In Rear, Sprinklers In Front, Lawn, Landscaped, Near Park, Secluded, Sprinklers Timer, Sprinklers On Side, Sprinkler System, Yard
Details
- Additional structures: Storage
- Parcel number: 2069066039
- Zoning: SCRPD 10000
- Special conditions: Standard
Construction
Type & style
- Home type: SingleFamily
- Architectural style: Mediterranean
- Property subtype: Single Family Residence
Materials
- Foundation: Slab
- Roof: Clay,Tile
Condition
- Turnkey
- New construction: No
- Year built: 1993
Details
- Builder model: Custom
Utilities & green energy
- Electric: Electricity - On Property
- Sewer: Public Sewer
- Water: Public
- Utilities for property: Electricity Connected, Natural Gas Connected, Sewer Connected, Water Connected
Community & HOA
Community
- Features: Curbs, Sidewalks, Gated, Park
- Security: Gated with Guard, Gated Community
HOA
- Has HOA: Yes
- Amenities included: Controlled Access
- HOA fee: $760 monthly
- HOA name: The Ridge
- HOA phone: 818-225-9191
Location
- Region: Calabasas
Financial & listing details
- Price per square foot: $746/sqft
- Tax assessed value: $3,987,669
- Date on market: 9/22/2026
- Cumulative days on market: 41 days
- Listing terms: Conventional
- Exclusions: Pool table light, green draperies & rods in family room, mirror in formal dining, 3 bedroom canopies over beds, leather wall screen adjacent to F.D.
- Road surface type: Paved
Estimated market value
$6,454,400
$6.13M - $6.78M
Not available
Price history
| Date | Event | Price |
|---|---|---|
| 9/22/2026 | Listed for sale | $6,995,000$746/sqft |
Source:  CRMLS #SR26199563 Report a problem | ||
Public tax history
| Year | Property taxes | Tax assessment |
|---|---|---|
| 2026 | -- | $3,987,669 +2% |
| 2025 | $46,623 +6.6% | $3,909,480 +2% |
| 2024 | $43,734 +1.9% | $3,832,825 +2% |
| 2023 | $42,933 +3.2% | $3,757,672 +2% |
| 2022 | $41,598 +0.2% | $3,683,993 +2% |
| 2021 | $41,535 +1.1% | $3,611,759 +1% |
| 2020 | $41,080 | $3,574,726 +2% |
| 2019 | $41,080 +3.9% | $3,504,634 +2% |
| 2018 | $39,531 | $3,435,916 +2% |
| 2017 | $39,531 +2.1% | $3,368,546 +2% |
| 2016 | $38,730 +3.4% | $3,302,497 +1.5% |
| 2015 | $37,451 +3.3% | $3,252,892 +2% |
| 2014 | $36,256 | $3,189,173 +2.5% |
| 2012 | -- | $3,112,511 +2% |
| 2011 | -- | $3,051,482 +0.8% |
| 2010 | -- | $3,028,677 -0.2% |
| 2009 | -- | $3,035,873 +2% |
| 2008 | -- | $2,976,347 +2% |
| 2007 | -- | $2,917,988 +2% |
| 2006 | -- | $2,860,773 |
| 2005 | -- | $2,860,773 +16.9% |
| 2004 | -- | $2,447,400 +18.6% |
| 2003 | -- | $2,063,000 |
| 2002 | -- | $2,063,000 +4.8% |
| 2000 | -- | $1,969,000 |
Find assessor info on the county website
Monthly payment
Est. payment
Payment breakdown
Explore the cost of this home by adjusting the details. Changes won't be saved.Climate risks
Neighborhood: 91302
Nearby schools
Schools provided by the listing agent
- Elementary: Bay Laurel
- Middle: A.C. Stelle
- High: Calabasas
Source: CRMLS. This data may not be complete. We recommend contacting the local school district to confirm school assignments for this home.
- $4,232,6006 bd7 ba6.3k sqft23486 Park Colombo, Calabasas, CA 91302Off Market

- $3,257,4005 bd5 ba5.5k sqft23464 Park Colombo, Calabasas, CA 91302Off Market
- $3,010,0005 bd5 ba4.6k sqft23472 Park Colombo, Calabasas, CA 91302Off Market

- $3,301,8005 bd5 ba5.4k sqft23460 Park Colombo, Calabasas, CA 91302Off Market

Similar homes
- $7,500,0006 bd9 ba10k sqft23483 Park Colombo, Calabasas, CA 91302For Sale
 MLS ID #SR26213753, Edward Frish, Century 21 Hollywood. CRMLS
- $5,995,0006 bd7 ba6k sqft23338 Park Colombo, Calabasas, CA 91302For Sale
 MLS ID #26985525, Casey Gamm DRE # 02109312, Douglas Elliman of California, Inc.. CLAW
- $6,995,0005 bd7 ba10k sqft25411 Colette Way, Calabasas, CA 91302For Sale
 MLS ID #SR26140522, Barbara Alpert, Coldwell Banker Realty. CRMLS
- $7,500,00010 bd10 ba11k sqft24600 Dry Canyon Cold Creek Rd, Calabasas, CA 91302For Sale
 MLS ID #SR26189456, Oren Barkan, Rodeo Realty. CRMLS
