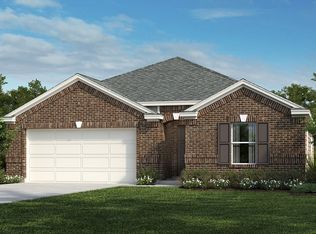
Look No More!!! Built in 2025, this beautifully maintained home offers the comfort of newer construction with thoughtful upgrades already in place.
Home offers three bedrooms, two full bathrooms, a versatile den that can serve as a home office or flex space, and an attached two-car garage. The kitchen includes stainless steel Whirlpool appliances, 42-inch Dakota cabinetry, an extended breakfast-bar countertop, and an open layout designed for everyday living and entertaining.
The primary bathroom offers dual vanities, while additional features include upgraded entry-door hardware, front and rear gutters, and a rear patio slab ready for outdoor seating or gatherings.
A MAJOR HIGHLIGHT is the recently installed 18kW Generac standby generator with a transfer switch, providing added convenience and peace of mind. With modern finishes, functional living spaces, and valuable upgrades, this move-in-ready home is an excellent opportunity to enjoy newer construction without the wait.
For sale
$289,000
25415 Alpine Switchback Dr, Spring, TX 77373
3beds
1,675sqft
Single Family Residence
Built in 2025
6,324 Square Feet Lot
$287,400 Zestimate®
$173/sqft
$21/mo HOA
What's special
Modern finishesAttached two-car garageFunctional living spacesThree bedroomsVersatile denExtended breakfast-bar countertopFront and rear gutters
- 8 days
- 147
- 5
Likely to sell faster than
Zillow last checked:
Listing updated:
Listed by:
Guillermo Sahagun TREC #0803008 305-542-9055,
Keller Williams Premier Realty
Source: HAR,MLS#: 63391164
Facts & features
Interior
Bedrooms & bathrooms
- Bedrooms: 3
- Bathrooms: 2
- Full bathrooms: 2
Primary bedroom
- Level: First
- Area: 195
- Dimensions: 13x15
Bedroom
- Level: First
- Area: 120
- Dimensions: 10x12
Bedroom
- Level: First
- Area: 120
- Dimensions: 10x12
Heating
- Natural Gas
Cooling
- Electric
Interior area
- Total structure area: 1,675
- Total interior livable area: 1,675 sqft
Property
Parking
- Total spaces: 2
- Parking features: Attached
- Attached garage spaces: 2
Features
- Stories: 1
Lot
- Size: 6,324 Square Feet
- Features: Subdivided, 0 Up To 1/4 Acre
Details
- Parcel number: 1425570020015
Construction
Type & style
- Home type: SingleFamily
- Architectural style: Traditional
- Property subtype: Single Family Residence
Materials
- Brick, Cement Siding, Stone
- Foundation: Slab
- Roof: Composition
Condition
- New construction: No
- Year built: 2025
Utilities & green energy
- Sewer: Public Sewer
- Water: Public
Community & HOA
Community
- Subdivision: Breckenridge Frst North Sec 4
HOA
- Has HOA: Yes
- HOA fee: $255 annually
Location
- Region: Spring
Financial & listing details
- Price per square foot: $173/sqft
- Annual tax amount: $494
- Date on market: 9/2/2026
Estimated market value
$287,400
$273,000 - $302,000
$2,090/mo
Price history
| Date | Event | Price |
|---|---|---|
| 9/2/2026 | Listed for sale | $289,000+11.2%$173/sqft |
Source: | ||
| 11/26/2025 | Sold | -- |
Source: Agent Provided Report a problem | ||
| 8/11/2025 | Pending sale | $259,995$155/sqft |
Source: | ||
| 7/30/2025 | Price change | $259,995-1.9%$155/sqft |
Source: | ||
| 7/23/2025 | Price change | $264,995-1.9%$158/sqft |
Source: | ||
| 7/17/2025 | Price change | $269,995-1.8%$161/sqft |
Source: | ||
| 7/9/2025 | Price change | $274,995-1.8%$164/sqft |
Source: | ||
| 7/1/2025 | Price change | $279,995-0.9%$167/sqft |
Source: | ||
| 5/29/2025 | Price change | $282,623-0.1%$169/sqft |
Source: | ||
| 5/7/2025 | Price change | $282,873+0%$169/sqft |
Source: | ||
| 4/24/2025 | Price change | $282,853+0%$169/sqft |
Source: | ||
| 4/11/2025 | Listed for sale | $282,843$169/sqft |
Source: | ||
Public tax history
Tax history is unavailable.
Monthly payment
Est. payment
Payment breakdown
Explore the cost of this home by adjusting the details. Changes won't be saved.Climate risks
Neighborhood: 77373
Nearby schools
Schools provided by the listing agent
- Elementary: Chet Burchett Elementary School
- Middle: Ricky C Bailey M S
- High: Spring High School
Source: HAR. This data may not be complete. We recommend contacting the local school district to confirm school assignments for this home.