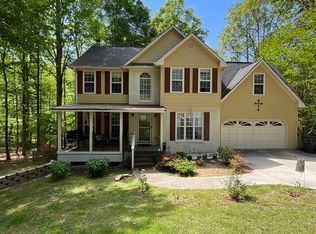
Welcome Home!! Where comfort meets convenience in the heart of Gwinnett County! This beautifully maintained home sits on a fully fenced backyard, offering privacy, curb appeal, and outdoor living space perfect for entertaining or relaxing. Inside, you'll find Four spacious bedrooms, a Finished In-Law suite basement and a large Two story family room with a masonry fireplace perfect for cozy nights. This beautiful home is located in a quiet neighborhood just minutes from Ronald Regan Parkway. Conveniently, located minutes from downtown Grayson, Lawrenceville, The Shoppes at Webb Ginn ,other shopping center and restaurants.Families will love the proximity to top-ranked Grayson High School. Don't miss your chance to make this charming house your next home!! Schedule your tour today!
Active
$449,900
2542 Haynes Meadow Ct, Grayson, GA 30017
4beds
--sqft
Single Family Residence, Residential
Built in 2002
0.34 Acres Lot
$447,900 Zestimate®
$--/sqft
$45/mo HOA
What's special
Finished in-law suite basementFully fenced backyardCurb appealFour spacious bedrooms
- 282 days |
- 258 |
- 13 |
Zillow last checked:
Listing updated:
Listed by:
DINORAH REYES,
Marie Angulo & Co. Property Advisors 678-597-8857
Source: FMLS GA,MLS#: 7665386
Facts & features
Interior
Bedrooms & bathrooms
- Bedrooms: 4
- Bathrooms: 4
- Full bathrooms: 3
- 1/2 bathrooms: 1
Rooms
- Room types: Basement, Dining Room, Family Room, Other
Primary bedroom
- Features: Other
- Level: Other
Bedroom
- Features: Other
Primary bathroom
- Features: Separate His/Hers, Other
Dining room
- Features: Seats 12+, Separate Dining Room
Kitchen
- Features: Cabinets Other, Eat-in Kitchen, Pantry, View to Family Room, Other
Heating
- Central, Other
Cooling
- Ceiling Fan(s), Central Air
Appliances
- Included: Dishwasher, Gas Range, Range Hood, Other
- Laundry: Laundry Room, Main Level, Other
Features
- Entrance Foyer, High Ceilings 10 ft Main, Tray Ceiling(s), Walk-In Closet(s), Other
- Flooring: Carpet, Hardwood
- Windows: Bay Window(s)
- Basement: Exterior Entry,Finished,Full,Interior Entry
- Number of fireplaces: 1
- Fireplace features: Family Room
- Common walls with other units/homes: No Common Walls
Interior area
- Total structure area: 0
Video & virtual tour
Property
Parking
- Total spaces: 2
- Parking features: Driveway, Garage, Kitchen Level, Level Driveway
- Garage spaces: 2
- Has uncovered spaces: Yes
Accessibility
- Accessibility features: None
Features
- Levels: Three Or More
- Patio & porch: Deck
- Exterior features: Private Yard, Other
- Pool features: None
- Spa features: None
- Fencing: Back Yard,Fenced,Privacy,Wood
- Has view: Yes
- View description: Other
- Waterfront features: None
- Body of water: None
Lot
- Size: 0.34 Acres
- Features: Back Yard, Landscaped, Level, Private
Details
- Additional structures: None
- Parcel number: R5091 190
- Other equipment: None
- Horse amenities: None
Construction
Type & style
- Home type: SingleFamily
- Architectural style: Contemporary,Traditional
- Property subtype: Single Family Residence, Residential
Materials
- Brick Front, Vinyl Siding
- Foundation: None
- Roof: Shingle
Condition
- Resale
- New construction: No
- Year built: 2002
Utilities & green energy
- Electric: None
- Sewer: Public Sewer
- Water: Public
- Utilities for property: Electricity Available, Natural Gas Available, Sewer Available, Water Available
Green energy
- Energy efficient items: None
- Energy generation: None
Community & HOA
Community
- Features: Homeowners Assoc, Near Schools, Near Shopping, Pool, Sidewalks
- Security: Smoke Detector(s)
- Subdivision: Haynes Crossings
HOA
- Has HOA: Yes
- HOA fee: $540 annually
Location
- Region: Grayson
Financial & listing details
- Tax assessed value: $456,600
- Annual tax amount: $5,816
- Date on market: 10/13/2025
- Cumulative days on market: 270 days
- Electric utility on property: Yes
- Road surface type: None
Estimated market value
$447,900
$426,000 - $470,000
$3,047/mo
Price history
| Date | Event | Price |
|---|---|---|
| 4/17/2026 | Listed for sale | $449,900 |
Source:  FMLS GA #7665386 Report a problem FMLS GA #7665386 Report a problem | ||
| 4/8/2026 | Pending sale | $449,900 |
Source:  GAMLS #10625622 Report a problem GAMLS #10625622 Report a problem | ||
| 10/14/2025 | Price change | $449,900+15.4% |
Source: FMLS GA #7665386 Report a problem | ||
| 7/30/2022 | Pending sale | $390,000-3.7% |
Source: GAMLS #20046042 Report a problem | ||
| 7/27/2022 | Sold | $405,000+3.8% |
Source: FMLS GA #7059452 Report a problem | ||
| 6/30/2022 | Contingent | $390,000 |
Source: GAMLS #20046042 Report a problem | ||
| 6/10/2022 | Listed for sale | $390,000+117.8% |
Source: GAMLS #20046042 Report a problem | ||
| 10/2/2003 | Sold | $179,100 |
Source: Public Record Report a problem | ||
Public tax history
| Year | Property taxes | Tax assessment |
|---|---|---|
| 2025 | $5,838 +0.4% | $182,640 +4.5% |
| 2024 | $5,816 +14.9% | $174,840 +7.9% |
| 2023 | $5,063 +28% | $162,000 +17.7% |
| 2022 | $3,956 +26.8% | $137,680 +44.5% |
| 2021 | $3,121 -0.7% | $95,280 |
| 2020 | $3,142 +8.5% | $95,280 +8.4% |
| 2019 | $2,896 | $87,880 +8% |
| 2018 | $2,896 +11.1% | $81,360 +10.8% |
| 2016 | $2,606 -0.8% | $73,440 |
| 2015 | $2,628 | $73,440 +16.2% |
| 2014 | $2,628 +14.6% | $63,200 +4.2% |
| 2013 | $2,293 | $60,680 |
| 2012 | -- | $60,680 |
| 2011 | -- | $60,680 -20.2% |
| 2010 | -- | $76,000 |
| 2009 | -- | $76,000 |
| 2007 | -- | $76,000 +9.7% |
| 2006 | -- | $69,280 |
| 2005 | -- | $69,280 |
| 2004 | $916 | $69,280 +5.6% |
| 2003 | -- | $65,600 +500.7% |
| 2002 | $395 | $10,920 |
Find assessor info on the county website
Monthly payment
Est. payment
Payment breakdown
Explore the cost of this home by adjusting the details. Changes won't be saved.Climate risks
Neighborhood: 30017
Nearby schools
GreatSchools rating
- 8/10Grayson Elementary SchoolGrades: PK-5Distance: 2 mi
- 9/10Bay Creek Middle SchoolGrades: 6-8Distance: 1 mi
- 8/10Grayson High SchoolGrades: 9-12Distance: 3.1 mi
Schools provided by the listing agent
- Elementary: Grayson
- Middle: Bay Creek
- High: Grayson
Source: FMLS GA. This data may not be complete. We recommend contacting the local school district to confirm school assignments for this home.
- $366,9003 bd3 ba2.2k sqft2532 Haynes Meadow Ct, Grayson, GA 30017Off Market
- $418,0005 bd4 ba3.4k sqft2552 Haynes Meadow Ct, Grayson, GA 30017Sold

- $382,7003 bd3 ba2.4k sqft2555 Lakemeadow Ln, Grayson, GA 30017Off Market
- $436,9005 bd4 ba2.6k sqft2565 Lakemeadow Ln, Grayson, GA 30017Off Market
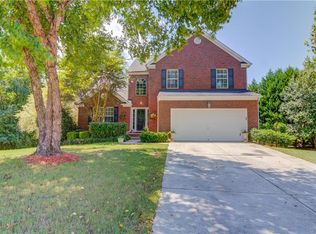
- $369,0003 bd2 ba1.8k sqft2545 Lakemeadow Ln, Grayson, GA 30017Sold
- $355,8004 bd3 ba1.8k sqft1308 Cascade View Dr, Grayson, GA 30017Off Market
- $333,6003 bd2 ba1.8k sqft2522 Haynes Meadow Ct, Grayson, GA 30017Off Market
- $377,5003 bd3 ba2.2k sqft2562 Haynes Meadow Ct, Grayson, GA 30017Off Market
A local agent can set up tours, give advice and negotiate with sellers.
Similar homes
- $452,0004 bd3 ba2.9k sqft902 Daylight Cir, Lawrenceville, GA 30045For Sale
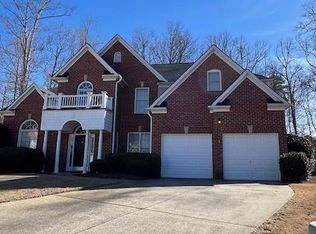
 MLS ID #7788863, Alex Hulsey, Simple Showing, Inc.. FMLS GA
 - $330,0004 bd2 ba1.7k sqft1668 Woodsong Ct, Grayson, GA 30017For Sale
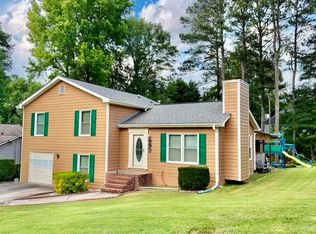 MLS ID #7793283, Carlos Giraldo Alvarez, Chattahoochee North, LLC. FMLS GA
 - $450,0004 bd2 ba2k sqft2800 Cove Crossing Dr, Lawrenceville, GA 30045For Sale
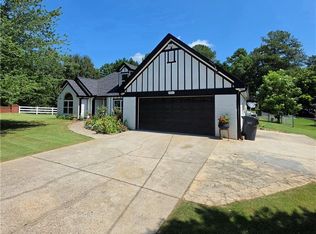 MLS ID #7802153, LIDA VELASQUEZ, Virtual Properties Realty. Biz. FMLS GA
 - $450,0006 bd4 ba2.8k sqft5363 Forest Dr, Loganville, GA 30052Active
 MLS ID #10505949, Mihaela Cretu LittleJohn, Best Source Realty, LLC. GAMLS
 - $359,9004 bd3 ba2.7k sqft2242 Vintage Oaks Dr, Loganville, GA 30052For SaleMLS ID #7798740, DONNA T CROOK, Realty Associates of Atlanta, LLC.. FMLS GA
- $439,0004 bd2 ba2.8k sqft1622 Audreys Rdg, Monroe, GA 30656For SaleMLS ID #7800787, HARRY DOSTER, Keller Williams Realty Atl Partners. FMLS GA
- $410,0005 bd3 ba3k sqft3357 Drayton Manor Run, Lawrenceville, GA 30046For SaleMLS ID #7765712, Bilal Khalid, Atlanta Home Estate Realty, Inc.. FMLS GA
- $559,0005 bd4 ba4.5k sqft275 Sageglen Rd, Lawrenceville, GA 30044For SaleMLS ID #7806869, Tanya Bishop, AXEN Realty, LLC. FMLS GA
- $470,0006 bd5 ba3.9k sqft1215 Martins Chapel Ln, Lawrenceville, GA 30045For SaleMLS ID #7793357, WEAM ALI, Keller Williams Rlty Consultants. FMLS GA
- $389,0003 bd2 ba2.7k sqft486 Windsor Farms Dr, Lawrenceville, GA 30046For SaleMLS ID #7799213, JACK SORRELL, Southern Classic Realtors. FMLS GA
- $465,0005 bd4 ba4.4k sqft5975 Cedar Lake Trl, Loganville, GA 30052For SaleMLS ID #7749131, Lisa Scola, Keller Williams Realty Atl Partners. FMLS GA
- $433,9005 bd3 ba2.5k sqft2701 Wynter Snow Run, Bethlehem, GA 30620For SaleMLS ID #7794301, Jenny Mason, Virtual Properties Realty.Net, LLC.. FMLS GA
- $330,0003 bd2 ba1.8k sqft3950 Rocmar Dr, Snellville, GA 30039For SaleMLS ID #7800040, Ayana Moses, Century 21 Connect Realty. FMLS GA
- $357,9004 bd3 ba1.9k sqft3000 Oak Meadow Dr, Snellville, GA 30078For SaleMLS ID #7796695, STACY MOREE, Advance Equity Group, Inc.. FMLS GA
- $309,9003 bd2 ba1.5k sqft2351 Boone Pl, Snellville, GA 30078For SaleMLS ID #7807116, Lauren Owens, HomeSmart. FMLS GA
- $460,0006 bd5 ba2.7k sqft1302 Ida Woods Ln, Lawrenceville, GA 30045For SaleMLS ID #7744068, Gloria Arriaga, Dalton Wade, Inc.. FMLS GA
- $379,9904 bd3 ba2.1k sqft903 Milton Cir, Loganville, GA 30052For SaleMLS ID #7666932, ZE YUAN, AJ Summit Realty, LLC. FMLS GA
- $420,0004 bd3 ba2.4k sqft543 Saddle Ridge Dr, Bethlehem, GA 30620For SaleMLS ID #7755190, Shyrron Anthony, HomeSmart. FMLS GA
- $387,0004 bd3 ba2.4k sqft1371 Blazing Star Rd, Lawrenceville, GA 30045For SaleMLS ID #7757258, Hisecira Cruz, Virtual Properties Realty.com. FMLS GA
- $364,0004 bd2 ba1.7k sqft360 Clairidge Ln, Lawrenceville, GA 30046For SaleMLS ID #7785945, Cailyn Cui, Virtual Properties Realty. Biz. FMLS GA
