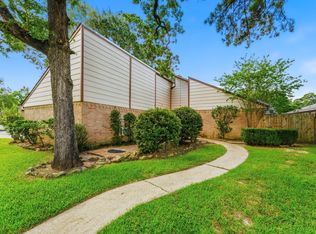
This recently renovated charming home offers the perfect blend of timeless character, modern updates, and peace of mind with several important improvements already completed. The home features a brand-new roof, a new electrical panel, and attic A/C vent pipes suspended from the ceiling, all installed on 02/03/2026. Additionally, foundation repairs were completed in September of 2026. Nestled on an oversized corner lot surrounded by mature trees, this property offers beautiful curb appeal and a prime location just minutes from Grand Parkway, Interstate 45, Hardy Toll Road, and only 2 miles from Old Town Spring. Conveniently located near The Woodlands Mall and the Exxon facility, this home is ideal for those seeking both comfort and accessibility. The detached three-car garage provides ample parking and storage, adding convenience and functionality to the property. As you step inside, you'll be greeted by fresh new paint, updated flooring, and plush carpet throughout. The open floor plan begins with a welcoming dining room that flows into a beautifully updated kitchen featuring brand-new stainless steel appliances, a walk-in pantry, and a cozy breakfast nook. Just beside the kitchen, a built-in desk offers the perfect space for a home office, study area, or everyday organization. The inviting living room serves as the heart of the home, showcasing charming wood beams, abundant natural light, and a stunning wood-burning brick fireplace that creates a warm and welcoming atmosphere. With four spacious bedrooms, each featuring its own walk-in closet, there is plenty of room for everyone. Three secondary bedrooms share a recently renovated bathroom equipped with dual vanities, while the primary suite offers a generous walk-in closet and its own private bathroom for added comfort and privacy. Step outside into the backyard, a blank canvas ready to be transformed into your dream outdoor retreat. Surrounded by peaceful views of mature trees, the space offers plenty of potential for outdoor entertaining, gardening, play areas, or simply enjoying the outdoors. The oversized corner lot provides additional space and flexibility to bring your vision to life. Beyond the home itself, the community offers an array of amenities designed for recreation and relaxation, including a clubhouse, swimming pool, volleyball and basketball courts, and even pickleball. Whether you're looking to stay active, enjoy time with family, or connect with neighbors, there's something for everyone to enjoy. With its recent renovations, significant updates, spacious layout, oversized corner lot, and convenient location, this beautiful home is move-in ready and waiting for its next owner. Don't miss the opportunity to make this charming property your new home!
For sale
$265,000
25423 Old Carriage Ln, Spring, TX 77373
4beds
2,099sqft
Single Family Residence
Built in 1974
9,583 Square Feet Lot
$261,100 Zestimate®
$126/sqft
$29/mo HOA
What's special
Stunning wood-burning brick fireplaceOpen floor planFresh new paintPlush carpet throughoutBuilt-in deskUpdated flooringAbundant natural light
- 7 days
- 375
- 45
Likely to sell faster than
Zillow last checked:
Listing updated:
Listed by:
Iris Gonzalez TREC #766872 (210) 360-0287,
Real Broker, LLC
Source: LERA MLS,MLS#: 2018774
Facts & features
Interior
Bedrooms & bathrooms
- Bedrooms: 4
- Bathrooms: 2
- Full bathrooms: 2
Primary bedroom
- Features: Walk-In Closet(s), Ceiling Fan(s), Full Bath
- Area: 165
- Dimensions: 15 x 11
Bedroom 2
- Area: 180
- Dimensions: 15 x 12
Bedroom 3
- Area: 110
- Dimensions: 11 x 10
Bedroom 4
- Area: 110
- Dimensions: 11 x 10
Primary bathroom
- Features: Tub/Shower Combo, Single Vanity
- Area: 132
- Dimensions: 11 x 12
Dining room
- Area: 121
- Dimensions: 11 x 11
Kitchen
- Area: 121
- Dimensions: 11 x 11
Living room
- Area: 486
- Dimensions: 18 x 27
Heating
- Central, Electric
Cooling
- Central Air
Appliances
- Included: Cooktop, Built-In Oven, Dishwasher, Electric Water Heater, Double Oven
- Laundry: Laundry Room, Washer Hookup, Dryer Connection
Features
- Two Living Area, Separate Dining Room, Breakfast Bar, Pantry, Open Floorplan, High Speed Internet, Walk-In Closet(s), Ceiling Fan(s)
- Flooring: Carpet, Vinyl
- Windows: Double Pane Windows, Window Coverings
- Has basement: No
- Number of fireplaces: 1
- Fireplace features: One, Living Room, Wood Burning, Stone/Rock/Brick
Interior area
- Total interior livable area: 2,099 sqft
Property
Parking
- Total spaces: 3
- Parking features: Three Car Garage, Detached, Garage Door Opener, Street Parking Only
- Garage spaces: 3
- Has uncovered spaces: Yes
Features
- Levels: One
- Stories: 1
- Patio & porch: Patio
- Pool features: None, Community
- Fencing: Privacy
Lot
- Size: 9,583 Square Feet
- Features: Corner Lot, Level, Curbs, Sidewalks
- Residential vegetation: Mature Trees, Mature Trees (ext feat)
Details
- Parcel number: 1043070000057
Construction
Type & style
- Home type: SingleFamily
- Architectural style: Traditional
- Property subtype: Single Family Residence
Materials
- Brick, 3 Sides Masonry, Siding
- Foundation: Slab
- Roof: Composition
Condition
- Pre-Owned
- New construction: No
- Year built: 1974
Utilities & green energy
- Sewer: Sewer System
- Water: Water System
- Utilities for property: Cable Available, City Garbage service
Community & HOA
Community
- Features: Clubhouse, Basketball Court, Volleyball Court
- Security: Carbon Monoxide Detector(s)
- Subdivision: Lexington Woods
HOA
- Has HOA: Yes
- HOA fee: $350 annually
- HOA name: DTA COMMUNITY MANAGEMENT
Location
- Region: Spring
Financial & listing details
- Price per square foot: $126/sqft
- Tax assessed value: $250,864
- Annual tax amount: $5,418
- Price range: $265K - $265K
- Date on market: 9/23/2026
- Cumulative days on market: 9 days
- Listing terms: Conventional,FHA,VA Loan,Cash
- Road surface type: Paved
Estimated market value
$261,100
$248,000 - $274,000
$2,112/mo
Price history
| Date | Event | Price |
|---|---|---|
| 9/23/2026 | Listed for sale | $265,000+1.9%$126/sqft |
Source:  LERA MLS #2018774 Report a problem LERA MLS #2018774 Report a problem | ||
| 9/22/2026 | Listing removed | $260,000$124/sqft |
Source: LERA MLS #1908972 Report a problem | ||
| 8/10/2026 | Listed for sale | $260,000$124/sqft |
Source: LERA MLS #1908972 Report a problem | ||
| 8/2/2026 | Contingent | $260,000$124/sqft |
Source: LERA MLS #1908972 Report a problem | ||
| 6/25/2026 | Price change | $260,000-1.9%$124/sqft |
Source: LERA MLS #1908972 Report a problem | ||
| 4/23/2026 | Price change | $265,000-3.6%$126/sqft |
Source: LERA MLS #1908972 Report a problem | ||
| 1/25/2026 | Listed for sale | $275,000$131/sqft |
Source: LERA MLS #1908972 Report a problem | ||
| 1/20/2026 | Contingent | $275,000$131/sqft |
Source: LERA MLS #1908972 Report a problem | ||
| 1/15/2026 | Price change | $275,000-2.5%$131/sqft |
Source: LERA MLS #1908972 Report a problem | ||
| 11/25/2025 | Price change | $282,000-2.1%$134/sqft |
Source: LERA MLS #1908972 Report a problem | ||
| 10/6/2025 | Price change | $288,000-2.4%$137/sqft |
Source: LERA MLS #1908972 Report a problem | ||
| 9/19/2025 | Listed for sale | $294,999$141/sqft |
Source: LERA MLS #1908972 Report a problem | ||
| 2/14/2025 | Sold | -- |
Source: Public Record Report a problem | ||
| 3/11/2020 | Listing removed | -- |
Source: Auction.com Report a problem | ||
| 2/29/2020 | Listed for sale | -- |
Source: Auction.com Report a problem | ||
Public tax history
| Year | Property taxes | Tax assessment |
|---|---|---|
| 2025 | $2,190 +1.1% | $250,864 -1.5% |
| 2024 | $2,166 +8% | $254,672 -3.1% |
| 2023 | $2,004 +28% | $262,757 +28.6% |
| 2022 | $1,566 | $204,315 +13.5% |
| 2021 | -- | $180,034 +1.1% |
| 2020 | $1,505 -0.5% | $178,065 +1.1% |
| 2019 | $1,513 -63.8% | $176,186 +6.9% |
| 2018 | $4,173 | $164,784 |
| 2017 | $4,173 +11.6% | $164,784 +10.3% |
| 2016 | $3,738 +18.4% | $149,354 +7% |
| 2015 | $3,157 | $139,572 +11.1% |
| 2014 | $3,157 | $125,639 +12.5% |
| 2013 | -- | $111,666 |
| 2012 | -- | $111,666 -8.5% |
| 2011 | -- | $122,047 |
| 2010 | -- | $122,047 -3.9% |
| 2009 | -- | $126,949 -3.6% |
| 2008 | -- | $131,670 +4.7% |
| 2007 | -- | $125,743 +1.6% |
| 2006 | -- | $123,719 |
| 2005 | -- | $123,719 +3.5% |
| 2004 | -- | $119,500 +3.6% |
| 2003 | -- | $115,400 +6.8% |
| 2002 | -- | $108,100 +4.7% |
| 2001 | -- | $103,200 +9.9% |
| 2000 | -- | $93,900 |
Find assessor info on the county website
Monthly payment
Est. payment
Payment breakdown
Explore the cost of this home by adjusting the details. Changes won't be saved.Climate risks
Neighborhood: Lexington Woods
Nearby schools
Schools provided by the listing agent
- District: Spring Isd
Source: LERA MLS. This data may not be complete. We recommend contacting the local school district to confirm school assignments for this home.
Similar homes
- $239,5004 bd2 ba1.9k sqft25515 Stone Mill Ln, Spring, TX 77373For Sale
 MLS ID #66293767, Thai Truong, eXp Realty LLC. HAR
 - $250,0003 bd2 ba1.8k sqft25223 Lynbriar Ln, Spring, TX 77373For Sale
 MLS ID #64469495, Martha Gomez, Martha Turner Sotheby's International Realty - Cypress. HAR
 - $229,0003 bd2 ba2k sqft2718 Knollbrook Ln, Spring, TX 77373For Sale
 MLS ID #50895182, Stacey Robertson, Better Homes and Gardens Real Estate Gary Greene - Lake Conroe South. HAR
 - $245,0003 bd2 ba1.6k sqft23802 Verngate Dr, Spring, TX 77373For Sale
 MLS ID #18556206, Tillyn Lowery, Creative TLC Realty. HAR
