Move into this beautiful home in a quiet cul-de-sac with no neighbors on the right or back, offering privacy and great curb appeal.
Inside, the open floor plan is perfect for entertaining, featuring a formal dining room and spacious family area. The kitchen has granite countertops, stainless steel appliances, and plenty of storage. The first-floor master suite includes a large walk-in closet and a luxurious en-suite bath.
Upstairs, you'll find three spacious bedrooms and an extra room ideal for a media room or home office. Enjoy the covered patio, tankless water heater, water softener and extra garage storage.
Located in Dry Creek Village, this home offers easy access to Fort Bend Tollway, the Medical Center, Galleria, Beltway 8, and Highway 6. Schedule your tour today!
For sale
$459,000
2543 Shelly Lang Ct, Missouri City, TX 77459
4beds
3,597sqft
Single Family Residence
Built in 2019
6,202 Square Feet Lot
$448,300 Zestimate®
$128/sqft
$74/mo HOA
What's special
Formal dining roomStainless steel appliancesSpacious family areaPlenty of storageCovered patioLarge walk-in closetQuiet cul-de-sac
- 133 days |
- 61 |
- 1 |
Zillow last checked:
Listing updated:
Listed by:
Mayra Diaz TREC #0728508 832-889-8163,
PRG, Realtors
Source: HAR,MLS#: 70006161
Facts & features
Interior
Bedrooms & bathrooms
- Bedrooms: 4
- Bathrooms: 3
- Full bathrooms: 2
- 1/2 bathrooms: 1
Rooms
- Room types: Family Room, Utility Room
Primary bathroom
- Features: Half Bath, Primary Bath: Double Sinks, Primary Bath: Separate Shower, Secondary Bath(s): Tub/Shower Combo
Kitchen
- Features: Kitchen open to Family Room, Pantry
Heating
- Electric
Cooling
- Ceiling Fan(s), Electric
Appliances
- Included: Disposal, Water Softener, Gas Oven, Microwave, Gas Range, Dishwasher
- Laundry: Electric Dryer Hookup, Washer Hookup
Features
- High Ceilings, En-Suite Bath, Primary Bed - 1st Floor, Walk-In Closet(s)
- Flooring: Carpet, Tile
- Windows: Insulated/Low-E windows
Interior area
- Total structure area: 3,597
- Total interior livable area: 3,597 sqft
Property
Parking
- Total spaces: 2
- Parking features: Attached
- Attached garage spaces: 2
Features
- Stories: 2
- Patio & porch: Covered
- Fencing: Back Yard
Lot
- Size: 6,202 Square Feet
- Features: Cul-De-Sac, 0 Up To 1/4 Acre
Details
- Parcel number: 2820010011080907
Construction
Type & style
- Home type: SingleFamily
- Architectural style: Other
- Property subtype: Single Family Residence
Materials
- Spray Foam Insulation, Stone
- Foundation: Slab
- Roof: Composition
Condition
- New construction: No
- Year built: 2019
Utilities & green energy
- Sewer: Public Sewer
- Water: Public
Green energy
- Energy efficient items: Thermostat
Community & HOA
Community
- Subdivision: Dry Creek Village Sec 1
HOA
- Has HOA: Yes
- Amenities included: Pool
- HOA fee: $890 annually
Location
- Region: Missouri City
Financial & listing details
- Price per square foot: $128/sqft
- Tax assessed value: $426,368
- Annual tax amount: $12,116
- Date on market: 4/10/2026
- Listing terms: Cash,Conventional,FHA,VA Loan
Estimated market value
$448,300
$426,000 - $471,000
$3,019/mo
Price history
| Date | Event | Price |
|---|---|---|
| 4/10/2026 | Price change | $459,000-1.9%$128/sqft |
Source:  HAR #70006161 Report a problem HAR #70006161 Report a problem | ||
| 5/21/2025 | Price change | $468,000-2.3%$130/sqft |
Source: HAR #13014276 Report a problem | ||
| 4/26/2025 | Price change | $479,000-2%$133/sqft |
Source: HAR #13014276 Report a problem | ||
| 3/29/2025 | Price change | $489,000-2.2%$136/sqft |
Source: HAR #13014276 Report a problem | ||
| 2/23/2025 | Listed for sale | $499,800$139/sqft |
Source: HAR #13014276 Report a problem | ||
Public tax history
| Year | Property taxes | Tax assessment |
|---|---|---|
| 2025 | $7,189 -4.4% | $426,368 -1.7% |
| 2024 | $7,522 +120.9% | $433,951 +9.8% |
| 2023 | $3,405 -5.7% | $395,186 +10% |
| 2022 | $3,610 +3.2% | $359,260 +10% |
| 2021 | $3,498 -5.6% | $326,600 -3.3% |
| 2020 | $3,704 -12.2% | $337,580 +96.9% |
| 2019 | $4,219 +892.9% | $171,490 +914.7% |
| 2018 | $425 | $16,900 |
Find assessor info on the county website
Monthly payment
Est. payment
Payment breakdown
Explore the cost of this home by adjusting the details. Changes won't be saved.Climate risks
Neighborhood: Olympia Estates
Nearby schools
GreatSchools rating
- 6/10Palmer Elementary SchoolGrades: PK-5Distance: 2.4 mi
- 3/10Lake Olympia Middle SchoolGrades: 6-8Distance: 2.7 mi
- 3/10Hightower High SchoolGrades: 9-12Distance: 1.5 mi
Schools provided by the listing agent
- Elementary: Palmer Elementary School (Fort Bend)
- Middle: Lake Olympia Middle School
- High: Hightower High School
Source: HAR. This data may not be complete. We recommend contacting the local school district to confirm school assignments for this home.
- $--4 bd3 ba3.5k sqft2543 Shelly Lang Ct, Missouri City, TX 77459Off Market
- $364,7005 bd3 ba2.8k sqft2539 Shelly Lang Ct, Missouri City, TX 77459Off Market
- $375,9004 bd3 ba2.6k sqft2535 Shelly Lang Ct, Missouri City, TX 77459Off Market
- $326,7003 bd2 ba2k sqft2531 Shelly Lang Ct, Missouri City, TX 77459Off Market
- $327,8004 bd2 ba2.1k sqft2546 Shelly Lang Ct, Missouri City, TX 77459Off Market
- $330,3003 bd2 ba2k sqft2542 Shelly Lang Ct, Missouri City, TX 77459Off Market
- $353,6004 bd3 ba2.5k sqft2501 Shelly Lang Ct, Missouri City, TX 77459Off Market
- $---- bd-- ba-- sqft2501 Shelly Lang Ct, Missouri City, TX 77459Off Market
A local agent can set up tours, give advice and negotiate with sellers.
Similar homes
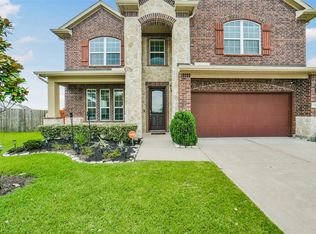
- $459,9994 bd3 ba3.5k sqft2403 Shelly Lang Ct, Missouri City, TX 77459For Sale
 MLS ID #76138951, Marsha Warren, LPT Realty, LLC. HAR
 - $399,9005 bd4 ba3.3k sqft4630 Sundown Ct, Missouri City, TX 77459For Sale
 MLS ID #68852176, Dena Day, RE/MAX Fine Properties. HAR
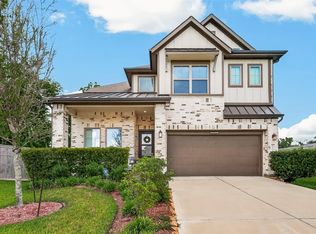
 - $480,0004 bd3 ba2.7k sqft10730 Hidden Rock Dr, Missouri City, TX 77459For Sale
 MLS ID #69643300, Shelby Crowe, Berkshire Hathaway HomeServices Premier Properties. HAR
 - $487,0005 bd4 ba3.1k sqft3510 Joshua Grove Ln, Missouri City, TX 77459For Sale
 MLS ID #68338610, Marylyn Van, Home Realty, LLC. HAR
 - $490,0003 bd3 ba3.5k sqft3707 Cat Springs Ln, Missouri City, TX 77459For SaleMLS ID #39976174, Jamie McMartin, Compass RE Texas, LLC - West Houston. HAR
- $550,0004 bd4 ba3k sqft1818 Regent Mill Dr, Missouri City, TX 77459For SaleMLS ID #61836331, Rene Sorola, Keller Williams Realty Metropolitan. HAR
- $390,0004 bd3 ba2.4k sqft3614 Elms Ct, Missouri City, TX 77459For SaleMLS ID #42145134, Stephanie Last, Better Homes and Gardens Real Estate Gary Greene - Sugar Land. HAR
- $370,0003 bd3 ba2.9k sqft7323 Colony View Ln, Missouri City, TX 77459For SaleMLS ID #55562176, Soen Sheppard, United Real Estate. HAR
- $--4 bd2 ba2.6k sqft9603 Harmony Lake Ln, Rosenberg, TX 77469AuctionServiceLink Auction
- $589,0005 bd4 ba4.5k sqft6403 Drayton Hall, Missouri City, TX 77459For SaleMLS ID #95284384, Rene Sorola, Keller Williams Realty Metropolitan. HAR
- $650,0004 bd4 ba3.9k sqft3415 S Ripples Ct, Missouri City, TX 77459For SaleMLS ID #73925373, Billington Tong, eXp Realty LLC. HAR
- $415,9004 bd3 ba3k sqft2718 Ginger Cove Ln, Pearland, TX 77584For SaleMLS ID #40581851, Judith Pani, Southern Trust Realty. HAR
- $350,0004 bd3 ba2.4k sqft2307 Oakview Dr, Missouri City, TX 77459For SaleMLS ID #14465160, Roxanne Gray, Land & Luxe Realty. HAR
- $330,0004 bd3 ba2.3k sqft3022 Vales Point Dr, Fresno, TX 77545For SaleMLS ID #97919599, Khalimah McClure, Synmark Realty. HAR
- $359,0004 bd3 ba2.5k sqft14 Carmel Chase Ct, Manvel, TX 77578For SaleMLS ID #7811491, Tilah Lee Spruel, Connect Realty.com. HAR
- $424,9954 bd4 ba3k sqft2226 Blakely Grove Ln, Richmond, TX 77469For SaleMLS ID #46380436, Arnold Coloma, HomeSmart. HAR
- $479,9905 bd4 ba3.3k sqft5911 Canyon Brook Ct, Sugar Land, TX 77479For SaleMLS ID #52923064, Mohammad Khatri, Roots Brokerage. HAR
- $479,9005 bd4 ba2.9k sqft23335 Peareson Bend Ln, Richmond, TX 77469For SaleMLS ID #75405089, Pinky Pirani, Keller Williams Realty Southwest. HAR
- $340,0004 bd3 ba3.1k sqft7018 Pearl Terrace Ln, Rosenberg, TX 77469For SaleMLS ID #73664985, Nicole Freer, Corcoran Genesis. HAR
- $550,0004 bd4 ba3.1k sqft2607 Cobble Springs Ln, Pearland, TX 77584For SaleMLS ID #31807683, Jane NgaDung Nguyen, Alpha, REALTORS. HAR
