Welcome to this updated 3-bedroom, 1¾-bath home, conveniently located near Interstate 65 and downtown Elkmont and Athens. Recent improvements include new LVP flooring, interior paint, blinds, handrails, light fixtures, water heater, and a new roof on the house. The refurbished kitchen and bathrooms add to the home’s appeal, with tile flooring in the bathrooms and laundry room. No carpet! The HVAC was serviced in 2026, and a new vapor barrier was installed. Outside, enjoy a covered front porch, back patio, fenced backyard, concrete driveway, and double carport. No FHA offers accepted before November 23, 2026
Pending
$205,000
25431 Vaughn St, Elkmont, AL 35620
3beds
1,107sqft
Single Family Residence
Built in 1993
0.4 Acres Lot
$-- Zestimate®
$185/sqft
$-- HOA
What's special
Interior paintFenced backyardDouble carportRefurbished kitchenLight fixturesNew lvp flooringBack patio
- 14 days
- 384
- 42
Zillow last checked:
Listing updated:
Listed by:
Verna Stephens 256-777-0603,
Dream Key
Source: ValleyMLS,MLS#: 21930657
Facts & features
Interior
Bedrooms & bathrooms
- Bedrooms: 3
- Bathrooms: 2
- Full bathrooms: 1
- 3/4 bathrooms: 1
Rooms
- Room types: Master Bedroom, Living Room, Bedroom 2, Bedroom 3, Kitchen, Laundry, Bathroom 1, Bath:Ensuite3/4
Primary bedroom
- Features: Ceiling Fan(s), LVP
- Level: First
- Area: 130
- Dimensions: 13 x 10
Bedroom 2
- Features: LVP
- Level: First
- Area: 121
- Dimensions: 11 x 11
Bedroom 3
- Features: LVP
- Level: First
- Area: 132
- Dimensions: 12 x 11
Bathroom 1
- Features: Recessed Lighting, Tile
- Level: First
- Area: 55
- Dimensions: 5 x 11
Bathroom 2
- Features: Tile
- Area: 56
- Dimensions: 8 x 7
Kitchen
- Features: Eat-in Kitchen, LVP
- Level: First
- Area: 110
- Dimensions: 11 x 10
Living room
- Features: Ceiling Fan(s), Recessed Lighting, LVP
- Level: First
- Area: 196
- Dimensions: 14 x 14
Laundry room
- Features: Tile
- Level: First
- Area: 66
- Dimensions: 6 x 11
Heating
- Central 1
Cooling
- Central 1
Appliances
- Included: Range, Dishwasher
Features
- Basement: Crawl Space
- Has fireplace: No
- Fireplace features: None
Interior area
- Total interior livable area: 1,107 sqft
Property
Parking
- Total spaces: 2
- Parking features: Carport, Driveway-Concrete
- Carport spaces: 2
Features
- Levels: One
- Stories: 1
- Patio & porch: Covered Porch, Front Porch, Patio
Lot
- Size: 0.4 Acres
- Dimensions: 150 x 165 x 150 x 165
Details
- Parcel number: 02 08 28 0 000 012.019
Construction
Type & style
- Home type: SingleFamily
- Architectural style: Ranch
- Property subtype: Single Family Residence
Condition
- New construction: No
- Year built: 1993
Utilities & green energy
- Sewer: Septic Tank
- Water: Public
Community & HOA
Community
- Subdivision: Metes And Bounds
HOA
- Has HOA: No
Location
- Region: Elkmont
Financial & listing details
- Price per square foot: $185/sqft
- Tax assessed value: $143,900
- Annual tax amount: $367
- Date on market: 10/1/2026
Estimated market value
Not available
Estimated sales range
Not available
Not available
Price history
| Date | Event | Price |
|---|---|---|
| 10/6/2026 | Pending sale | $205,000$185/sqft |
Source:  ValleyMLS #21930657 Report a problem ValleyMLS #21930657 Report a problem | ||
| 10/1/2026 | Listed for sale | $205,000+70.8%$185/sqft |
Source: ValleyMLS #21930657 Report a problem | ||
| 8/28/2026 | Sold | $120,000+41.2%$108/sqft |
Source: Public Record Report a problem | ||
| 6/25/2015 | Sold | $85,000$77/sqft |
Source: ValleyMLS #1000290 Report a problem | ||
Public tax history
| Year | Property taxes | Tax assessment |
|---|---|---|
| 2025 | $367 +7.9% | $14,000 +6.9% |
| 2024 | $340 +1.6% | $13,100 +1.4% |
| 2023 | $335 +22.1% | $12,920 +18.5% |
| 2022 | $274 +22.5% | $10,900 +18.2% |
| 2020 | $224 +24.8% | $9,220 +19.1% |
| 2018 | $179 +9.1% | $7,740 +24% |
| 2017 | $164 | $6,240 -91.8% |
| 2016 | $164 -20.6% | $76,410 +511.3% |
| 2015 | $207 | $12,500 |
Find assessor info on the county website
Monthly payment
Est. payment
Payment breakdown
Explore the cost of this home by adjusting the details. Changes won't be saved.Climate risks
Neighborhood: 35620
Nearby schools
Schools provided by the listing agent
- Elementary: Elkmont (1-12)
- Middle: Elkmont (1-12)
- High: Elkmont
Source: ValleyMLS. This data may not be complete. We recommend contacting the local school district to confirm school assignments for this home.


Similar homes
- $--3 bd2 ba1.4k sqft26854 Johnson Ln, Elkmont, AL 35620Auction
 Auction.com 1
 - $249,0003 bd2 ba1.3k sqft25929 Veto Rd, Elkmont, AL 35620For Sale
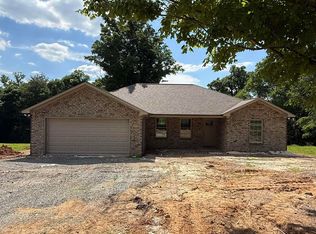 MLS ID #21920850, Garrett Newton. ValleyMLS
 - $235,0004 bd2 ba1.4k sqft21610 Lovell Ln, Elkmont, AL 35620For Sale
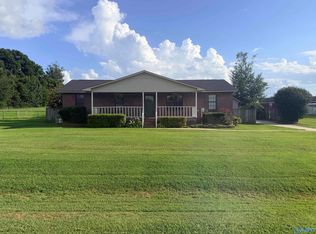 MLS ID #21926541, Linda Coons. ValleyMLS
 - $--3 bd2 ba1.3k sqft27687 Batrumville Rd, Toney, AL 35773Auction
 Xome
Xome - $220,0003 bd1 ba1.5k sqft2126 Ardmore Hwy, Ardmore, TN 38449For Sale
 MLS ID #3314730, Donnie G Cornelison. RealTracs MLS as distributed by MLS GRID
