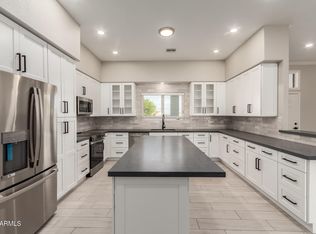
Bring your vision to this custom single-level home on just shy of an acre, irrigated lot in Northwood Park Estates! Offering 2,437 sq ft, 4 bedrooms, 2.5 bathrooms, an attached 3-car garage, and an extended driveway with parking for up to 12 vehicles. The standout feature is the 1,500 sq ft detached workshop with 10-foot roll-up doors--perfect for hobbyists, contractors, car enthusiasts, or anyone needing exceptional workspace. Animal privileges include up to 4 large animals (horses, cows, dogs) plus up to 12 chickens (no swine). Corral is already in place - needs your finishing touch. Fruit trees, RV Parking with dedicated 50 amp plug, low HOA of just $250/year. Home is being sold AS-IS and offers an incredible opportunity for a buyer ready to update and make it their own.
Accepting backups
$635,000
25438 W PUEBLO Avenue, Buckeye, AZ 85326
4beds
2,437sqft
:
Get pre-qualified$3,804/mo
Single Family Residence
Built in 1997
0.99 Acres Lot
$-- Zestimate®
$261/sqft
$21/mo HOA
What's special
- 11 days |
- 532 |
- 31 |
Zillow last checked:
Listing updated:
Listed by:
Michelle Seymour 760-419-2202,
eXp Realty
Source: ARMLS,MLS#: 7057337
Facts & features
Interior
Bedrooms & bathrooms
- Bedrooms: 4
- Bathrooms: 3
- Full bathrooms: 2
- 1/2 bathrooms: 1
Heating
- Forced Air, Electric
Cooling
- Central Air, Ceiling Fan(s), Mini Split, Programmable Thmstat
Appliances
- Included: Dryer, Washer, Refrigerator, Dishwasher, Disposal, Electric Cooktop, Built-In Electric Oven
Features
- High Speed Internet, Double Vanity, Eat-in Kitchen, Vaulted Ceiling(s), Pantry, Full Bth Master Bdrm, Separate Shwr & Tub, Laminate Counters
- Flooring: Carpet, Tile
- Has basement: No
- Has fireplace: No
Interior area
- Total structure area: 2,437
- Total interior livable area: 2,437 sqft
Property
Parking
- Total spaces: 15
- Parking features: Attached, Garage Door Opener, Storage
- Attached garage spaces: 3
- Uncovered spaces: 12
Accessibility
- Accessibility features: Bath Roll-In Shower, Bath Raised Toilet, Bath Grab Bars
Features
- Stories: 1
- Patio & porch: Covered, Patio
- Exterior features: Private Yard, Storage, RV Hookup
- Has private pool: Yes
- Pool features: Outdoor Pool, Fenced
- Spa features: None
- Fencing: Perimeter,Back Yard,Block,Chain Link
Lot
- Size: 0.99 Acres
- Features: Rural, East/West Exposure, Desert Front, Cul-De-Sac, Grass Back, Irrigation Front, Irrigation Back
Details
- Additional structures: Workshop
- Parcel number: 50426093
- Horses can be raised: Yes
Construction
Type & style
- Home type: SingleFamily
- Architectural style: Ranch
- Property subtype: Single Family Residence
Materials
- Stucco, Wood Frame, Painted
- Foundation: Slab
- Roof: Composition
Condition
- Year built: 1997
Utilities & green energy
- Sewer: Public Sewer
- Water: City Water
Community & HOA
Community
- Subdivision: NORTHWOOD PARK ESTATES UNIT 2
HOA
- Has HOA: Yes
- Services included: Other (See Remarks)
- HOA fee: $250 annually
- HOA name: Northwood Prk Estate
- HOA phone: 623-680-2458
Location
- Region: Buckeye
Financial & listing details
- Price per square foot: $261/sqft
- Tax assessed value: $527,300
- Annual tax amount: $2,288
- Date on market: 7/29/2026
- Cumulative days on market: 10 days
- Listing terms: Cash,Conventional,VA Loan
- Ownership: Fee Simple
- Road surface type: Asphalt
Estimated market value
Not available
Estimated sales range
Not available
Not available
Price history
| Date | Event | Price |
|---|---|---|
| 7/31/2026 | Contingent | $635,000$261/sqft |
Source: eXp Realty #7057337 Report a problem | ||
| 7/29/2026 | Listed for sale | $635,000+284.8%$261/sqft |
Source:  ARMLS #7057337 Report a problem ARMLS #7057337 Report a problem | ||
| 9/8/1997 | Sold | $165,000$68/sqft |
Source: Public Record Report a problem | ||
Public tax history
| Year | Property taxes | Tax assessment |
|---|---|---|
| 2025 | $2,212 -15% | $52,730 -10.6% |
| 2024 | $2,604 -0.3% | $58,950 +149.4% |
| 2023 | $2,612 -3.5% | $23,635 -37.8% |
| 2022 | $2,707 -0.5% | $37,970 +12.6% |
| 2021 | $2,720 +5.7% | $33,730 -0.6% |
| 2020 | $2,572 +5.8% | $33,950 +9.2% |
| 2019 | $2,431 | $31,100 +11.2% |
| 2018 | $2,431 +6.7% | $27,970 +13.1% |
| 2017 | $2,278 +8.4% | $24,730 +3.8% |
| 2016 | $2,102 -3.5% | $23,830 +0.9% |
| 2015 | $2,179 | $23,610 +30.4% |
| 2014 | -- | $18,110 +30.8% |
| 2013 | -- | $13,850 -0.2% |
| 2012 | -- | $13,880 -7.2% |
| 2011 | -- | $14,950 -26.6% |
| 2010 | -- | $20,370 -23% |
| 2009 | -- | $26,470 -24.2% |
| 2008 | -- | $34,900 +31.7% |
| 2007 | -- | $26,500 +51.4% |
| 2006 | -- | $17,500 |
| 2005 | -- | $17,500 +10.1% |
| 2004 | -- | $15,900 |
| 2003 | -- | $15,900 +16.5% |
| 2002 | -- | $13,650 |
Find assessor info on the county website
Monthly payment
Est. payment
Payment breakdown
Explore the cost of this home by adjusting the details. Changes won't be saved.Climate risks
Neighborhood: 85326
Nearby schools
GreatSchools rating
- 8/10Westpark Elementary SchoolGrades: PK-8Distance: 1.1 mi
- 6/10Youngker High SchoolGrades: 9-12Distance: 1.5 mi
- 3/10BUHSD Institute of Online LearningGrades: 9-12Distance: 5.9 mi
Schools provided by the listing agent
- Elementary: Buckeye Elementary School
- Middle: Buckeye Elementary School
- High: Buckeye Union High School
- District: Buckeye Elementary District
Source: ARMLS. This data may not be complete. We recommend contacting the local school district to confirm school assignments for this home.
- $742,6003 bd4 ba3.1k sqft25426 W Pueblo Ave, Buckeye, AZ 85326Off Market
- $21,500-- bd-- ba-- sqft25450 W Pueblo Ave, Buckeye, AZ 85326Off Market
- $850,0004 bd2 ba3.5k sqft25450 W Pueblo Ave, Buckeye, AZ 85326Sold
- $850,000-- bd-- ba3.5k sqft25450 W Pueblo Ave, Buckeye, AZ 85326Sold
- $573,100-- bd2 ba2k sqft25414 W Pueblo Ave, Buckeye, AZ 85326Off Market
- $123,5001.01 acres25437 W Riverside St, Buckeye, AZ 85326Off Market
- $450,000-- bd2 ba1.5k sqft25449 W Riverside St, Buckeye, AZ 85326Sold
- $578,100-- bd-- ba-- sqft25449 W Pueblo Ave, Buckeye, AZ 85326Off Market
A local agent can set up tours, give advice and negotiate with sellers.
Similar homes
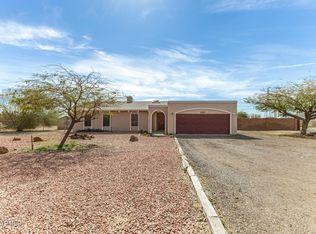
- $545,0003 bd2 ba2.1k sqft22627 W MAGNOLIA Street, Buckeye, AZ 85326For Sale
 MLS ID #6990965, Angel Quinonez, My Home Group Real Estate. ARMLS
 - $425,0004 bd3 ba3.2k sqft24772 W WEDGEWOOD Avenue, Buckeye, AZ 85326For Sale
 MLS ID #7061596, Matthew S. Potter, Real Broker. ARMLS
 - $860,0003 bd2 ba2k sqft22102 W MEADE Lane, Buckeye, AZ 85326For Sale
 MLS ID #7044256, George Laughton, EveryPlace. ARMLS
 - $365,0005 bd3 ba2.3k sqft25652 W RIO VISTA Lane, Buckeye, AZ 85326For Sale
 MLS ID #7023816, Barbara Aquino, HomeSmart. ARMLS
 - $440,0003 bd3 ba2.4k sqft23408 W FLORENCE Avenue, Buckeye, AZ 85326For SaleMLS ID #7054767, Sally Liddicoat, ProSmart Realty. ARMLS
- $359,9904 bd3 ba2.1k sqft23814 W DESERT BLOOM Street, Buckeye, AZ 85326For SaleMLS ID #7057293, Shannon Cunningham, AZ Performance Realty. ARMLS
- $349,9003 bd2 ba1.8k sqft25542 W PIONEER Street, Buckeye, AZ 85326For SaleMLS ID #7051050, George Laughton, EveryPlace. ARMLS
- $440,0003 bd3 ba1.7k sqft25773 W St Kateri Drive, Buckeye, AZ 85326For SaleMLS ID #7009453, Douglas Chartrand, Realty ONE Group. ARMLS
- $395,0004 bd2 ba1.9k sqft6957 S BLUE HILLS Drive, Buckeye, AZ 85326For SaleMLS ID #7053061, Angelica Peralta, HomeSmart. ARMLS
- $389,9003 bd3 ba2.2k sqft23156 W YAVAPAI Street, Buckeye, AZ 85326For SaleMLS ID #7031935, Alejandrina Kerbs, West USA Realty. ARMLS
- $410,0005 bd3 ba2.6k sqft23639 W CHICKASAW Street, Buckeye, AZ 85326For SaleMLS ID #7044778, Alvaro Munoz Campa, Play Realty. ARMLS
- $509,9995 bd4 ba3.1k sqft535 S 219TH Drive, Buckeye, AZ 85326For SaleMLS ID #7043322, Brian J Cunningham, eXp Realty. ARMLS
- $349,9003 bd2 ba1.6k sqft25659 W RIPPLE Road, Buckeye, AZ 85326For SaleMLS ID #7037947, Todd Heilesen, West USA Realty. ARMLS
- $450,0003 bd2 ba1.5k sqft30021 W LYNWOOD Street, Buckeye, AZ 85396For SaleMLS ID #7010753, Clayton Coombs, CC Fox Realty. ARMLS
- $329,5004 bd2 ba1.6k sqft24831 W HUNTINGTON Drive, Buckeye, AZ 85326For SaleMLS ID #7009474, Marleny Gomez, HomeSmart. ARMLS
- $345,0003 bd2 ba1.3k sqft24779 W WAYLAND Drive, Buckeye, AZ 85326For SaleMLS ID #7048401, Silvia Perez, HomeSmart. ARMLS
- $399,9004 bd3 ba2.2k sqft22 N 224TH Lane, Buckeye, AZ 85326For SaleMLS ID #7047660, Craig Micek, West USA Realty. ARMLS
- $670,0003 bd3 ba2.6k sqft18168 W ECHO Lane, Waddell, AZ 85355For SaleMLS ID #7056453, Trey McCarthy, Realty ONE Group. ARMLS
- $525,0004 bd3 ba2.4k sqft12776 W ALVARADO Road, Avondale, AZ 85392For SaleMLS ID #7059336, Barbara Lanning, West USA Realty. ARMLS
- $339,8883 bd2 ba1.6k sqft7283 S 253RD Avenue, Buckeye, AZ 85326For SaleMLS ID #7018027, Lori Damanti, Century 21 Northwest. ARMLS
