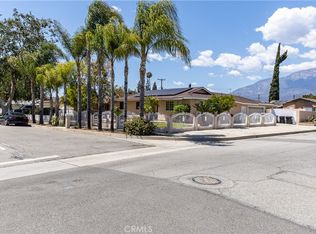
Fantastic Cul-De-Sac location to own this ranch style 4 bedrooms and 2 baths house. This upgraded home is getting fresh paint, new flooring in the bedrooms and much more work at the moment. Kitchen, baths and windows have been upgraded a few years ago. This home is close to shopping and freeway. You would love to call this place home!!
For sale
Listed by: Regency Real Estate Brokers • Ahmad Arshi • Contact: 949-636-3333
$769,900
2544 S Garfield Pl, Ontario, CA 91761
4beds
1,580sqft
:
Get pre-qualified$5,093/mo
Single Family Residence
Built in 1979
7,020 Square Feet Lot
$765,700 Zestimate®
$487/sqft
$-- HOA
What's special
- 41 days |
- 455 |
- 13 |
Zillow last checked:
Listing updated:
Listed by:
Ahmad Arshi DRE #01322587 949-636-3333,
Regency Real Estate Brokers,
Frank DiLauro DRE #00668491 949-707-4472,
Regency Real Estate Brokers
Source: CRMLS,MLS#: OC26131401 Originating MLS: California Regional MLS
Originating MLS: California Regional MLSFacts & features
Interior
Bedrooms & bathrooms
- Bedrooms: 4
- Bathrooms: 2
- Full bathrooms: 2
- Main level bathrooms: 2
- Main level bedrooms: 4
Rooms
- Room types: Bedroom, Family Room, Kitchen, Living Room, Primary Bathroom, Primary Bedroom
Primary bedroom
- Features: Main Level Primary
Bedroom
- Features: All Bedrooms Down
Bedroom
- Features: Bedroom on Main Level
Kitchen
- Features: Granite Counters, Remodeled, Updated Kitchen
Heating
- Central
Cooling
- Central Air
Appliances
- Included: Dishwasher, Disposal, Gas Range, Microwave, Refrigerator
- Laundry: Electric Dryer Hookup, Gas Dryer Hookup, In Garage
Features
- Breakfast Bar, Eat-in Kitchen, All Bedrooms Down, Bedroom on Main Level, Main Level Primary
- Flooring: Vinyl
- Has fireplace: Yes
- Fireplace features: Family Room
- Common walls with other units/homes: No Common Walls
Interior area
- Total interior livable area: 1,580 sqft
Property
Parking
- Total spaces: 2
- Parking features: Garage - Attached
- Attached garage spaces: 2
Accessibility
- Accessibility features: None
Features
- Levels: One
- Stories: 1
- Entry location: 1
- Pool features: None
- Spa features: None
- Has view: Yes
- View description: None
Lot
- Size: 7,020 Square Feet
- Features: Cul-De-Sac, Front Yard, Sprinklers In Rear, Sprinklers In Front, Sprinkler System
Details
- Parcel number: 1051311570000
- Special conditions: Standard
Construction
Type & style
- Home type: SingleFamily
- Property subtype: Single Family Residence
Condition
- New construction: No
- Year built: 1979
Utilities & green energy
- Sewer: Public Sewer
- Water: Public
- Utilities for property: Cable Available, Electricity Available, Natural Gas Available, Sewer Connected, Water Available
Community & HOA
Community
- Features: Storm Drain(s), Street Lights, Sidewalks
Location
- Region: Ontario
Financial & listing details
- Price per square foot: $487/sqft
- Tax assessed value: $119,397
- Annual tax amount: $1,378
- Date on market: 6/16/2026
- Cumulative days on market: 41 days
- Listing terms: Cash,Cash to New Loan,Conventional,Cal Vet Loan,1031 Exchange,FHA
Estimated market value
$765,700
$727,000 - $804,000
$3,583/mo
Price history
| Date | Event | Price |
|---|---|---|
| 7/14/2026 | Listed for rent | $3,500$2/sqft |
Source: CRMLS #OC26153464 Report a problem | ||
| 6/16/2026 | Listed for sale | $769,900$487/sqft |
Source:  CRMLS #OC26131401 Report a problem CRMLS #OC26131401 Report a problem | ||
Public tax history
| Year | Property taxes | Tax assessment |
|---|---|---|
| 2025 | $1,378 +2.2% | $119,397 +2% |
| 2024 | $1,348 +2.7% | $117,056 +2% |
| 2023 | $1,312 +1.3% | $114,761 +2% |
| 2022 | $1,296 +0.6% | $112,511 +2% |
| 2021 | $1,288 +1.7% | $110,305 +1% |
| 2020 | $1,266 +0.8% | $109,174 +2% |
| 2019 | $1,256 +1.3% | $107,034 +2% |
| 2018 | $1,240 +3.6% | $104,935 +2% |
| 2017 | $1,197 | $102,878 +2% |
| 2016 | $1,197 +3.9% | $100,861 +1.5% |
| 2015 | $1,153 +0.6% | $99,346 +2% |
| 2014 | $1,145 | $97,400 +0.5% |
| 2013 | -- | $96,960 +2% |
| 2012 | -- | $95,059 +2% |
| 2011 | -- | $93,195 +0.8% |
| 2010 | -- | $92,498 -0.2% |
| 2009 | -- | $92,718 +2% |
| 2008 | -- | $90,900 +2% |
| 2007 | -- | $89,117 +2% |
| 2006 | -- | $87,369 +2% |
| 2005 | -- | $85,656 +2% |
| 2004 | -- | $83,977 +1.9% |
| 2003 | -- | $82,438 +2% |
| 2002 | -- | $80,821 +2% |
| 2001 | -- | $79,236 +2% |
| 2000 | -- | $77,682 |
Find assessor info on the county website
Monthly payment
Est. payment
Payment breakdown
Explore the cost of this home by adjusting the details. Changes won't be saved.Climate risks
Neighborhood: 91761
Nearby schools
GreatSchools rating
- 7/10Bon View Elementary SchoolGrades: K-6Distance: 0.5 mi
- 8/10De Anza Middle SchoolGrades: 7-8Distance: 1.6 mi
- 5/10Ontario High SchoolGrades: 9-12Distance: 2 mi
- $667,9004 bd2 ba1.3k sqft2538 S Garfield Pl, Ontario, CA 91761Off Market
- $698,7004 bd2 ba1.5k sqft2550 S Garfield Pl, Ontario, CA 91761Off Market
- $728,7004 bd2 ba1.5k sqft2533 S Greenwood Pl, Ontario, CA 91761Off Market
- $799,5005 bd2 ba2.2k sqft957 E Walnut St, Ontario, CA 91761Off Market
- $703,2004 bd2 ba1.5k sqft2532 S Garfield Pl, Ontario, CA 91761Off Market
- $706,5004 bd2 ba1.4k sqft2527 S Greenwood Pl, Ontario, CA 91761Off Market
- $740,0004 bd3 ba1.8k sqft2539 S Garfield Pl, Ontario, CA 91761Off Market
- $707,0004 bd2 ba1.4k sqft2533 S Garfield Pl, Ontario, CA 91761Off Market
A local agent can set up tours, give advice and negotiate with sellers.
Similar homes
- $725,0003 bd2 ba1.2k sqft1386 W E St #F, Ontario, CA 91762For Sale
 MLS ID #CV26122796, Aurora Eguino, CENTURY 21 REALTY MASTERS. CRMLS
 - $724,0004 bd3 ba1.6k sqft12227 Fuschia Ave, Chino, CA 91710For Sale
 MLS ID #CV26107316, Curtis Young, Victorvalley Properties. CRMLS
 - $795,0003 bd2 ba1.4k sqft924 E H St, Ontario, CA 91764For Sale
 MLS ID #26838161, Lynn Choi Kim DRE # 01265341, Kairos Realty. CLAW
 - $769,9004 bd2 ba1.5k sqft9870 Salina St, Rancho Cucamonga, CA 91730For Sale
 MLS ID #CV26102629, Steven Valverde, Steven Valverde, Broker. CRMLS
 - $765,0004 bd3 ba2k sqft1285 Rosemary Cir, Corona, CA 92879For SaleMLS ID #IV26159737, KENNETH KEITHLY, KEITHLY CAPITAL ADVISORS, INC. CRMLS
- $728,0003 bd2 ba1.2k sqft648 Brentwood Ave, Upland, CA 91786For SaleMLS ID #IV26150514, LISA SOLTESZ, OPENDOOR BROKERAGE INC.. CRMLS
- $749,9994 bd3 ba1.9k sqft1860 Coolidge St, Corona, CA 92879For SaleMLS ID #CV26155241, Austin Dossey, RE/MAX TIME REALTY. CRMLS
- $875,0004 bd3 ba2.3k sqft11448 Mojave Dr, Jurupa Valley, CA 91752For SaleMLS ID #HD26151486, Leticia Jaime, KW Mojave. CRMLS
- $750,0003 bd1 ba1.3k sqft201 Bryn Mawr Rd, Claremont, CA 91711For SaleMLS ID #CV26109089, PAUL RODRIGUEZ, SOUTHLAND PROPERTIES. CRMLS
- $548,0002 bd2 ba882 sqft3652 Caribou Creek Ct, Ontario, CA 91761For SaleMLS ID #WS26082745, HUI DORIS CHAO, TWINSTAR REALTY. CRMLS
- $730,0003 bd3 ba1.1k sqft682 E La Verne Ave, Pomona, CA 91767For SaleMLS ID #CV26150865, Daniel Valdivia, Elite Premier Properties. CRMLS
- $825,0003 bd3 ba1.7k sqft548 Vista Rambla, Walnut, CA 91789For SaleMLS ID #TR26160394, Pamela Briggs, Coldwell Banker Tri-Counties R. CRMLS
- $750,0004 bd3 ba2.3k sqft16067 Tanzinite Ln, Chino, CA 91708For SaleMLS ID #IG26130814, Cesar Diaz, eXp Realty of Greater Los Angeles, Inc.. CRMLS
- $875,0004 bd3 ba1.4k sqft2470 Cottonwood Trl, Chino Hills, CA 91709For SaleMLS ID #DW26073217, Americo Peralta, Americo Peralta. CRMLS
- $770,0003 bd2 ba1.8k sqft1813 Chesapeake Way, Corona, CA 92878For SaleMLS ID #SR26068670, Karina Andrade, Premier Lending & Real Estate. CRMLS
- $769,9993 bd2 ba1.5k sqft2009 Sawgrass Creek Ln, Corona, CA 92883For SaleMLS ID #IV26146790, JEFF MAAS, NATIONAL REALTY GROUP. CRMLS
- $858,0003 bd2 ba1.3k sqft2212 Shirlee St, West Covina, CA 91792For SaleMLS ID #AR26159918, Gary Lee, High Ten Partners, Inc.. CRMLS
- $819,9993 bd2 ba1.8k sqft503 Garden Ave, Pomona, CA 91767For SaleMLS ID #CV26123950, Mohammad Islam, Rise Realty. CRMLS
- $724,9904 bd2 ba1.2k sqft360 E Rancho Rd, Corona, CA 92879For SaleMLS ID #IG26131483, Jasdeep Kochar, Ameristar Real Estate Inv.. CRMLS
- $729,2003 bd2 ba1.2k sqft9599 Church St, Rancho Cucamonga, CA 91730For SaleMLS ID #WS25072917, CHENGCHUNG LEE, GRANDMARK REALTY INC.. CRMLS
Local buyer's agents are ready to help
