Welcome to this 4-bedroom 3-bath Colonial located in Stonecreek. This charming home starts with a covered front porch, perfect for relaxing evenings. Step inside a formal living room with bay windows. The heart of the house is the inviting great room with a cozy fireplace and seamless access to both front and rear porches for easy indoor-outdoor living. The kitchen opens up with a open floor plan to the great room. Featuring stainless steel appliances, a peninsula breakfast bar, and a spacious dining area. A convenient half-bathroom is nearby plus first floor laundry. Upstairs, the owner's suite offers a private retreat with a walk-in closet. Three additional bedrooms, one with a walk-in closet, share a full bathroom. Expand your living space with a fabulous finished basement, perfect for a family room or entertainment area. Outdoors, relax on the back patio, overlooking a large yard and serene wooded backdrop. Notable updates include a new roof in 2016, a water heater in 2019, and a freshly painted deck in 2024. This house offers a Home Warranty. This home combines elegance and functionality, making it a perfect choice for your next move. Don’t miss the opportunity to make it yours! House is located minutes from the freeway, shopping dining, and entertainment.
Contingent
$409,000
2544 Stonecreek Dr, Akron, OH 44320
4beds
3,052sqft
:
Get pre-qualified$2,969/mo
Single Family Residence
Built in 1996
0.39 Acres Lot
$413,800 Zestimate®
$134/sqft
$27/mo HOA
What's special
First floor laundrySpacious dining areaCovered front porchPeninsula breakfast bar
- 5 days |
- 545 |
- 23 |
Zillow last checked:
Listing updated:
Listed by:
Shannon Raimondo 216-849-0946 shannonraimondo@howardhanna.com,
Howard Hanna
Source: MLS Now,MLS#: 5228846
Facts & features
Interior
Bedrooms & bathrooms
- Bedrooms: 4
- Bathrooms: 3
- Full bathrooms: 2
- 1/2 bathrooms: 1
- Main level bathrooms: 1
Heating
- Forced Air, Gas
Cooling
- Central Air
Appliances
- Included: Dishwasher, Microwave, Range, Refrigerator
Features
- Basement: Full
- Number of fireplaces: 1
- Fireplace features: Family Room
Interior area
- Total structure area: 3,052
- Total interior livable area: 3,052 sqft
- Finished area above ground: 2,120
- Finished area below ground: 932
Video & virtual tour
Property
Parking
- Parking features: Garage
- Garage spaces: 2
Features
- Levels: Two
- Stories: 2
Lot
- Size: 0.39 Acres
- Dimensions: 89 x 189
Details
- Additional structures: Shed(s), Storage
- Parcel number: 1506098
- Lease amount: $0
Construction
Type & style
- Home type: SingleFamily
- Architectural style: Colonial
- Property subtype: Single Family Residence
Materials
- Aluminum Siding
- Roof: Asphalt
Condition
- Year built: 1996
Details
- Warranty included: Yes
Utilities & green energy
- Sewer: Public Sewer
- Water: Public
Community & HOA
Community
- Subdivision: Stonecreek Subdn
HOA
- Has HOA: Yes
- Services included: Other
- HOA fee: $320 annually
- HOA name: Stonecreek
Location
- Region: Akron
Financial & listing details
- Price per square foot: $134/sqft
- Tax assessed value: $287,490
- Annual tax amount: $5,555
- Date on market: 7/18/2026
- Cumulative days on market: 6 days
- Listing agreement: Exclusive Right To Sell
Estimated market value
$413,800
$393,000 - $434,000
$2,791/mo
Price history
| Date | Event | Price |
|---|---|---|
| 7/20/2026 | Contingent | $409,000$134/sqft |
Source: MLS Now #5228846 Report a problem | ||
| 7/18/2026 | Listed for sale | $409,000+7.3%$134/sqft |
Source: MLS Now #5228846 Report a problem | ||
| 10/1/2024 | Sold | $381,000-1%$125/sqft |
Source:  MLS Now #5062687 Report a problem MLS Now #5062687 Report a problem | ||
| 8/22/2024 | Pending sale | $385,000$126/sqft |
Source: MLS Now #5062687 Report a problem | ||
| 8/16/2024 | Listed for sale | $385,000+71.1%$126/sqft |
Source: MLS Now #5062687 Report a problem | ||
| 2/27/2002 | Sold | $225,000+30.4%$74/sqft |
Source: Public Record Report a problem | ||
| 7/14/1997 | Sold | $172,500$57/sqft |
Source: Public Record Report a problem | ||
Public tax history
| Year | Property taxes | Tax assessment |
|---|---|---|
| 2025 | $5,555 -0.6% | $100,620 |
| 2024 | $5,590 +5.1% | $100,620 |
| 2023 | $5,321 -5.1% | $100,620 +15.9% |
| 2022 | $5,605 +8.4% | $86,825 |
| 2021 | $5,171 | $86,825 |
| 2020 | -- | $86,825 +26.6% |
| 2019 | $4,422 +5.2% | $68,600 |
| 2018 | $4,205 -4% | $68,600 |
| 2017 | $4,379 | $68,600 |
| 2016 | $4,379 | $68,600 |
| 2015 | $4,379 +0.7% | $68,600 |
| 2014 | $4,349 -0.3% | $68,600 -1.7% |
| 2013 | $4,363 0% | $69,810 |
| 2012 | $4,363 -0.2% | $69,810 0% |
| 2011 | $4,374 -4.1% | $69,815 -7.2% |
| 2010 | $4,561 | $75,233 |
| 2009 | -- | $75,233 |
| 2008 | $4,085 +0% | $75,233 -3% |
| 2007 | $4,084 +0.3% | $77,592 |
| 2006 | $4,073 +7.6% | $77,592 |
| 2005 | $3,784 | $77,592 +12.5% |
| 2004 | -- | $68,961 |
| 2003 | $3,487 -3.2% | $68,961 |
| 2002 | $3,601 +9.8% | $68,961 +5.6% |
| 2001 | $3,279 +2% | $65,300 |
| 2000 | $3,216 | $65,300 |
Find assessor info on the county website
Monthly payment
Est. payment
Payment breakdown
Explore the cost of this home by adjusting the details. Changes won't be saved.Climate risks
Neighborhood: 44320
Nearby schools
GreatSchools rating
- 7/10Copley-Fairlawn Middle SchoolGrades: 5-8Distance: 1.9 mi
- 8/10Copley High SchoolGrades: 9-12Distance: 2.3 mi
- 7/10Herberich Primary Elementary SchoolGrades: K-4Distance: 2.3 mi
Schools provided by the listing agent
- District: Copley-Fairlawn CSD - 7703
Source: MLS Now. This data may not be complete. We recommend contacting the local school district to confirm school assignments for this home.
- $378,5004 bd3 ba2k sqft2548 Stonecreek Dr, Akron, OH 44320Off Market
- $385,8003 bd3 ba2k sqft2540 Stonecreek Dr, Akron, OH 44320Off Market

- $378,2004 bd2 ba2.1k sqft2545 Stone Creek Dr, Akron, OH 44320Off Market
- $327,4003 bd2 ba1.5k sqft2531 Stone Creek Dr, Akron, OH 44320Off Market
- $385,3004 bd3 ba2.2k sqft2536 Stonecreek Dr, Akron, OH 44320Off Market
- $364,1003 bd2 ba1.8k sqft2552 Stonecreek Dr, Akron, OH 44320Off Market
- $390,6003 bd2 ba2.4k sqft2549 Stonecreek Dr, Akron, OH 44320Off Market
- $349,2003 bd3 ba1.8k sqft723 Hearthstone Cir, Akron, OH 44320Off Market
A local agent can set up tours, give advice and negotiate with sellers.
Similar homes
- $359,9003 bd3 ba2.4k sqft1194 Jacoby Rd, Akron, OH 44321For Sale
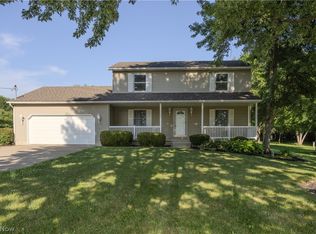 MLS ID #5223748, Eric L Henry, Keller Williams Legacy Group Realty. MLS Now
 - $419,0004 bd4 ba3.1k sqft950 Kingswood Dr, Akron, OH 44313For Sale
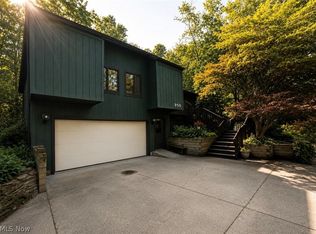 MLS ID #5228169, Danielle Valentine, Century 21 DeAnna Realty. MLS Now
 - $425,0004 bd4 ba3.3k sqft836 Jacoby Rd, Akron, OH 44321For Sale
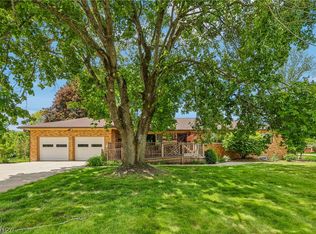 MLS ID #5209711, Darlene Hall, Keller Williams Chervenic Rlty. MLS Now
 - $350,0003 bd3 ba3.1k sqft1097 Oak Tree Rd, Akron, OH 44320For Sale
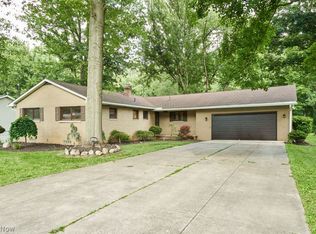 MLS ID #5224206, Shannon Raimondo, Howard Hanna. MLS Now
 - $399,0004 bd3 ba2.7k sqft326 Dorchester Rd, Akron, OH 44320For SaleMLS ID #5219393, Mary Jo Kormushoff, Keller Williams Living. MLS Now
- $360,0004 bd3 ba2.3k sqft2758 Olentangy Dr, Akron, OH 44333For SaleMLS ID #5229957, Marilyn Latine, Howard Hanna. MLS Now
- $299,0006 bd3 ba3.5k sqft621 Greenwood Ave, Akron, OH 44320For SaleMLS ID #5229939, Anthony Ezzo, EXP Realty, LLC.. MLS Now
- $525,0004 bd3 ba2.8k sqft1581 Denise Dr, Copley, OH 44321For SaleMLS ID #5225558, Kyle Guinto, Fathom Realty. MLS Now
- $530,0004 bd3 ba3.9k sqft4360 Oakmont Dr, Akron, OH 44321For SaleMLS ID #5229899, Jeffrey C Treubig, Berkshire Hathaway HomeServices Stouffer Realty. MLS Now
- $424,9004 bd3 ba2.2k sqft2385 Ridgewood Rd, Akron, OH 44313For SaleMLS ID #5202048, Maureen Todaro, Howard Hanna. MLS Now
- $--3 bd3 ba2.2k sqft4557 Conestoga Trl, Akron, OH 44321AuctionServiceLink Auction
- $450,0004 bd3 ba2.4k sqft106 Rotili Ln, Akron, OH 44321For SaleMLS ID #5227444, Kevin Wasie, Exactly. MLS Now
- $465,0002 bd2 ba2.6k sqft531 Arbor Ln, Akron, OH 44321For SaleMLS ID #5228817, Michael J Stoerkel, EXP Realty, LLC.. MLS Now
- $449,0003 bd4 ba2.9k sqft2677 Summit Rd, Akron, OH 44321For SaleMLS ID #5209719, Jaren T Fink, RE/MAX Infinity. MLS Now
- $349,0003 bd2 ba1.9k sqft1414 Earhart Ave, Akron, OH 44320For SaleMLS ID #5213545, Jessica Whitehead, EXP Realty, LLC.. MLS Now
- $420,0005 bd2 ba2.4k sqft748 Evergreen Dr, Akron, OH 44303For SaleMLS ID #5227762, Jessica Nader, RE/MAX Crossroads Properties. MLS Now
- $475,0004 bd3 ba2.8k sqft(Undisclosed Address), Akron, OH 44321For SaleMLS ID #5225468, Larry J Triola, Howard Hanna. MLS Now
- $350,0004 bd3 ba2.1k sqft477 Palisades Dr, Akron, OH 44303For SaleMLS ID #5229708, Bill Lowery, EXP Realty, LLC.. MLS Now
- $369,0003 bd2 ba2k sqft251 Schocalog Rd, Akron, OH 44313For SaleMLS ID #5223476, Gina Luisi, Berkshire Hathaway HomeServices Stouffer Realty. MLS Now
- $389,9004 bd3 ba2.5k sqft2457 Greenhaven Dr, Akron, OH 44333For SaleMLS ID #5222655, Kathy A Forchione, Cutler Real Estate. MLS Now
