Well appointed 2-4 bedroom home with 2 bedrooms on the first floor and a 3-car garage. All hard surface flooring except for the steps. First floor is complete with 2 bedrooms; 2 full baths; open kitchen, living room and dining room area; slider to 4 season room and opens to back patio; office; and a den. Second floor has a loft/bedroom area and access to HVAC.
Active
Price cut: $25K (8/10)
$440,000
531 Arbor Ln, Akron, OH 44321
2beds
2,660sqft
Single Family Residence
Built in 2016
8,929 Square Feet Lot
$-- Zestimate®
$165/sqft
$140/mo HOA
What's special
Opens to back patio
- 28 days |
- 1,047 |
- 27 |
Zillow last checked:
Listing updated:
Listed by:
Michael J Stoerkel 330-701-4426 mikestoerkel@gmail.com,
EXP Realty, LLC.
Source: MLS Now,MLS#: 5228817 Originating MLS: Akron Cleveland Association of REALTORS
Originating MLS: Akron Cleveland Association of REALTORSFacts & features
Interior
Bedrooms & bathrooms
- Bedrooms: 2
- Bathrooms: 2
- Full bathrooms: 2
- Main level bathrooms: 2
- Main level bedrooms: 2
Primary bedroom
- Level: First
- Dimensions: ND x ND
Bedroom
- Level: First
- Dimensions: ND x ND
Primary bathroom
- Level: First
- Dimensions: ND x ND
Bathroom
- Level: First
- Dimensions: ND x ND
Den
- Level: First
- Dimensions: ND x ND
Dining room
- Level: First
- Dimensions: ND x ND
Kitchen
- Level: First
- Dimensions: ND x ND
Laundry
- Level: First
- Dimensions: ND x ND
Living room
- Level: First
- Dimensions: ND x ND
Loft
- Level: Second
- Dimensions: ND x ND
Office
- Level: First
- Dimensions: ND x ND
Sunroom
- Level: First
- Dimensions: ND x ND
Heating
- Forced Air, Gas
Cooling
- Central Air
Appliances
- Laundry: Inside, Main Level
Features
- Basement: None
- Has fireplace: No
Interior area
- Total structure area: 2,660
- Total interior livable area: 2,660 sqft
- Finished area above ground: 2,660
Video & virtual tour
Property
Parking
- Total spaces: 3
- Parking features: Attached, Garage
- Attached garage spaces: 3
Features
- Levels: One and One Half,Two
- Stories: 2
- Patio & porch: Patio
Lot
- Size: 8,929 Square Feet
Details
- Parcel number: 1508328
- Special conditions: Estate
Construction
Type & style
- Home type: SingleFamily
- Architectural style: Cape Cod
- Property subtype: Single Family Residence
Materials
- Vinyl Siding
- Roof: Asphalt,Fiberglass
Condition
- Year built: 2016
Utilities & green energy
- Sewer: Public Sewer
- Water: Public
Community & HOA
Community
- Subdivision: Arbor Chase Sub Ph 1
HOA
- Has HOA: Yes
- Services included: Maintenance Grounds, Other, Snow Removal
- HOA fee: $125 monthly
- HOA name: Arbor Chase
- Second HOA fee: $175 annually
Location
- Region: Akron
Financial & listing details
- Price per square foot: $165/sqft
- Tax assessed value: $396,410
- Annual tax amount: $7,401
- Date on market: 7/20/2026
- Cumulative days on market: 33 days
- Listing terms: Cash,Conventional,FHA,VA Loan
Estimated market value
Not available
Estimated sales range
Not available
Not available
Price history
| Date | Event | Price |
|---|---|---|
| 8/10/2026 | Price change | $440,000-5.4%$165/sqft |
Source:  MLS Now #5228817 Report a problem MLS Now #5228817 Report a problem | ||
| 7/20/2026 | Listed for sale | $465,000+34.1%$175/sqft |
Source: MLS Now #5228817 Report a problem | ||
| 7/28/2016 | Sold | $346,643$130/sqft |
Source: Public Record Report a problem | ||
Public tax history
| Year | Property taxes | Tax assessment |
|---|---|---|
| 2025 | $7,401 -0.8% | $138,750 |
| 2024 | $7,458 +3.5% | $138,750 |
| 2023 | $7,204 -9.1% | $138,750 +10% |
| 2022 | $7,929 +8% | $126,134 |
| 2021 | $7,342 | $126,134 |
| 2020 | -- | $126,134 +9% |
| 2019 | $7,243 +4.9% | $115,676 +0% |
| 2018 | $6,904 +1851.4% | $115,670 |
| 2017 | $354 | $115,670 +18260.3% |
| 2016 | $354 | $630 |
| 2015 | $354 | -- |
Find assessor info on the county website
Monthly payment
Est. payment
Payment breakdown
Explore the cost of this home by adjusting the details. Changes won't be saved.Climate risks
Neighborhood: 44321
Nearby schools
GreatSchools rating
- 7/10Fort Island Primary Elementary SchoolGrades: K-4Distance: 1.7 mi
- 7/10Copley-Fairlawn Middle SchoolGrades: 5-8Distance: 1.8 mi
- 8/10Copley High SchoolGrades: 9-12Distance: 0.7 mi
Schools provided by the listing agent
- District: Copley-Fairlawn CSD - 7703
Source: MLS Now. This data may not be complete. We recommend contacting the local school district to confirm school assignments for this home.
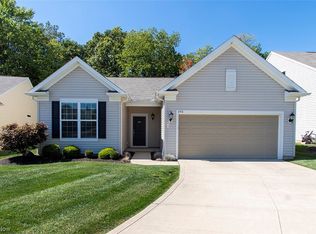
- $359,5002 bd2 ba1.8k sqft490 Arbor Ln, Akron, OH 44321Sold
- $450,0002 bd2 ba1.9k sqft527 Arbor Ln, Akron, OH 44321Pending

- $448,9002 bd2 ba2k sqft541 Arbor Ln, Akron, OH 44321Off Market
- $516,0003 bd3 ba2.6k sqft538 Arbor Ln, Akron, OH 44321Off Market
- $423,4002 bd2 ba2.1k sqft545 Arbor Ln, Akron, OH 44321Off Market
- $447,4002 bd2 ba1.9k sqft525 Arbor Ln, Akron, OH 44321Off Market
- $460,2003 bd2 ba2k sqft540 Arbor Ln, Akron, OH 44321Off Market
- $413,0002 bd2 ba1.9k sqft526 Heritage Woods Dr, Akron, OH 44321Off Market
A local agent can set up tours, give advice and negotiate with sellers.
Similar homes
- $450,0004 bd3 ba2.4k sqft106 Rotili Ln, Akron, OH 44321For Sale
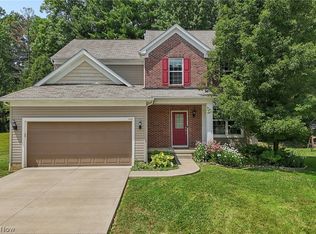 MLS ID #5227444, Kevin Wasie, Exactly. MLS Now
 - $509,9004 bd4 ba3k sqft4700 Quincy Dr, Akron, OH 44321For Sale
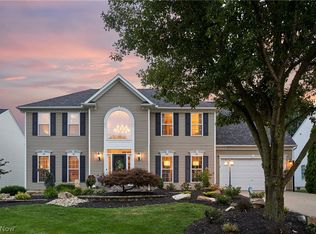 MLS ID #5236131, Laura H Duryea, Berkshire Hathaway HomeServices Stouffer Realty. MLS Now
 - $449,0003 bd4 ba2.9k sqft2677 Summit Rd, Akron, OH 44321For Sale
 MLS ID #5209719, Jaren T Fink, RE/MAX Infinity. MLS Now
 - $495,0004 bd4 ba3.3k sqft4617 Creekrun Dr, Akron, OH 44321For Sale
 MLS ID #5230832, Maureen Todaro, Howard Hanna. MLS Now
 - $270,0002 bd3 ba2.1k sqft4228 Castle Rdg, Akron, OH 44321For SaleMLS ID #5236844, Steve Burgess, Cutler Real Estate. MLS Now
- $439,9003 bd3 ba2.2k sqft2166 Dow Dr, Akron, OH 44313For SaleMLS ID #5236610, Georgia Adams, Kiko. MLS Now
- $494,9004 bd4 ba3.4k sqft4709 Quincy Dr, Akron, OH 44321For SaleMLS ID #5215698, Danielle Hohl, RE/MAX Market Solutions. MLS Now
- $425,0004 bd4 ba3.3k sqft836 Jacoby Rd, Akron, OH 44321For SaleMLS ID #5209711, Darlene Hall, Keller Williams Chervenic Rlty. MLS Now
- $530,0004 bd3 ba3.9k sqft4360 Oakmont Dr, Akron, OH 44321For SaleMLS ID #5229899, Jeffrey C Treubig, Berkshire Hathaway HomeServices Stouffer Realty. MLS Now
- $499,9004 bd3 ba2.8k sqft1581 Denise Dr, Copley, OH 44321For SaleMLS ID #5225558, Kyle Guinto, Fathom Realty. MLS Now
- $389,9004 bd3 ba1.8k sqft478 Kings Ct, Akron, OH 44321For SaleMLS ID #5227136, Brent Chervenic, Keller Williams Chervenic Rlty. MLS Now
- $400,0004 bd4 ba3.1k sqft2381 Chatham Rd, Akron, OH 44313For SaleMLS ID #5236133, Daniel Beirne, Opendoor Brokerage LLC. MLS Now
- $435,0004 bd3 ba3k sqft345 Sand Run Rd, Akron, OH 44313For SaleMLS ID #5234828, Jeanne R Thomarios, Howard Hanna. MLS Now
- $560,0004 bd4 ba3.7k sqft1165 Jonah Dr, Akron, OH 44321For SaleMLS ID #5220843, Austin Assad, HomeSmart Real Estate Momentum LLC. MLS Now
- $489,9004 bd4 ba3k sqft2170 Dow Dr, Akron, OH 44313For SaleMLS ID #5232769, Christopher Trivisonno, Keller Williams Living. MLS Now
- $379,9002 bd2 ba2.3k sqft2468 Ridgewood Rd, Akron, OH 44313For SaleMLS ID #5234618, Bree Swatt, XRE. MLS Now
- $499,9004 bd3 ba3k sqft925 Sandin Dr, Akron, OH 44333For SaleMLS ID #5233984, Jessica Nader, RE/MAX Crossroads Properties. MLS Now
- $310,5002 bd3 ba1.6k sqft288 Woodhaven Dr, Akron, OH 44321For SaleMLS ID #5231118, Sally Crist, RE/MAX Above & Beyond. MLS Now
- $589,9004 bd3 ba3.2k sqft49 Garnett Cir, Akron, OH 44321For SaleMLS ID #5226432, Lisa L Grzybowski, DeHOFF REALTORS. MLS Now
- $279,0003 bd2 ba2k sqft2920 Copley Rd, Akron, OH 44321For SaleMLS ID #5227942, Daniel Beirne, Opendoor Brokerage LLC. MLS Now
