Picture perfect ranch in Arbor Chase featuring upgrades throughout. Through the front door you will find a spacious private office with new flooring. The kitchen features a granite island which offers eat in space, double ovens, spacious pantry and a built-in bar area for additional storage and counter space. Living room and sitting rooms are well-lit with new light fixtures and additional recessed lighting. Sitting room leads out to expansive patio with a Bright Cover adding a shaded option while still letting the light pour into the living room. Master bedroom features an en-suite bathroom with granite counters, walk in closet with a closet system and great storage. Additional bedroom and full bath with granite at the front of the home. Spacious laundry room with built in storage and additional storage in the entry area off the garage. Driveway has been expanded to provide for additional guest parking. Large heated 2 car garage with attic access via a pull-down ladder. New carpet in both bedrooms.
Pending
$450,000
527 Arbor Ln, Akron, OH 44321
2beds
1,919sqft
:
Get pre-qualified$3,289/mo
Single Family Residence
Built in 2018
8,668 Square Feet Lot
$-- Zestimate®
$234/sqft
$140/mo HOA
What's special
Double ovensSpacious pantry
- 37 days |
- 167 |
- 0 |
Likely to sell faster than
Zillow last checked:
Listing updated:
Listed by:
Bill Lowery 330-472-8082 bill@wlowery.com,
EXP Realty, LLC.
Source: MLS Now,MLS#: 5225284 Originating MLS: Akron Cleveland Association of REALTORS
Originating MLS: Akron Cleveland Association of REALTORSFacts & features
Interior
Bedrooms & bathrooms
- Bedrooms: 2
- Bathrooms: 2
- Full bathrooms: 2
- Main level bathrooms: 2
- Main level bedrooms: 2
Heating
- Forced Air, Gas
Cooling
- Central Air
Appliances
- Included: Dishwasher, Microwave, Range, Refrigerator
Features
- Built-in Features, Ceiling Fan(s), Eat-in Kitchen, Bar
- Basement: None
- Has fireplace: No
Interior area
- Total structure area: 1,919
- Total interior livable area: 1,919 sqft
- Finished area above ground: 1,919
Video & virtual tour
Property
Parking
- Total spaces: 2
- Parking features: Garage
- Garage spaces: 2
Features
- Levels: One
- Stories: 1
Lot
- Size: 8,668 Square Feet
Details
- Parcel number: 1508442
Construction
Type & style
- Home type: SingleFamily
- Architectural style: Ranch
- Property subtype: Single Family Residence
Materials
- Vinyl Siding
- Foundation: Slab
- Roof: Asphalt
Condition
- Year built: 2018
Utilities & green energy
- Sewer: Public Sewer
- Water: Public
Community & HOA
Community
- Subdivision: Arbor Chase Sub Ph 2
HOA
- Has HOA: Yes
- Services included: Common Area Maintenance, Maintenance Grounds, Snow Removal
- HOA fee: $175 annually
- HOA name: Arbor Chase
- Second HOA fee: $125 monthly
Location
- Region: Akron
Financial & listing details
- Price per square foot: $234/sqft
- Tax assessed value: $351,490
- Annual tax amount: $7,006
- Date on market: 7/7/2026
- Cumulative days on market: 38 days
- Listing terms: Cash,Conventional,FHA,VA Loan
Estimated market value
Not available
Estimated sales range
Not available
Not available
Price history
| Date | Event | Price |
|---|---|---|
| 7/11/2026 | Pending sale | $450,000$234/sqft |
Source:  MLS Now #5225284 Report a problem MLS Now #5225284 Report a problem | ||
| 7/7/2026 | Listed for sale | $450,000+15.7%$234/sqft |
Source: MLS Now #5225284 Report a problem | ||
| 7/12/2022 | Sold | $389,000-2.7%$203/sqft |
Source: Public Record Report a problem | ||
| 6/4/2022 | Pending sale | $399,900$208/sqft |
Source: Owner Report a problem | ||
| 5/27/2022 | Listed for sale | $399,900+25.1%$208/sqft |
Source: Owner Report a problem | ||
| 11/19/2018 | Sold | $319,680$167/sqft |
Source: MLS Now #4058411 Report a problem | ||
Public tax history
| Year | Property taxes | Tax assessment |
|---|---|---|
| 2025 | $7,006 -0.5% | $123,030 |
| 2024 | $7,042 +5.8% | $123,030 |
| 2023 | $6,656 -9.5% | $123,030 +11.9% |
| 2022 | $7,359 +8.1% | $109,953 |
| 2021 | $6,809 | $109,953 |
| 2020 | -- | $109,953 +3.9% |
| 2019 | $7,080 +354.6% | $105,820 +411.9% |
| 2018 | $1,558 | $20,670 |
| 2017 | -- | $20,670 +2656% |
| 2016 | -- | $750 |
Find assessor info on the county website
Monthly payment
Est. payment
Payment breakdown
Explore the cost of this home by adjusting the details. Changes won't be saved.Climate risks
Neighborhood: 44321
Nearby schools
GreatSchools rating
- 7/10Fort Island Primary Elementary SchoolGrades: K-4Distance: 1.7 mi
- 7/10Copley-Fairlawn Middle SchoolGrades: 5-8Distance: 1.8 mi
- 8/10Copley High SchoolGrades: 9-12Distance: 0.7 mi
Schools provided by the listing agent
- District: Copley-Fairlawn CSD - 7703
Source: MLS Now. This data may not be complete. We recommend contacting the local school district to confirm school assignments for this home.
- $447,4002 bd2 ba1.9k sqft525 Arbor Ln, Akron, OH 44321Off Market
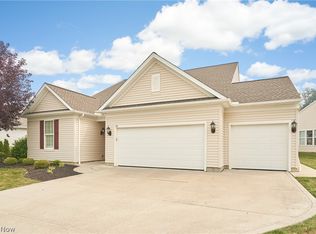
- $440,0002 bd2 ba2.6k sqft531 Arbor Ln, Akron, OH 44321For Sale
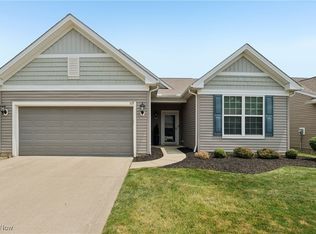
- $355,0002 bd2 ba1.6k sqft523 Arbor Ln, Akron, OH 44321Sold
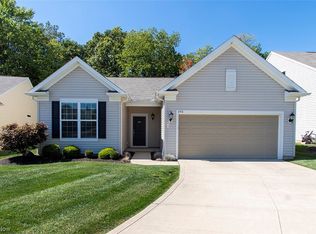
- $359,5002 bd2 ba1.8k sqft490 Arbor Ln, Akron, OH 44321Sold
- $414,4002 bd2 ba1.9k sqft526 Heritage Woods Dr, Akron, OH 44321Off Market
- $450,7002 bd2 ba2k sqft541 Arbor Ln, Akron, OH 44321Off Market
- $379,2002 bd2 ba1.8k sqft521 Arbor Ln, Akron, OH 44321Off Market
- $424,4002 bd2 ba1.8k sqft524 Arbor Ln, Akron, OH 44321Off Market
A local agent can set up tours, give advice and negotiate with sellers.
Similar homes
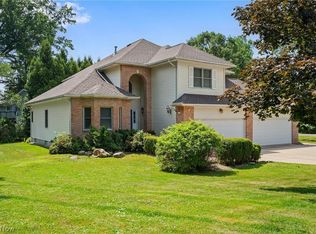
- $525,0004 bd3 ba2.8k sqft1581 Denise Dr, Copley, OH 44321For Sale
 MLS ID #5225558, Kyle Guinto, Fathom Realty. MLS Now
 - $310,5002 bd3 ba1.6k sqft288 Woodhaven Dr, Akron, OH 44321For Sale
 MLS ID #5231118, Sally Crist, RE/MAX Above & Beyond. MLS Now
 - $279,9003 bd3 ba1.6k sqft311 Blair Dr, Akron, OH 44321For Sale
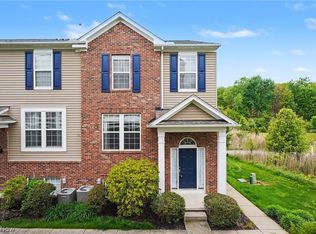 MLS ID #5210347, Jodi L Hodson, Howard Hanna. MLS Now
 - $375,0003 bd3 ba1.8k sqft824 Willow Creek Dr, Akron, OH 44333For Sale
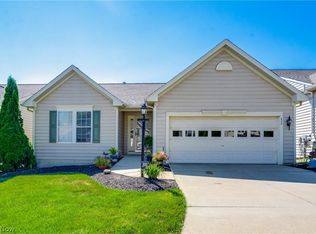 MLS ID #5233255, Shawna Ellis, EXP Realty, LLC.. MLS Now
 - $349,0003 bd2 ba1.9k sqft1414 Earhart Ave, Akron, OH 44320For SaleMLS ID #5213545, Jessica Whitehead, EXP Realty, LLC.. MLS Now
- $429,9003 bd4 ba2.7k sqft3558 Keats Blvd, Brunswick, OH 44212For SaleMLS ID #5234194, Heather L Dimitrov, Keller Williams Elevate. MLS Now
- $435,0004 bd3 ba2.6k sqft234 Newfield Cir, Medina, OH 44256For SaleMLS ID #5231968, Alison M Baranek, Berkshire Hathaway HomeServices Stouffer Realty. MLS Now
- $430,0004 bd3 ba2.7k sqft6240 Tyndale Ln, Medina, OH 44256For SaleMLS ID #5222341, Michael D Kulaga, Century 21 Homestar. MLS Now
- $279,9003 bd3 ba1.7k sqft1195 Meadow Run, Akron, OH 44321For SaleMLS ID #5231629, Jeffrey Carducci, McDowell Homes Real Estate Services. MLS Now
- $450,0003 bd4 ba2.7k sqft2147 Sugar Maple Dr, Kent, OH 44240For SaleMLS ID #5233180, Tiffany Bracken, DeHOFF REALTORS. MLS Now
- $441,0003 bd3 ba2k sqft3269 Grey Village Dr, Akron, OH 44319For Sale By Owner
- $399,0003 bd4 ba1.7k sqft3411 Links Dr, Akron, OH 44333For SaleMLS ID #5232702, Shannon Raimondo, Howard Hanna. MLS Now
- $355,0002 bd2 ba1.7k sqft364 31st St SW, Barberton, OH 44203For SaleMLS ID #5229817, Tricia Gladish, EXP Realty, LLC.. MLS Now
- $449,9004 bd3 ba2.4k sqft5484 Diamond Creek Dr, Medina, OH 44256For SaleMLS ID #5223125, Gregory Erlanger, Keller Williams Citywide. MLS Now
- $435,0004 bd3 ba2.6k sqft17062 Woodshire Dr, Strongsville, OH 44149For SaleMLS ID #5234124, Jason D Hoag, EXP Realty, LLC.. MLS Now
- $545,0003 bd3 ba2.4k sqft3024 W Creek Dr, Medina, OH 44256For SaleMLS ID #5230191, Cheryl A Treb, RE/MAX Crossroads Properties. MLS Now
- $364,9003 bd3 ba1.8k sqft233 S Portage St, Doylestown, OH 44230For SaleMLS ID #5236080, Amy Wengerd, EXP Realty, LLC.. MLS Now
- $450,0004 bd3 ba2.7k sqft2723 Sexton Ct, Broadview Heights, OH 44147For SaleMLS ID #5229860, Sylvia Incorvaia, EXP Realty, LLC.. MLS Now
- $399,5003 bd4 ba2.5k sqft6530 Wisteria Ln, Medina, OH 44256For SaleMLS ID #5234054, Andrew Minton, M. C. Real Estate. MLS Now
- $465,0003 bd2 ba1.9k sqft2961 Kestrell Ln, Seville, OH 44273New ConstructionMLS ID #5233706, Robert Rosser, Keller Williams Elevate. MLS Now
