Great opportunity on a prime corner-lot location across from Hidden Trails Park. This spacious home is one of the best values in Nellie Gail Ranch, set on a flat 15,652 sq. ft. lot with an excellent floorplan. Custom-built by the original owners, well maintained, and ready for your personal touches. The four bedrooms are split across two levels, with a ground-floor bedroom offering an en-suite bathroom. Buyers will appreciate the large island kitchen with eating area (in addition to a formal dining room), which opens to a spacious family room. Both the kitchen and family room enjoy views of the backyard, covered patio and pool. Other features include a laundry room, craft room, and wet bar. Upstairs, the bedrooms are generously sized, including a large primary suite with vaulted ceilings, balcony, and views of the rear yard. A separate office off the primary suite can also serve as a home gym, retreat, or bonus room. The rear yard is private and grand, with a pool, grassy areas, covered patio with outdoor dining, and side yards. The perfect entry point for a large Nellie Gail home or a value-add project. Nellie Gail has miles of hiking and equestrian trails, community parks, swim, tennis, pickleball, and a clubhouse, all minutes from the 73 Toll Road and the coast.
For sale
Listed by: Pacific Sotheby's Int'l Realty • Tony Bartos • Contact: 949-939-3390
$3,325,000
25442 Rapid Falls Rd, Laguna Hills, CA 92653
4beds
4,272sqft
Single Family Residence
Built in 1988
0.36 Acres Lot
$3,227,300 Zestimate®
$778/sqft
$200/mo HOA
What's special
- 6 days
- 767
- 58
Zillow last checked:
Listing updated:
Listed by:
Tony Bartos DRE #01207153 949-939-3390,
Pacific Sotheby's Int'l Realty,
Kayla DeStefano DRE #01933972,
Pacific Sotheby's International Realty
Source: CRMLS,MLS#: NP26218858 Originating MLS: California Regional MLS
Originating MLS: California Regional MLSFacts & features
Interior
Bedrooms & bathrooms
- Bedrooms: 4
- Bathrooms: 3
- Full bathrooms: 3
- Main level bathrooms: 1
- Main level bedrooms: 1
Rooms
- Room types: Bedroom, Entry/Foyer, Family Room, Foyer, Great Room, Kitchen, Living Room, Primary Bedroom, Office, Utility Room, Dining Room
Bedroom
- Features: Bedroom on Main Level
Bathroom
- Features: Bathroom Exhaust Fan, Bathtub, Closet, Dual Sinks, Full Bath on Main Level, Solid Surface Counters, Soaking Tub, Separate Shower, Tub Shower, Vanity
Other
- Features: Dressing Area
Kitchen
- Features: Kitchen Island, Solid Surface Counters, Utility Sink
Heating
- Forced Air
Cooling
- Central Air
Appliances
- Included: 6 Burner Stove, Double Oven, Dishwasher, Gas Cooktop, Disposal, Gas Water Heater, Microwave, Refrigerator, Water Heater
- Laundry: Electric Dryer Hookup, Gas Dryer Hookup, Inside, Laundry Room
Features
- Wet Bar, Breakfast Bar, Built-in Features, Balcony, Ceiling Fan(s), Ceramic Counters, Cathedral Ceiling(s), Separate/Formal Dining Room, Eat-in Kitchen, High Ceilings, Open Floorplan, Two Story Ceilings, Bedroom on Main Level, Dressing Area, Entrance Foyer, Primary Suite, Utility Room
- Flooring: Carpet, Tile
- Doors: Double Door Entry, French Doors, Panel Doors
- Windows: Bay Window(s), Double Pane Windows, Plantation Shutters, Screens
- Has fireplace: Yes
- Fireplace features: Living Room, Primary Bedroom
- Common walls with other units/homes: No Common Walls
Interior area
- Total interior livable area: 4,272 sqft
Property
Parking
- Total spaces: 3
- Parking features: Concrete, Door-Multi, Direct Access, Driveway Level, Garage, Garage Door Opener
- Attached garage spaces: 3
Accessibility
- Accessibility features: None
Features
- Levels: Two
- Stories: 2
- Entry location: Ground Floor
- Patio & porch: Covered, Front Porch, Open, Patio, Tile
- Exterior features: Rain Gutters
- Has private pool: Yes
- Pool features: In Ground, Private, Association
- Spa features: None
- Fencing: Stucco Wall
Lot
- Size: 0.36 Acres
- Features: 0-1 Unit/Acre, Corner Lot, Front Yard, Sprinklers In Rear, Sprinklers In Front, Lawn, Landscaped, Level, Near Park, Rectangular Lot, Sprinklers Timer, Sprinkler System, Street Level, Trees, Yard
Details
- Parcel number: 63615110
- Special conditions: Standard
- Horse amenities: Riding Trail
Construction
Type & style
- Home type: SingleFamily
- Architectural style: Mediterranean
- Property subtype: Single Family Residence
Materials
- Drywall, Stucco
- Foundation: Slab
- Roof: Tile
Condition
- New construction: No
- Year built: 1988
Utilities & green energy
- Electric: Standard
- Sewer: Public Sewer, Sewer Tap Paid
- Water: Public
- Utilities for property: Cable Available, Electricity Connected, Natural Gas Connected, Phone Available, Sewer Connected, Underground Utilities, Water Connected
Community & HOA
Community
- Features: Biking, Curbs, Gutter(s), Hiking, Horse Trails, Stable(s), Storm Drain(s), Street Lights, Suburban, Sidewalks, Park
- Security: Smoke Detector(s)
- Subdivision: Nellie Gail (Ng)
HOA
- Has HOA: Yes
- Amenities included: Clubhouse, Sport Court, Horse Trail(s), Picnic Area, Playground, Pickleball, Pool, Recreation Room, Spa/Hot Tub, Tennis Court(s), Trail(s)
- HOA fee: $599 quarterly
- HOA name: Nellie Gail
- HOA phone: 949-425-1477
Location
- Region: Laguna Hills
Financial & listing details
- Price per square foot: $778/sqft
- Tax assessed value: $1,160,404
- Date on market: 10/8/2026
- Cumulative days on market: 7 days
- Listing terms: Cash,Cash to New Loan,Conventional
- Road surface type: Paved
Estimated market value
$3,227,300
$3.07M - $3.39M
Not available
Price history
| Date | Event | Price |
|---|---|---|
| 10/8/2026 | Listed for sale | $3,325,000+98.5%$778/sqft |
Source:  CRMLS #NP26218858 Report a problem CRMLS #NP26218858 Report a problem | ||
| 12/16/2019 | Listing removed | $1,675,000$392/sqft |
Source: Surterre Properties Inc #OC19119543 Report a problem | ||
| 8/2/2019 | Listed for sale | $1,675,000+5%$392/sqft |
Source: Surterre Properties Inc #OC19119543 Report a problem | ||
| 6/18/2019 | Listing removed | $1,595,000$373/sqft |
Source: Surterre Properties Inc #OC19119543 Report a problem | ||
| 5/31/2019 | Pending sale | $1,595,000$373/sqft |
Source: Surterre Properties Inc #OC19119543 Report a problem | ||
| 5/23/2019 | Listed for sale | $1,595,000$373/sqft |
Source: Surterre Properties Inc #OC19119543 Report a problem | ||
Public tax history
| Year | Property taxes | Tax assessment |
|---|---|---|
| 2026 | -- | $1,160,404 +2% |
| 2025 | $11,698 +1.8% | $1,137,651 +2% |
| 2024 | $11,486 +2.4% | $1,115,345 +2% |
| 2023 | $11,216 +1.8% | $1,093,476 +2% |
| 2022 | $11,017 +2% | $1,072,036 +2% |
| 2021 | $10,798 +0.9% | $1,051,016 +1% |
| 2020 | $10,702 | $1,040,240 +2% |
| 2019 | $10,702 +2% | $1,019,844 +2% |
| 2018 | $10,488 +4% | $999,848 +2% |
| 2017 | $10,087 | $980,244 +2% |
| 2016 | $10,087 +1.7% | $961,024 +1.5% |
| 2015 | $9,921 | $946,589 +4.5% |
| 2012 | -- | $905,739 +2% |
| 2011 | -- | $887,980 +0.8% |
| 2010 | -- | $881,344 -0.2% |
| 2009 | -- | $883,439 +4.4% |
| 2008 | -- | $846,426 +2% |
| 2007 | -- | $829,830 +2% |
| 2006 | -- | $813,559 +2% |
| 2005 | -- | $797,607 +2% |
| 2004 | -- | $781,968 +1.9% |
| 2003 | -- | $767,637 +2% |
| 2002 | -- | $752,586 +2% |
| 2001 | $7,556 +2.3% | $737,830 +2% |
| 2000 | $7,387 | $723,363 |
Find assessor info on the county website
Monthly payment
Est. payment
Payment breakdown
Explore the cost of this home by adjusting the details. Changes won't be saved.Climate risks
Neighborhood: 92653
Nearby schools
Schools provided by the listing agent
- Elementary: Valencia
- Middle: La Paz
- High: Laguna Hills
Source: CRMLS. This data may not be complete. We recommend contacting the local school district to confirm school assignments for this home.
- $3,826,0004 bd4 ba5k sqft25472 Rapid Falls Rd, Laguna Hills, CA 92653Sold

- $3,650,0005 bd7 ba5.1k sqft25481 Lone Pine Cir, Laguna Hills, CA 92653Sold
- $3,433,8005 bd5 ba5.5k sqft25492 Rapid Falls Rd, Laguna Hills, CA 92653Off Market
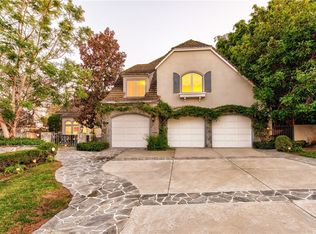
- $2,907,6004 bd4 ba3.8k sqft27281 Hidden Trail Rd, Laguna Hills, CA 92653Off Market
Similar homes
- $1,999,0004 bd3 ba3.2k sqft25652 Nottingham Ct, Laguna Hills, CA 92653For Sale
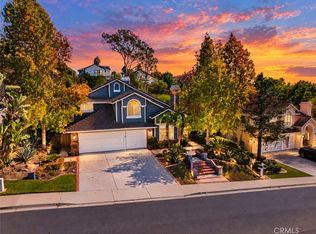 MLS ID #OC26212328, Jim Bishop, Berkshire Hathaway HomeService. CRMLS
 - $3,700,0005 bd6 ba4k sqft25901 Prairestone Dr, Laguna Hills, CA 92653For Sale
 MLS ID #OC26194850, Reza Shirangi, The Oppenheim Group. CRMLS
 - $2,899,0006 bd5 ba4.7k sqft25901 Nellie Gail Rd, Laguna Hills, CA 92653For Sale
 MLS ID #OC26208480, Tanya Ebner, Bullock Russell RE Services. CRMLS
 - $2,200,0005 bd4 ba3k sqft26741 Bridlewood Dr, Laguna Hills, CA 92653For Sale
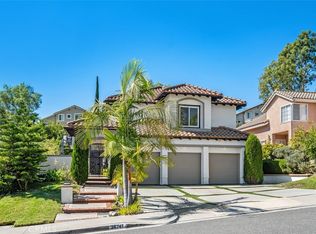 MLS ID #OC26218154, Ella Kaveh, HomeSmart, Evergreen Realty. CRMLS
