Welcome to this beautiful, well-maintained Colonial in the desirable Independence Hills community of Farmington Hills! This home offers generously sized rooms throughout, including an updated kitchen, a family room with a natural wood-burning fireplace, a formal living room, a separate dining room, a dedicated home office, and convenient first-floor laundry. Upstairs, you’ll find four well-proportioned bedrooms, including an inviting primary suite featuring a charming bay window.
The nicely finished walkout basement provides additional living and entertaining space, complete with an extra bedroom and full bath—ideal for guests or extended living arrangements. Step outside onto the deck and enjoy the private backyard backing to a peaceful commons area. Nature lovers will appreciate the nearby trail connecting to Heritage Park, perfect for enjoying the outdoors.
Conveniently located just two miles from charming Downtown Farmington, with easy access to major freeways and shopping. For the hobbyist or handyman, the home also features existing 20-amp electrical service in the garage, furnace room, and on the deck.
Don’t miss this wonderful opportunity to enjoy comfort, convenience, and a great location. Schedule your showing today!
Pending
$589,900
25458 Witherspoon St, Farmington Hills, MI 48335
5beds
4,272sqft
Single Family Residence
Built in 1984
0.29 Acres Lot
$587,500 Zestimate®
$138/sqft
$25/mo HOA
What's special
- 18 days
- 290
- 16
Likely to sell faster than
Zillow last checked:
Listing updated:
Listed by:
Kurt Bernas 248-736-6647,
RE/MAX New Trend 248-553-5050
Source: Realcomp II,MLS#: 20261086483
Facts & features
Interior
Bedrooms & bathrooms
- Bedrooms: 5
- Bathrooms: 4
- Full bathrooms: 3
- 1/2 bathrooms: 1
Primary bedroom
- Level: Second
- Area: 280
- Dimensions: 20 X 14
Bedroom
- Level: Second
- Area: 132
- Dimensions: 12 X 11
Bedroom
- Level: Second
- Area: 180
- Dimensions: 15 X 12
Bedroom
- Level: Second
- Area: 144
- Dimensions: 12 X 12
Bedroom
- Level: Basement
- Area: 130
- Dimensions: 13 X 10
Primary bathroom
- Level: Second
Other
- Level: Second
Other
- Level: Basement
Other
- Level: Entry
Dining room
- Level: Entry
- Area: 168
- Dimensions: 14 X 12
Family room
- Level: Entry
- Area: 400
- Dimensions: 25 X 16
Game room
- Level: Basement
- Area: 992
- Dimensions: 31 X 32
Kitchen
- Level: Entry
- Area: 294
- Dimensions: 21 X 14
Laundry
- Level: Entry
- Area: 64
- Dimensions: 8 X 8
Library
- Level: Entry
- Area: 120
- Dimensions: 12 X 10
Living room
- Level: Entry
- Area: 234
- Dimensions: 18 X 13
Other
- Level: Entry
- Area: 105
- Dimensions: 15 X 7
Heating
- Forced Air, Natural Gas
Cooling
- Central Air
Appliances
- Included: Built In Electric Range, Dishwasher, Disposal, Dryer, Free Standing Electric Oven, Free Standing Refrigerator, Humidifier, Ice Maker, Microwave, Stainless Steel Appliances
- Laundry: Electric Dryer Hookup, Washer Hookup
Features
- Entrance Foyer
- Basement: Finished,Walk Out Access
- Has fireplace: Yes
- Fireplace features: Family Room
Interior area
- Total interior livable area: 4,272 sqft
- Finished area above ground: 3,072
- Finished area below ground: 1,200
Video & virtual tour
Property
Parking
- Total spaces: 2
- Parking features: Two Car Garage, Attached, Circular Driveway, Direct Access, Electricityin Garage, Garage Faces Front, Garage Door Opener, Side Entrance
- Attached garage spaces: 2
Features
- Levels: Two
- Stories: 2
- Entry location: GroundLevelwSteps
- Patio & porch: Deck, Patio, Porch
- Exterior features: Lighting
- Pool features: None
Lot
- Size: 0.29 Acres
- Dimensions: 92 x 130
- Features: Wooded
Details
- Parcel number: 2321102015
- Special conditions: Short Sale No,Standard
Construction
Type & style
- Home type: SingleFamily
- Architectural style: Colonial
- Property subtype: Single Family Residence
Materials
- Brick, Other
- Foundation: Basement, Poured
- Roof: Asphalt
Condition
- New construction: No
- Year built: 1984
Utilities & green energy
- Sewer: Public Sewer
- Water: Public
- Utilities for property: Underground Utilities
Community & HOA
Community
- Subdivision: INDEPENDENCE HILLSNO 2
HOA
- Has HOA: Yes
- HOA fee: $300 annually
- HOA phone: 313-919-3240
Location
- Region: Farmington Hills
Financial & listing details
- Price per square foot: $138/sqft
- Tax assessed value: $177,090
- Annual tax amount: $7,537
- Date on market: 10/29/2026
- Cumulative days on market: 18 days
- Listing agreement: Exclusive Right To Sell
- Listing terms: Cash,Conventional
Estimated market value
$587,500
$558,000 - $617,000
$4,279/mo
Price history
| Date | Event | Price |
|---|---|---|
| 11/11/2026 | Pending sale | $589,900$138/sqft |
Source:  Realcomp II #20261086483 Report a problem | ||
| 10/29/2026 | Listed for sale | $589,900+59.4%$138/sqft |
Source: Realcomp II #20261086483 Report a problem | ||
| 2/2/2001 | Sold | $370,000$87/sqft |
Source: Public Record Report a problem | ||
Public tax history
| Year | Property taxes | Tax assessment |
|---|---|---|
| 2025 | -- | $286,620 |
| 2024 | -- | $286,620 +21.1% |
| 2023 | -- | $236,650 +9.2% |
| 2022 | -- | $216,670 +7.7% |
| 2021 | -- | $201,260 -1.6% |
| 2020 | -- | $204,480 -0.2% |
| 2019 | -- | $204,850 +1.2% |
| 2018 | -- | $202,360 +13% |
| 2015 | -- | $179,010 +14.6% |
| 2014 | -- | $156,190 +26.2% |
| 2011 | -- | $123,790 -22.9% |
| 2010 | -- | $160,600 |
| 2009 | -- | $160,600 |
| 2003 | -- | -- |
| 2002 | -- | $190,200 +4.6% |
| 2001 | $7,255 +16.3% | $181,810 +13.6% |
| 2000 | $6,238 | $160,030 |
Find assessor info on the county website
Monthly payment
Est. payment
Payment breakdown
Explore the cost of this home by adjusting the details. Changes won't be saved.Climate risks
Neighborhood: 48335
- $587,7004 bd4 ba3k sqft25452 Witherspoon St, Farmington Hills, MI 48335Off Market

- $536,9004 bd2 ba2.8k sqft25464 Witherspoon St, Farmington Hills, MI 48335Off Market
- $453,8004 bd2 ba2.5k sqft25457 Witherspoon St, Farmington Hills, MI 48335Off Market
- $508,1004 bd2 ba3k sqft25668 Rutledge Xing, Farmington Hills, MI 48335Off Market
Similar homes
- $539,5004 bd3 ba3.6k sqft25383 Carollton Dr, Farmington Hills, MI 48335For Sale
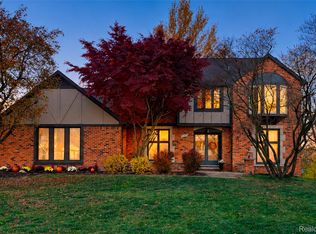
 MLS ID #20261092701, Diane Remer, KW Professionals. Realcomp II
- $599,0004 bd4 ba4.7k sqft22520 Vacri Ln, Farmington Hills, MI 48335For Sale
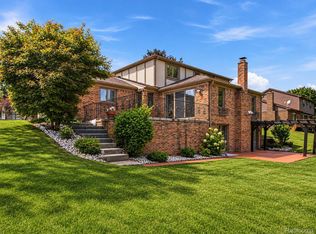 MLS ID #20261063728, Sheel Sohal, KW Domain. Realcomp II
- $575,0004 bd3 ba3.1k sqft22555 Shadowglen Dr, Farmington Hills, MI 48335For Sale
 MLS ID #20261070838, Jennie Avis, Berkshire Hathaway HS Kee Realty FH. Realcomp II
- $550,0004 bd3 ba3.6k sqft22747 Shadowglen Dr, Farmington Hills, MI 48335For Sale
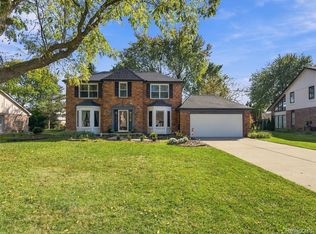 MLS ID #20261083745, Joshua Buza, GoodHome Realty LLC. Realcomp II
- $599,9004 bd3 ba3.5k sqft30449 Huntsman Dr W, Farmington Hills, MI 48331For Sale
 MLS ID #26056175, Adrena Holman, Redfin Corporation. MichRIC
- $515,0003 bd4 ba3.8k sqft31888 Bristol Ln, Farmington Hills, MI 48334For SaleMLS ID #20261092953, Priyanka Dabhi, KW Professionals. Realcomp II
- $629,9004 bd4 ba3.1k sqft24025 Drake Rd, Farmington, MI 48335For Sale
 MLS ID #50210209, Diana Bay, Century 21 Signature Realty. MiRealSource
- $529,0003 bd3 ba2.8k sqft37270 Chesapeake Rd, Farmington Hills, MI 48335For SaleMLS ID #20261068174, Karen Lee-Lemieux, KW Showcase Realty. Realcomp II
- $550,0004 bd4 ba3.1k sqft23147 Heatherbrae Way, Novi, MI 48375For SaleMLS ID #20261091213, Kirsten M Soulliere, KW Realty Livingston. Realcomp II
- $449,5003 bd2 ba2.3k sqft34281 Thornbrook Dr, Farmington Hills, MI 48335For SaleMLS ID #20261089856, Valbona Vulaj, Golden Key Realty Group LLC. Realcomp II
- $485,0004 bd4 ba3k sqft36851 Lansbury Ln, Farmington, MI 48335For SaleMLS ID #20261090910, Nancy Kloiber, KW Professionals. Realcomp II
- $589,9004 bd4 ba4.3k sqft29822 Deer Run, Farmington Hills, MI 48331For SaleMLS ID #26039451, Thomas Gilliam, RE/MAX Classic. MichRIC
- $675,0004 bd5 ba5.5k sqft28959 Augusta, Farmington Hills, MI 48331For SaleMLS ID #20261088871, John K Goodman, Century 21 Curran & Oberski. Realcomp II
- $675,0004 bd4 ba4.2k sqft37972 Tralee Trl, Northville, MI 48167For SaleMLS ID #20261092891, Dave W Abdallah, Century 21 Curran & Oberski. Realcomp II
- $549,0004 bd3 ba3.6k sqft34150 Hunters Row, Farmington Hills, MI 48331For SaleMLS ID #26046570, Roy Wilson, Remerica United Realty. MichRIC
- $475,0004 bd3 ba3.1k sqft36563 Saxony Rd, Farmington, MI 48335For SaleMLS ID #20261090403, Syed Haque, Brookstone, Realtors LLC. Realcomp II
- $554,9004 bd4 ba3.4k sqft24500 Ridgeview Dr, Farmington Hills, MI 48336For SaleMLS ID #20261086890, Achamma S George, Century 21 Professionals Troy. Realcomp II
- $425,0004 bd4 ba3.3k sqft25523 Hunt Club Blvd, Farmington Hills, MI 48335For SaleMLS ID #20261078683, Brandon Janssen, RE/MAX, The Collective Agency. Realcomp II
- $495,0004 bd4 ba4.5k sqft22783 Shadowglen Dr, Farmington Hills, MI 48335For SaleMLS ID #20261061413, Christine Winans, Berkshire Hathaway HomeServices Kee Realty Bham. Realcomp II
