3 bedroom, 1 bathroom home with a finished bonus space and plenty of room to enjoy both inside and out. The interior features LVP flooring throughout, quartz countertops, ceiling fans, and a move-in ready feel from the moment you walk in.
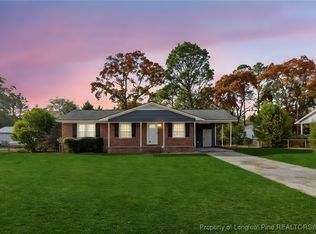
Outside, you'll find a large fenced backyard, a storage shed, and a courtyard area that offers additional space to relax, entertain, or enjoy the outdoors. Conveniently located with easy access to shopping, dining, Fort Bragg, and major roadways, this home makes it easy to get where you need to go while still enjoying a quiet residential setting.
Schedule your showing today and come see everything this property has to offer.
Pending
Price cut: $5K (7/16)
$169,900
2546 Bel Aire St, Fayetteville, NC 28306
3beds
1,330sqft
Single Family Residence
Built in 1962
0.47 Acres Lot
$166,900 Zestimate®
$128/sqft
$-- HOA
What's special
Move-in ready feelCourtyard areaFinished bonus spaceCeiling fansLarge fenced backyardLvp flooring throughoutQuartz countertops
- 82 days |
- 68 |
- 3 |
Zillow last checked:
Listing updated:
Listed by:
ESSENCE REALTY GROUP POWERED BY REAL BROKER, LLC,
REAL BROKER LLC,
NATALIE O'REILLY,
REAL BROKER LLC
Source: LPRMLS,MLS#: 763602 Originating MLS: Longleaf Pine Realtors
Originating MLS: Longleaf Pine RealtorsFacts & features
Interior
Bedrooms & bathrooms
- Bedrooms: 3
- Bathrooms: 1
- Full bathrooms: 1
Heating
- Gas
Cooling
- Central Air
Appliances
- Included: Dishwasher, Range, Refrigerator
- Laundry: Washer Hookup, Dryer Hookup, In Unit
Features
- Built-in Features, Bathtub, Ceiling Fan(s), Eat-in Kitchen, Quartz Counters, Tub Shower, Utility Room
- Flooring: Luxury Vinyl Plank
- Basement: Crawl Space
- Has fireplace: No
- Fireplace features: None
Interior area
- Total interior livable area: 1,330 sqft
Property
Parking
- Parking features: No Garage
Features
- Levels: One
- Stories: 1
- Patio & porch: Front Porch, Porch
- Exterior features: Built-in Barbecue, Barbecue, Courtyard, Fence, Porch, Shed
- Fencing: Yard Fenced
Lot
- Size: 0.47 Acres
- Features: 1/4 to 1/2 Acre Lot, Cleared, Dead End
- Topography: Cleared
Details
- Additional structures: Shed(s)
- Parcel number: 0425980843.000
- Zoning description: R10 - Residential District
- Special conditions: None
Construction
Type & style
- Home type: SingleFamily
- Architectural style: One Story
- Property subtype: Single Family Residence
Materials
- Brick
Condition
- Good Condition
- New construction: No
- Year built: 1962
Utilities & green energy
- Sewer: Septic Tank
- Water: Public
Community & HOA
Community
- Subdivision: Bel Aire
HOA
- Has HOA: No
Location
- Region: Fayetteville
Financial & listing details
- Price per square foot: $128/sqft
- Tax assessed value: $185,600
- Annual tax amount: $1,427
- Date on market: 6/4/2026
- Cumulative days on market: 82 days
- Listing terms: Cash,Conventional,New Loan,VA Loan
- Inclusions: All appliances currently in the home.
- Exclusions: None
- Ownership: Less than a year
Estimated market value
$166,900
$159,000 - $175,000
$1,353/mo
Price history
| Date | Event | Price |
|---|---|---|
| 7/27/2026 | Pending sale | $169,900$128/sqft |
Source:  LPRMLS #763602 Report a problem LPRMLS #763602 Report a problem | ||
| 7/16/2026 | Price change | $169,900-2.9%$128/sqft |
Source: LPRMLS #763602 Report a problem | ||
| 6/25/2026 | Price change | $174,900-2.8%$132/sqft |
Source: LPRMLS #763602 Report a problem | ||
| 6/4/2026 | Listed for sale | $179,900+57.8%$135/sqft |
Source: LPRMLS #763602 Report a problem | ||
| 4/20/2026 | Sold | $114,000+15.7%$86/sqft |
Source: Public Record Report a problem | ||
| 3/5/2026 | Sold | $98,500+34.9%$74/sqft |
Source: Public Record Report a problem | ||
| 8/11/2008 | Sold | $73,000+55%$55/sqft |
Source: Public Record Report a problem | ||
| 6/18/2008 | Sold | $47,100-37.7% |
Source:  Triad MLS #G461470 Report a problem Triad MLS #G461470 Report a problem | ||
| 3/19/2008 | Price change | $75,600-10%$57/sqft |
Source: NCI Report a problem | ||
| 2/24/2008 | Listed for sale | $84,000+21.7%$63/sqft |
Source: NCI Report a problem | ||
| 6/7/2005 | Sold | $69,000$52/sqft |
Source: Public Record Report a problem | ||
Public tax history
| Year | Property taxes | Tax assessment |
|---|---|---|
| 2025 | $1,427 +55.8% | $185,600 +135.8% |
| 2024 | $916 +4.2% | $78,700 |
| 2023 | $879 +4.4% | $78,700 |
| 2022 | $842 | $78,700 |
| 2021 | $842 | $78,700 -10.9% |
| 2020 | -- | $88,362 +12.3% |
| 2019 | $842 +3.6% | $78,700 |
| 2018 | $813 | $78,700 |
| 2017 | $813 +3.1% | $78,700 -4% |
| 2016 | $788 | $82,000 |
| 2015 | $788 | $82,000 |
| 2014 | $788 | $82,000 |
| 2013 | $788 | $82,000 |
| 2012 | $788 | $82,000 |
| 2011 | $788 | $82,000 |
| 2010 | -- | $82,000 |
| 2009 | -- | $82,000 +15.7% |
| 2008 | -- | $70,900 +73.5% |
| 2007 | -- | $40,876 -39.9% |
| 2006 | -- | $68,000 |
| 2005 | -- | -- |
| 2004 | -- | $68,000 |
| 2003 | -- | $68,000 +17.1% |
| 2002 | -- | $58,075 |
| 2001 | -- | $58,075 |
Find assessor info on the county website
Monthly payment
Est. payment
Payment breakdown
Explore the cost of this home by adjusting the details. Changes won't be saved.Climate risks
Neighborhood: 28306
Nearby schools
GreatSchools rating
- 6/10Elizabeth M Cashwell Elementary SchoolGrades: PK-5Distance: 0.7 mi
- 6/10Douglas Byrd MiddleGrades: 6-8Distance: 3 mi
- 2/10Douglas Byrd HighGrades: 9-12Distance: 3 mi
Schools provided by the listing agent
- Middle: Douglas Byrd Middle School
- High: Douglas Byrd Senior High
Source: LPRMLS. This data may not be complete. We recommend contacting the local school district to confirm school assignments for this home.
- $169,9003 bd2 ba1.4k sqft2542 Bel Aire St, Fayetteville, NC 28306Off Market
- $210,0003 bd2 ba1.4k sqft2550 Bel Aire St, Fayetteville, NC 28306Sold

- $208,5003 bd2 ba1.5k sqft2554 Bel Aire St, Fayetteville, NC 28306Sold
- $170,8003 bd1 ba1.5k sqft2540 Bel Aire St, Fayetteville, NC 28306Off Market
- $173,5003 bd1 ba1.6k sqft2545 Sycamore St, Fayetteville, NC 28306Off Market
- $238,1003 bd2 ba1.9k sqft2549 Sycamore St, Fayetteville, NC 28306Off Market
- $163,1003 bd1 ba1.4k sqft2543 Bel Aire St, Fayetteville, NC 28306Off Market
- $132,0003 bd1 ba1.1k sqft2547 Bel Aire St, Fayetteville, NC 28306Off Market
A local agent can set up tours, give advice and negotiate with sellers.
A local lender can help you make sure your offer is ready when you are.
Similar homes
- $162,5003 bd2 ba1.5k sqft727 Veda St, Fayetteville, NC 28306For Sale
 MLS ID #764735, KYAIRA WOODY, RE/MAX CHOICE. LPRMLS
 - $204,9003 bd2 ba1.4k sqft2803 Shade Tree Drive, Fayetteville, NC 28306For Sale

 MLS ID #100575087, Lisa H Myers, Century 21 Vanguard. Hive MLS
 - $168,0003 bd1 ba1.1k sqft1021 Martindale Dr, Fayetteville, NC 28304For Sale
 MLS ID #763965, UTA BELLETETE, RE/MAX CHOICE. LPRMLS
 - $175,0003 bd1 ba1k sqft1001 Ivy Rd, Fayetteville, NC 28303For Sale
 MLS ID #767172, CLAUDIA TYNES, NORTHGROUP REAL ESTATE. LPRMLS
 - $180,0003 bd2 ba1.2k sqft2134 Biltmore Dr, Fayetteville, NC 28304For SaleMLS ID #759216, ANNA-LISA ROWLETTE, EXP REALTY LLC. LPRMLS
- $180,0003 bd3 ba1.3k sqft1614 Gardenia Ave, Fayetteville, NC 28311For SaleMLS ID #767689, PAOLA BLACKBURN, ON POINT REALTY. LPRMLS
- $175,0002 bd1 ba895 sqft211 Willborough Ave, Fayetteville, NC 28303For SaleMLS ID #767020, CARLA COUNCIL, TOWNSEND REAL ESTATE. LPRMLS
- $170,0003 bd2 ba1.1k sqft7104 Ryan St, Fayetteville, NC 28314For SaleMLS ID #764128, STEPHANIE JACKSON, RE/MAX CHOICE. LPRMLS
- $170,0002 bd1 ba1k sqft1413 Stansfield Dr, Fayetteville, NC 28303For SaleMLS ID #766571, JUSTIN HAMILTON, ON POINT REALTY. LPRMLS
- $185,0003 bd1 ba1.2k sqft310 Highland Ave, Fayetteville, NC 28305For SaleMLS ID #767781, NELSON PADILLA, LPT REALTY LLC. LPRMLS
- $184,0003 bd2 ba1.6k sqft1672 Wellons Dr, Fayetteville, NC 28304For SaleMLS ID #755524, JESLLIN GONZALEZ, FATHOM REALTY NC, LLC FAY.. LPRMLS
- $179,5003 bd2 ba1.2k sqft735 Amber Dr, Fayetteville, NC 28311For SaleMLS ID #766491, VITTORIA PIROLLI, BIRCH & BEAM REALTY. LPRMLS
- $168,4003 bd2 ba1.3k sqft405 Perth St, Fayetteville, NC 28314For SaleMLS ID #762063, TAYLOR HARRIS, TTA REALTY. LPRMLS
- $183,0003 bd2 ba1.6k sqft115 Brookwood Ave, Fayetteville, NC 28301For SaleMLS ID #760983, STEPHANIE JACKSON, RE/MAX CHOICE. LPRMLS
- $183,1623 bd2 ba1k sqft1705 Grandview Dr, Fayetteville, NC 28314For SaleMLS ID #765693, MITCHEAL DELVALLE, CENTURY 21 Family Realty. LPRMLS
- $195,0003 bd2 ba1.4k sqft1921 Wyatt St, Fayetteville, NC 28304For SaleMLS ID #761279, CRYSTAL WHITEHURST, COLDWELL BANKER ADVANTAGE - FAYETTEVILLE. LPRMLS
- $189,0004 bd2 ba1.4k sqft6278 Withers Dr, Fayetteville, NC 28304For SaleMLS ID #767384, SHINESHA FALLON, NORTHGROUP REAL ESTATE. LPRMLS
- $189,9994 bd2 ba1.3k sqft941 Louise Cir, Fayetteville, NC 28314For SaleMLS ID #763694, DARK HORSE GROUP POWERED BY LPT REALTY, LPT REALTY LLC. LPRMLS
- $205,9003 bd2 ba1.1k sqft1407 Farwell Dr, Fayetteville, NC 28304For SaleMLS ID #767732, RASHAWN MOORE, ELITE REALTY GROUP. LPRMLS
- $220,0003 bd3 ba1.6k sqft2811 Coronada Pkwy, Fayetteville, NC 28306For SaleMLS ID #759222, ANNA-LISA ROWLETTE, EXP REALTY LLC. LPRMLS
