If you’ve been searching for that perfect blend of wide-open space and modern comfort, this Kempner gem on a full acre is calling your name. From the moment you pull up, the massive, established trees create a stunning natural canopy that sets a peaceful tone for the entire property.
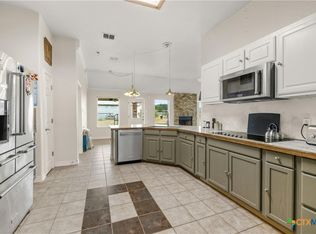
Inside, the home feels fresh and cohesive with stylish luxury vinyl plank (LVP) flooring. The floor plan offers three spacious bedrooms and two bathrooms, designed for easy daily living. A standout feature is the primary suite’s bathroom, which boasts a beautifully remodeled walk-in shower that adds a touch of contemporary luxury to your private retreat.
Love the outdoors but want to skip the Texas heat and bugs? The screened-in rear room is destined to be your favorite hangout spot, offering a front-row seat to your expansive backyard. Whether you’re sipping morning coffee or watching the sunset, it’s the perfect transition between the indoors and your private acre of land.
Complete with a two-car garage and plenty of room to breathe, this property offers the lifestyle you’ve been looking for. Come see why life in Kempner feels just a little bit better.
Active under contract
$329,998
255 County Road 4964, Kempner, TX 76539
3beds
1,667sqft
Single Family Residence
Built in 1995
1.01 Acres Lot
$-- Zestimate®
$198/sqft
$-- HOA
What's special
Two-car garageExpansive backyardThree spacious bedroomsPrivate acre of land
- 31 days
- 119
- 15
Zillow last checked:
Listing updated:
Listed by:
Caroline Williams 512-930-2000,
Coldwell Banker Realty
Source: Central Texas MLS,MLS#: 628173 Originating MLS: Williamson County Association of REALTORS
Facts & features
Interior
Bedrooms & bathrooms
- Bedrooms: 3
- Bathrooms: 2
- Full bathrooms: 2
Heating
- Electric
Cooling
- Central Air, 1 Unit
Appliances
- Included: Dishwasher, Electric Range, Electric Water Heater, Microwave, Refrigerator
- Laundry: Laundry Room
Features
- Ceiling Fan(s), Double Vanity, Entrance Foyer, Pull Down Attic Stairs, Shower Only, Separate Shower, Walk-In Closet(s), Window Treatments, Breakfast Bar, Kitchen Island, Kitchen/Family Room Combo, Kitchen/Dining Combo, Pantry, Solid Surface Counters
- Flooring: Carpet, Ceramic Tile, Luxury Vinyl Plank
- Windows: Plantation Shutters
- Attic: Pull Down Stairs
- Number of fireplaces: 1
- Fireplace features: Family Room
Interior area
- Total interior livable area: 1,667 sqft
Video & virtual tour
Property
Parking
- Total spaces: 4
- Parking features: Attached, Carport, Detached Carport, Door-Single, Garage, Garage Door Opener, Oversized, RV Access/Parking, Garage Faces Side
- Attached garage spaces: 2
- Carport spaces: 2
- Covered spaces: 4
Accessibility
- Accessibility features: No Stairs
Features
- Levels: One
- Stories: 1
- Patio & porch: Covered, Enclosed, Patio
- Exterior features: Covered Patio, Patio, Storage
- Pool features: None
- Fencing: Back Yard,Chain Link
- View description: None
- Body of water: None
Lot
- Size: 1.01 Acres
Details
- Additional structures: Storage
- Parcel number: 5317
Construction
Type & style
- Home type: SingleFamily
- Architectural style: Ranch
- Property subtype: Single Family Residence
Materials
- Brick
- Foundation: Slab
- Roof: Composition,Shingle
Condition
- Resale
- Year built: 1995
Utilities & green energy
- Sewer: Public Sewer
- Water: Public
- Utilities for property: Electricity Available, Water Available
Community & HOA
Community
- Features: None
- Security: Fire Alarm
- Subdivision: Oak Dale
HOA
- Has HOA: No
Location
- Region: Kempner
Financial & listing details
- Price per square foot: $198/sqft
- Tax assessed value: $342,060
- Date on market: 10/20/2026
- Cumulative days on market: 31 days
- Listing agreement: Exclusive Right To Sell
- Listing terms: Cash,Conventional,FHA,VA Loan
- Electric utility on property: Yes
Estimated market value
Not available
Estimated sales range
Not available
Not available
Price history
| Date | Event | Price |
|---|---|---|
| 10/26/2026 | Contingent | $329,998$198/sqft |
Source:  Unlock MLS #3641152 Report a problem | ||
| 10/20/2026 | Listed for sale | $329,998+69.4%$198/sqft |
Source:  Central Texas MLS #628173 Report a problem | ||
| 3/13/2020 | Sold | -- |
Source: Central Texas MLS #397718 Report a problem | ||
| 2/5/2020 | Price change | $194,800-2.5%$117/sqft |
Source: Renfro Realty #397718 Report a problem | ||
| 12/16/2019 | Listed for sale | $199,800+33.3%$120/sqft |
Source: Renfro Realty #397718 Report a problem | ||
| 5/27/2016 | Sold | -- |
Source: Central Texas MLS #8206508 Report a problem | ||
| 4/17/2016 | Pending sale | $149,900$90/sqft |
Source: Coldwell Banker United, Realtors - Killeen #206508 Report a problem | ||
| 3/28/2016 | Listed for sale | $149,900$90/sqft |
Source: Coldwell Banker United, Realtors - Copperas Cove #206508 Report a problem | ||
Public tax history
| Year | Property taxes | Tax assessment |
|---|---|---|
| 2026 | -- | $303,004 +10% |
| 2025 | $2,858 -1.4% | $275,458 +10% |
| 2024 | $2,900 +17% | $250,416 +10% |
| 2023 | $2,478 -22.8% | $227,651 -16.7% |
| 2022 | $3,212 | $273,420 +22.5% |
| 2021 | -- | $223,120 +29.4% |
| 2020 | -- | $172,450 +11.7% |
| 2018 | -- | $154,440 |
| 2017 | -- | $154,440 +10.4% |
| 2016 | -- | $139,860 |
| 2015 | -- | $139,860 +0.8% |
| 2014 | -- | $138,720 -1.9% |
| 2012 | -- | $141,340 |
| 2011 | -- | $141,340 +9.4% |
| 2010 | -- | $129,140 |
| 2009 | -- | $129,140 |
| 2008 | -- | $129,140 |
| 2007 | -- | -- |
Find assessor info on the county website
Monthly payment
Est. payment
Payment breakdown
Explore the cost of this home by adjusting the details. Changes won't be saved.Climate risks
Neighborhood: 76539
Nearby schools
Schools provided by the listing agent
- District: Lampasas ISD
Source: Central Texas MLS. This data may not be complete. We recommend contacting the local school district to confirm school assignments for this home.

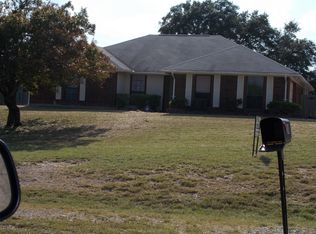
Similar homes
- $345,0004 bd2 ba1.7k sqft103 Bobcat Cir, Kempner, TX 76539Active
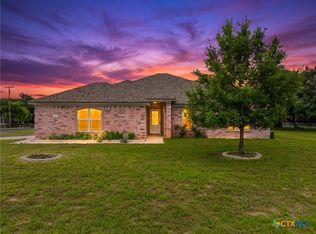
 MLS ID #628171, Megan Hansen, Compass RE Texas, LLC. Central Texas MLS
- $339,9004 bd2 ba2.1k sqft3200 Lois Ln, Kempner, TX 76539Active
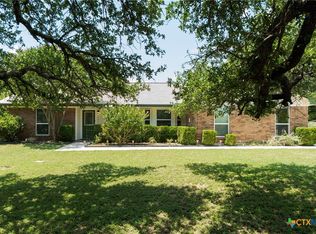 MLS ID #621391, Nahir Diaz, Century 21 Premier Realtors. Central Texas MLS
- $319,0003 bd2 ba1.9k sqft2608 Freedom Ln, Copperas Cove, TX 76522Active
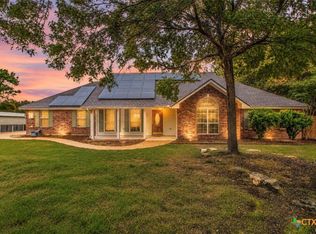 MLS ID #629075, Kyle Ledford, Keller Williams Realty - SW. Central Texas MLS
- $325,0003 bd2 ba1.7k sqft714 Irish Ln, Killeen, TX 76549For Sale
 MLS ID #561468. Douglas Elliman
- $349,0003 bd2 ba1.6k sqft633 Little Trimmier Rd, Killeen, TX 76542ActiveMLS ID #630361, Jen Morgan, Richmond Heights, LLC. Central Texas MLS
- $455,0004 bd2 ba2.1k sqft1467 County Road 4820, Kempner, TX 76539ActiveMLS ID #606206, Teresa Ingram, Century 21 Premier Realtors. Central Texas MLS
- $325,0004 bd2 ba2.4k sqft1818 Rally Ln, Harker Heights, TX 76548ActiveMLS ID #630073, Leticia Ford, Homesmart. Central Texas MLS
- $315,0004 bd2 ba1.8k sqft2005 Drawbridge Dr, Harker Heights, TX 76548ActiveMLS ID #630181, Breyonn Nelson-Brown, The Real Estate Home Team Llc. Central Texas MLS
- $300,0004 bd3 ba1.9k sqft705 Joshua Ct, Copperas Cove, TX 76522ActiveMLS ID #617838, Jennifer Huggins, Exp Realty Llc. Central Texas MLS
- $235,0003 bd2 ba1.3k sqft1816 Opal Ln, Copperas Cove, TX 76522ActiveMLS ID #622801, Sujin Henson, StarPointe Realty CTX, LLC. Central Texas MLS
- $248,0004 bd2 ba1.5k sqft807 Barber Dr, Copperas Cove, TX 76522ActiveMLS ID #630314, Elizabeth Bustamante, Homestead Real Estate. Central Texas MLS
- $325,0004 bd2 ba1.9k sqft512 White Oak Ln, Harker Heights, TX 76548ActiveMLS ID #628073, Lori Knapp, All City Real Estate Ltd. Co. Central Texas MLS
- $275,0004 bd2 ba2.1k sqft503 Wild Plum Dr, Copperas Cove, TX 76522ActiveMLS ID #625148, Polet Lopez, Levi Rodgers Real Estate Group. Central Texas MLS
- $239,9003 bd2 ba2k sqft205 Live Oak Dr, Harker Heights, TX 76548Active
 MLS ID #9778533, Moody Glasgow, Orchard Brokerage. Unlock MLS
- $280,0004 bd3 ba2.4k sqft3002 Homer Cir, Copperas Cove, TX 76522ActiveMLS ID #613200, Soyong Yu, Century 21 Premier Realtors. Central Texas MLS
- $270,0004 bd2 ba2.4k sqft1505 Hawk Trl, Copperas Cove, TX 76522ActiveMLS ID #621500, Alexis Denegal, Prolific Realty. Central Texas MLS
- $275,0004 bd3 ba2.2k sqft2500 Waterfall Dr, Killeen, TX 76549ActiveMLS ID #630076, Soyong Yu, Century 21 Premier Realtors. Central Texas MLS
- $284,5004 bd2 ba1.8k sqft9505 Kaitlyn Dr, Killeen, TX 76542ActiveMLS ID #628105, Justin Lethco, Exp Realty Llc. Central Texas MLS
- $309,0004 bd3 ba2.3k sqft2306 Griffin Dr, Copperas Cove, TX 76522ActiveMLS ID #620627, Kelly Dorsey, Homestead Real Estate. Central Texas MLS
- $239,9004 bd2 ba2.1k sqft1106 Nola Ruth Blvd, Harker Heights, TX 76548ActiveMLS ID #630389, Joshua Tubbs, All City Real Estate Ltd. Co. Central Texas MLS
