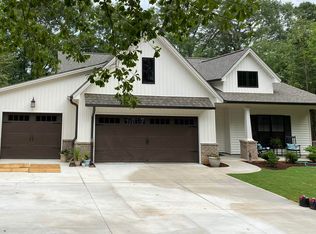
Welcome home to the Whitmore, a beautifully designed plan where contemporary style meets comfortable living. Living here truly feels like stepping into a Hallmark movie, thanks to Williamston’s welcoming small town charm, vibrant community, and year round events including festivals and concerts in the park. With 2,505 thoughtfully crafted square feet, this home offers an inviting balance of openness and function. Anderson District 1 Schools - Anderson District 1 consistently ranks among the best-performing districts in South Carolina. With the primary on the main level, this home features an open concept layout perfect for everyday living and memorable gatherings. An airy kitchen, bright living room, and spacious eat in dining area create a seamless hub for cooking, entertaining, and connecting. The kitchen shines with a large island, quartz countertops, gourmet appliances including a gas range, and a stunning tile backsplash. There is plenty of room to prep, serve, and enjoy meals with family and friends. A convenient main level guest bedrooms sits next to a full bath, ideal for guests or flexible use. Upstairs is your personal retreat. The second floor includes a spacious bonus room, guest bedroom and a full bathroom. The second level is a perfect retreat for a media room, playroom, or extra lounge space. The owners suite is designed for privacy and relaxation, featuring abundant natural light, a spacious layout, dual sinks, a fully tiled walk in shower, and a generous walk in closet. This charming community backs up to Big Creek, which winds through the picturesque town of Williamston. Residents enjoy direct access to the town’s walking and biking paths, making it easy to stroll to parks, local restaurants, shops, and coming soon a new grocery store. Mineral Spring Park is just across the road with an amazing playground, dog park, pickleball and basketball courts, picnic areas, and a peaceful creek. Our homes are quality built and as close to custom as you will find, backed by our recognition as the 2025 Winner for Best Customer Experience from Customer Insight. Come tour the Whitmore today. You will not want to miss this exceptional home!
New construction
$409,990
255 Creekside Cir, Williamston, SC 29697
4beds
2,505sqft
Single Family Residence, Residential
Built in 2026
7,405 Square Feet Lot
$409,200 Zestimate®
$164/sqft
$-- HOA
What's special
Airy kitchenLarge islandOpen concept layoutQuartz countertopsSpacious bonus roomAbundant natural lightStunning tile backsplash
- 11 days
- 65
- 4
Likely to sell faster than
Zillow last checked:
Listing updated:
Listed by:
Brittany Fry 530-961-3011,
HQ Real Estate, LLC,
Mya Columbus,
HQ Real Estate, LLC
Source: Greater Greenville AOR,MLS#: 1607333
Facts & features
Interior
Bedrooms & bathrooms
- Bedrooms: 4
- Bathrooms: 3
- Full bathrooms: 3
- Main level bathrooms: 2
- Main level bedrooms: 3
Rooms
- Room types: Bonus Room/Rec Room
Primary bedroom
- Area: 256
- Dimensions: 16 x 16
Bedroom 2
- Area: 132
- Dimensions: 12 x 11
Bedroom 3
- Area: 132
- Dimensions: 12 x 11
Bedroom 4
- Area: 154
- Dimensions: 14 x 11
Primary bathroom
- Features: Full Bath, Walk-In Closet(s)
- Level: Second
Dining room
- Area: 168
- Dimensions: 12 x 14
Kitchen
- Area: 140
- Dimensions: 10 x 14
Living room
- Area: 357
- Dimensions: 21 x 17
Bonus room
- Area: 204
- Dimensions: 12 x 17
Heating
- Natural Gas
Cooling
- Central Air, Electric
Appliances
- Included: Gas Cooktop, Dishwasher, Disposal, Gas Oven, Gas Water Heater
- Laundry: 1st Floor
Features
- High Ceilings, Ceiling Fan(s), Vaulted Ceiling(s), Ceiling Smooth, Tray Ceiling(s), Walk-In Closet(s), Countertops – Quartz
- Flooring: Carpet, Ceramic Tile, Laminate
- Windows: Tilt Out Windows, Vinyl/Aluminum Trim, Insulated Windows
- Basement: None
- Attic: Pull Down Stairs,Storage
- Number of fireplaces: 1
- Fireplace features: Gas Log
Interior area
- Total interior livable area: 2,505 sqft
Property
Parking
- Total spaces: 2
- Parking features: Attached, Concrete
- Attached garage spaces: 2
- Has uncovered spaces: Yes
Features
- Levels: Two
- Stories: 2
- Patio & porch: Porch
Lot
- Size: 7,405 Square Feet
- Dimensions: 44.83 x 120 x 76.48 x 120
- Features: 1/2 Acre or Less
- Topography: Level
Details
- Parcel number: 2452801004
Construction
Type & style
- Home type: SingleFamily
- Architectural style: Craftsman
- Property subtype: Single Family Residence, Residential
Materials
- Stone, Vinyl Siding
- Foundation: Slab
- Roof: Composition
Condition
- Under Construction
- New construction: Yes
- Year built: 2026
Details
- Builder model: Whitmore
- Builder name: Hunter Quinn Homes
Utilities & green energy
- Sewer: Public Sewer
- Water: Public
- Utilities for property: Cable Available, Underground Utilities
Community & HOA
Community
- Features: Street Lights, Playground, Other, Walking Trails
- Security: Smoke Detector(s)
- Subdivision: Saratoga Oaks
HOA
- Has HOA: Yes
- Services included: Street Lights
Location
- Region: Williamston
Financial & listing details
- Price per square foot: $164/sqft
- Date on market: 10/21/2026
Estimated market value
$409,200
$389,000 - $430,000
$2,419/mo
Price history
| Date | Event | Price |
|---|---|---|
| 10/21/2026 | Listed for sale | $409,990$164/sqft |
Source:  Greater Greenville AOR #1607333 Report a problem | ||
Public tax history
Tax history is unavailable.
Monthly payment
Est. payment
Payment breakdown
Explore the cost of this home by adjusting the details. Changes won't be saved.Climate risks
Neighborhood: 29697
Nearby schools
Schools provided by the listing agent
- Elementary: Palmetto
- Middle: Palmetto
- High: Palmetto
Source: Greater Greenville AOR. This data may not be complete. We recommend contacting the local school district to confirm school assignments for this home.
- $442,8154 bd3 ba2.5k sqft258 Creekside Cir, Williamston, SC 29697Sold

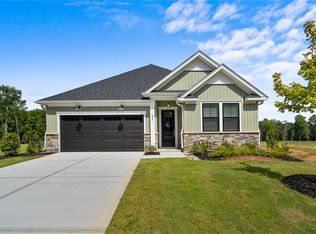
- $359,9903 bd2 ba1.8k sqft232 Creekside Cir, Williamston, SC 29697New Construction
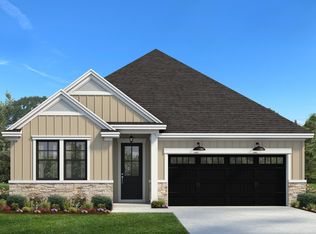
- from $334,9003 bd2 ba1.8k sqftRiverain Plan, Saratoga Oaks, Williamston, SC 29697New Construction
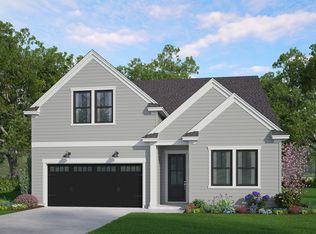
- from $375,9004 bd3 ba2.5k sqftWhitmore Plan, Saratoga Oaks, Williamston, SC 29697New Construction
Similar homes
- $409,9005 bd4 ba2.9k sqft136 Blooming Meadow Rd, Piedmont, SC 29673New Construction
 Greater Greenville AOR
- $369,9004 bd3 ba2.4k sqft137 Blooming Meadow Rd, Piedmont, SC 29673New Construction
 Greater Greenville AOR
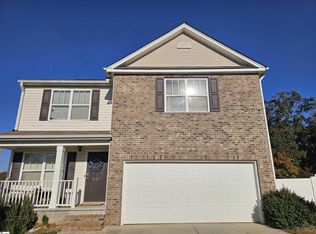
- $255,0005 bd4 ba2.8k sqft258 Hillendale Way, Pelzer, SC 29669For Sale
 MLS ID #1608201, David Crum, Homesmart NorthGroup. Greater Greenville AOR
- $385,0003 bd2 ba1.7k sqft203 Palmetto Farms Way, Pelzer, SC 29669New Construction
 MLS ID #1602510, Mark Kingsbury, RE/MAX Reach. Greater Greenville AOR
