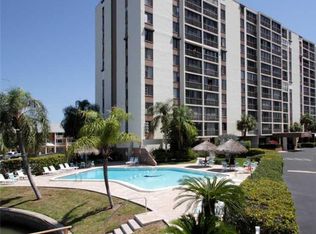
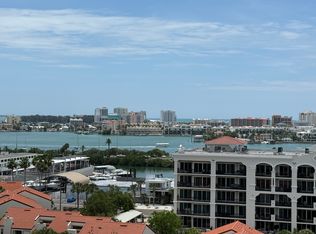
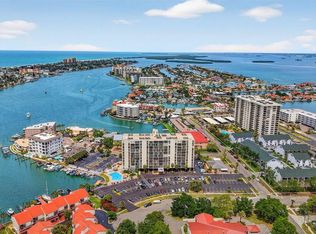
"This one of a kind, fully furnished, turn key, 8th floor escape, is just a short walk or bike ride to the warm, sugar white sands of world renowned Clearwater Beach and Pier 60. Meticulous attention to detail is evident in the design of this 1 BR/1 BA condo. The beach is calling as you enter the open concept living/dining area where island life is captured in every detail, from the mesmerizing view of the Mandalay Channel to the fresh tropical paint and decor. The bedroom has been transformed into a relaxing oasis featuring a fabulous custom closet update with every inch maximized for clothes and storage. The bathroom has been completely remodeled with a new, tiled walk-in shower and granite vanity top. The inviting Coastal theme continues into the updated kitchen with soft-close, shaker style cabinets, under mount sink, granite counter tops, and new sparkling back splash. New stainless steel GE appliances featuring a refrigerator with built-in Keurig coffee maker and a sizable custom pantry were added to complete this chef's delight. To round out this renovation and protect your slice of paradise, new hurricane sliders and windows were just installed. New key less entry makes living an active life easy. The over sized pool with palapas offer an incredible view of the canal and dock where you can catch your own dinner and grill it on site. This unit is just a short walk to shops, restaurants, and groceries. Assigned, under building parking and storage round out this incredible condo. Don't let this one get away."
For sale by owner
$340,000
255 Dolphin Point #812, Clearwater, FL 33767
1beds
850sqft
Condominium
Built in 1974
-- sqft lot
$-- Zestimate®
$400/sqft
$445/mo HOA
What's special
Fully furnishedInviting coastal themeSizable custom pantry
- 22 days
- 325
- 15
Listed by:
Property Owner (863) 855-0441
Originating MLS: Pinellas Suncoast
This property is for sale by owner and Zillow, Inc. is displaying it at the owner's request. It is not subject to a listing agreement with Zillow, Inc. or its affiliates.Facts & features
Interior
Bedrooms & bathrooms
- Bedrooms: 1
- Bathrooms: 1
- Full bathrooms: 1
Heating
- Forced air, Electric
Cooling
- Central
Appliances
- Included: Dishwasher, Garbage disposal, Microwave, Range / Oven, Refrigerator
Features
- Ceiling Fans(s), Eating Space In Kitchen, Open Floorplan, Walk-In Closet(s), Crown Molding, Solid Wood Cabinets, Thermostat, Living Room/Dining Room Combo, Built in Features
- Flooring: Tile
- Windows: ENERGY STAR Qualified Windows, Insulated Windows
Interior area
- Structure area source: Public Records
- Total interior livable area: 850 sqft
Property
Parking
- Total spaces: 2
- Parking features: None
Features
- Levels: One
- Exterior features: Cement / Concrete
- Has view: Yes
- View description: Water, City
- Has water view: Yes
- Water view: Water
Lot
- Size: 2.48 Acres
- Features: Near Public Transit, Street Paved
Details
- Parcel number: 082915218100000812
- Zoning: RES
Construction
Type & style
- Home type: Condo
- Property subtype: Condominium
Materials
- wood frame
- Roof: Built-up
Condition
- New construction: No
- Year built: 1974
Utilities & green energy
- Sewer: Public Sewer
- Water: Public
- Utilities for property: Electricity Connected, BB/HS Internet Available, Public, Cable Connected
Community & HOA
Community
- Subdivision: DOLPHIN COVE CLEARWATER
HOA
- Has HOA: Yes
- Services included: Community Pool, Maintenance Grounds, Trash, Cable TV, Insurance, Maintenance Exterior, Pool Maintenance, Sewer, Water, Escrow Reserves Fund, Manager
- HOA fee: $445 monthly
Location
- Region: Clearwater
Financial & listing details
- Price per square foot: $400/sqft
- Tax assessed value: $234,948
- Annual tax amount: $4,547
- Date on market: 8/26/2026
- Listing terms: Cash, Conventional
- Ownership: Condominium
Estimated market value
Not available
Estimated sales range
Not available
$2,249/mo
Price history
| Date | Event | Price |
|---|---|---|
| 8/26/2026 | Listed for sale | $340,000+36%$400/sqft |
Source: Owner Report a problem | ||
| 12/8/2020 | Sold | $250,000-2.3%$294/sqft |
Source: Public Record Report a problem | ||
| 10/14/2020 | Pending sale | $256,000$301/sqft |
Source: COLDWELL BANKER RESIDENTIAL #U8095578 Report a problem | ||
| 9/23/2020 | Price change | $256,000-1.5%$301/sqft |
Source: COLDWELL BANKER RESIDENTIAL #U8095578 Report a problem | ||
| 8/25/2020 | Listed for sale | $260,000+48.6%$306/sqft |
Source: COLDWELL BANKER RESIDENTIAL #U8095578 Report a problem | ||
| 2/10/2020 | Sold | $175,000-2.7%$206/sqft |
Source: Public Record Report a problem | ||
| 11/9/2019 | Pending sale | $179,900$212/sqft |
Source: SAND KEY REALTY #U8059775 Report a problem | ||
| 9/26/2019 | Listed for sale | $179,900+21064.7%$212/sqft |
Source: SAND KEY REALTY #U8059775 Report a problem | ||
| 2/9/2016 | Listing removed | $1,800$2/sqft |
Source: COLDWELL BANKER RESIDENTIAL #U7762712 Report a problem | ||
| 1/14/2016 | Listed for rent | $1,800+63.6%$2/sqft |
Source: COLDWELL BANKER RESIDENTIAL #U7762712 Report a problem | ||
| 9/21/2014 | Listing removed | $1,100$1/sqft |
Source: ISLAND ESTATES REALTY INC #U7705440 Report a problem | ||
| 8/1/2014 | Listed for rent | $1,100$1/sqft |
Source: ISLAND ESTATES REALTY INC #U7705440 Report a problem | ||
| 2/21/2010 | Listing removed | $850$1/sqft |
Source: Joanne Hiller & Associates of Island Estates #7436389 Report a problem | ||
| 12/23/2009 | Listed for sale | $850$1/sqft |
Source: Joanne Hiller & Associates of Island Estates #7436389 Report a problem | ||
Public tax history
| Year | Property taxes | Tax assessment |
|---|---|---|
| 2025 | $4,547 +3.1% | $234,948 +1.1% |
| 2024 | $4,409 +3.2% | $232,361 +10% |
| 2023 | $4,272 +11.5% | $211,237 +10% |
| 2022 | $3,833 +8% | $192,034 +10% |
| 2021 | $3,548 +4.6% | $174,576 +5.9% |
| 2020 | $3,393 +111.8% | $164,824 +37.7% |
| 2019 | $1,602 | $119,735 +1.9% |
| 2018 | $1,602 +2% | $117,502 +2.1% |
| 2017 | $1,570 -34.9% | $115,085 -4.1% |
| 2016 | $2,412 +7.6% | $120,031 +10.2% |
| 2015 | $2,240 +5.6% | $108,969 +0.1% |
| 2014 | $2,122 +14.9% | $108,834 +26.6% |
| 2013 | $1,847 -16.5% | $85,945 -16.6% |
| 2012 | $2,213 | $103,044 +8.2% |
| 2011 | -- | $95,205 +0.1% |
| 2010 | -- | $95,118 -11% |
| 2009 | -- | $106,904 -21.8% |
| 2008 | $2,783 | $136,700 -26.5% |
| 2007 | -- | $186,000 +41.7% |
| 2005 | -- | $131,300 +19.9% |
| 2004 | $2,515 +10.6% | $109,500 +11.2% |
| 2003 | $2,274 +51% | $98,500 +32.7% |
| 2002 | $1,506 | $74,200 +13.8% |
| 2001 | $1,506 +14.5% | $65,200 +14% |
| 2000 | $1,315 | $57,200 |
Find assessor info on the county website
Monthly payment
Est. payment
Payment breakdown
Explore the cost of this home by adjusting the details. Changes won't be saved.Climate risks
Neighborhood: Island Estate
Nearby schools
Schools provided by the listing agent
- Elementary: Sandy Lane Elementary-PN
- Middle: Dunedin Highland Middle-PN
- High: Clearwater High-PN
- District: PINELLAS
Source: The MLS. This data may not be complete. We recommend contacting the local school district to confirm school assignments for this home.
- $1,9001 bd1 ba765 sqft255 Dolphin Point, Clearwater, FL 33767For Rent
- $2,2951 bd1 ba760 sqft255 Dolphin Point #PENTHOUSE 2, Clearwater, FL 33767For Rent
- $231,3001 bd1 ba765 sqft255 Dolphin Point #PENTHOUSE 3, Clearwater, FL 33767Off Market
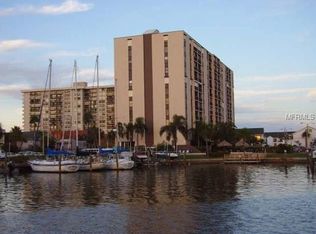
- $226,6002 bd1 ba895 sqft255 Dolphin Pt PH 4, Clearwater, FL 33767Off Market
Similar homes
- $346,6002 bd2 ba966 sqft51 ISLAND WAY #311, CLEARWATER BEACH, FL 33767For Sale

 MLS ID #TB8534502, John Guyton, SAND KEY REALTY. Stellar MLS
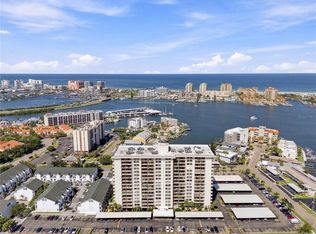
 - $369,0002 bd2 ba1.2k sqft400 ISLAND WAY #411, CLEARWATER, FL 33767For Sale
 MLS ID #TB8537038, Lisa Saraceno, CHARLES RUTENBERG REALTY INC. Stellar MLS
 - $299,0002 bd2 ba1k sqft105 ISLAND WAY #138, CLEARWATER, FL 33767For Sale
 MLS ID #TB8543841, Mary Donovan, PA, CHARLES RUTENBERG REALTY INC. Stellar MLS
 - $285,0001 bd1 ba760 sqft255 DOLPHIN POINT #211, CLEARWATER, FL 33767For Sale
 MLS ID #TB8545269, Stephanie Bindel, LPT REALTY, LLC. Stellar MLS
 - $379,0002 bd1 ba1k sqft400 LARBOARD WAY #103, CLEARWATER BEACH, FL 33767For SaleMLS ID #TB8504689, Brett Ellinger, CHARLES RUTENBERG REALTY INC. Stellar MLS
- $429,0002 bd2 ba1.2k sqft400 ISLAND WAY #210, CLEARWATER BEACH, FL 33767For SaleMLS ID #TB8514862, Sofia Menahem, COLDWELL BANKER REALTY. Stellar MLS
- $395,0002 bd2 ba1.1k sqft255 DOLPHIN POINT #710, CLEARWATER, FL 33767For SaleMLS ID #TB8546031, Vangie Pappas, PAPPAS REALTY & MANAGEMENT CO. Stellar MLS
- $425,0002 bd2 ba1.2k sqft400 ISLAND WAY #908, CLEARWATER BEACH, FL 33767For SaleMLS ID #TB8357619, Kathy Grams, COASTAL PROPERTIES GROUP INTERNATIONAL. Stellar MLS
- $365,0003 bd2 ba1.2k sqft430 LARBOARD WAY #3, CLEARWATER BEACH, FL 33767For SaleMLS ID #TB8439567, Stephanie Hartmann Chaconas, EZ CHOICE REALTY. Stellar MLS
- $270,0001 bd1 ba680 sqft51 ISLAND WAY #306, CLEARWATER BEACH, FL 33767For SaleMLS ID #TB8508132, Debra Gross, BHHS FLORIDA PROPERTIES GROUP. Stellar MLS
- $315,0001 bd1 ba760 sqft255 DOLPHIN POINT #407, CLEARWATER BEACH, FL 33767For SaleMLS ID #S5154596, Desiree Morales Cruz, PA, KELLER WILLIAMS LEGACY REALTY. Stellar MLS
- $399,0002 bd2 ba1.1k sqft650 ISLAND WAY #202, CLEARWATER BEACH, FL 33767For SaleMLS ID #TB8502064, Dean Andreson, DELTA REALTY INTERNATIONAL INC. Stellar MLS
- $265,0001 bd1 ba1k sqft31 ISLAND WAY #505, CLEARWATER BEACH, FL 33767For SaleMLS ID #S5153920, Raymundo Rosado, NONA LEGACY POWERED BY LA ROSA. Stellar MLS
- $450,0002 bd2 ba979 sqft223 ISLAND WAY #4C, CLEARWATER BEACH, FL 33767For SaleMLS ID #TB8515778, Sylvia Haddad, REDFIN CORPORATION. Stellar MLS
- $263,8001 bd1 ba680 sqft51 ISLAND WAY #108, CLEARWATER BEACH, FL 33767For SaleMLS ID #TB8478490, John Guyton, SAND KEY REALTY. Stellar MLS
- $369,9002 bd2 ba1k sqft500 N OSCEOLA AVENUE #403, CLEARWATER, FL 33755For SaleMLS ID #TB8457142, David Kerr, HIGH POINT REALTY INC. Stellar MLS
- $463,0002 bd2 ba966 sqft51 ISLAND WAY #801, CLEARWATER, FL 33767For SaleMLS ID #TB8549246, Salvatore Belloise, III, BELLOISE REALTY. Stellar MLS
- $269,9001 bd1 ba995 sqft31 ISLAND WAY #1403, CLEARWATER BEACH, FL 33767For SaleMLS ID #TB8384452, Michelle Chenault, COLDWELL BANKER REALTY. Stellar MLS
- $499,9002 bd2 ba1k sqft400 LARBOARD WAY #106, CLEARWATER BEACH, FL 33767For SaleMLS ID #TB8500408, Roy Degoa, PHILLIP SCOTT MANAGEMENT & INV. Stellar MLS
- $425,0002 bd2 ba1.2k sqft650 ISLAND WAY #204, CLEARWATER BEACH, FL 33767For SaleMLS ID #TB8471463, Bruce Beckner, RE/MAX ACTION FIRST OF FLORIDA. Stellar MLS
