Exceptionally clean, beautifully maintained & modernized, and in a super convenient location! Welcome to 255 Hunter Hills Circle, Unit #2, where approximately 20 years of loving care by the same owners is evident from the moment you step inside. Offering two bedrooms, two full bathrooms, one half bath, and a completely finished basement currently used as a third bedroom, this home combines comfortable living with versatile space to fit your needs. The kitchen features stainless steel appliances, including a refrigerator and dishwasher approximately two years old. LVP flooring in portions of the home adds to its appeal, while numerous storage closets provide practical everyday convenience. The former main-level laundry room currently serves as an office, with hookups still in place for an easy conversion back. The finished basement offers plenty of possibilities as a third bedroom, game room, recreation area, or additional family room. A roomy garage with a newer garage door, leaf guards on the gutters, and a roof approximately eight years old round out the features. With NO HOA, a super convenient location, and an exceptional level of cleanliness and care, this charming home is one you'll want to see in person!
Buyer and buyer's agent to verify all information.
For sale
$190,000
255 Hunter Hills Cir APT 2B, Bristol, TN 37620
3beds
1,504sqft
Condominium, Residential
Built in 2001
-- sqft lot
$-- Zestimate®
$126/sqft
$-- HOA
What's special
Exceptionally cleanOne half bathTwo bedroomsBeautifully maintained and modernizedNumerous storage closets
- 1 day
- 172
- 9
Zillow last checked:
Listing updated:
Listed by:
Alexandria Rose 423-383-4918,
The Addington Agency Bristol 423-845-5800
Source: TVRMLS,MLS#: 10003011
Facts & features
Interior
Bedrooms & bathrooms
- Bedrooms: 3
- Bathrooms: 3
- Full bathrooms: 2
- 1/2 bathrooms: 1
Heating
- Natural Gas
Cooling
- Central Air, Heat Pump
Appliances
- Included: Dishwasher, Disposal, Microwave, Range, Refrigerator
- Laundry: Electric Dryer Hookup, Washer Hookup
Features
- Eat-in Kitchen, Kitchen/Dining Combo, Remodeled
- Flooring: Carpet, Luxury Vinyl, Tile
- Basement: Finished
Interior area
- Total structure area: 1,504
- Total interior livable area: 1,504 sqft
- Finished area below ground: 288
Video & virtual tour
Property
Parking
- Total spaces: 1
- Parking features: Garage Door Opener
- Garage spaces: 1
Features
- Levels: Two
- Stories: 2
- Patio & porch: Front Porch
- Exterior features: Balcony
Lot
- Topography: Cleared, Level
Details
- Parcel number: 022p B 00632c002
- Zoning: R
Construction
Type & style
- Home type: Condo
- Architectural style: PUD
- Property subtype: Condominium, Residential
Materials
- Vinyl Siding
- Roof: Composition,Shingle
Condition
- Updated/Remodeled,Average
- New construction: No
- Year built: 2001
Utilities & green energy
- Sewer: Public Sewer
- Water: Public
Community & HOA
Community
- Subdivision: Hunter Hills
HOA
- Has HOA: No
Location
- Region: Bristol
Financial & listing details
- Price per square foot: $126/sqft
- Date on market: 11/6/2026
- Listing terms: Cash,Conventional,FHA,VA Loan
Estimated market value
Not available
Estimated sales range
Not available
Not available
Price history
| Date | Event | Price |
|---|---|---|
| 11/6/2026 | Listed for sale | $190,000$126/sqft |
Source: TVRMLS #10003011 Report a problem | ||
Public tax history
Tax history is unavailable.
Monthly payment
Est. payment
Payment breakdown
Explore the cost of this home by adjusting the details. Changes won't be saved.Climate risks
Neighborhood: 37620
Nearby schools
Schools provided by the listing agent
- Elementary: Holston View
- Middle: Tennessee Middle
- High: Tennessee
Source: TVRMLS. This data may not be complete. We recommend contacting the local school district to confirm school assignments for this home.
- $168,800-- bd2 ba1.2k sqft255 Hunter Hills Cir, Bristol, TN 37620Off Market
- $175,900-- bd2 ba1.2k sqft255 Hunter Hills Cir, Bristol, TN 37620Off Market
- $173,700-- bd2 ba1.2k sqft255 Hunter Hills Cir, Bristol, TN 37620Off Market
- $173,700-- bd2 ba1.2k sqft255 Hunter Hills Cir, Bristol, TN 37620Off Market
Similar homes
- $190,0002 bd3 ba1.5k sqft225 Amanda Ln APT 3, Bristol, TN 37620For Sale
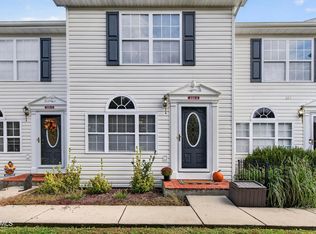 MLS ID #10002916, Anslee Cook. TVRMLS
- $189,9003 bd2 ba1.3k sqft254 Booher Rd APT C3, Bristol, TN 37620For Sale
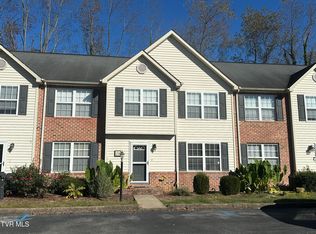 MLS ID #10002716, Deborah Dotson. TVRMLS
- $189,9003 bd2 ba1.3k sqft254 Booher Rd, Bristol, TN 37620For Sale

 MLS ID #112499, Debbie Dotson, eXp Realty. SWVAR
- $204,9003 bd3 ba1.5k sqft41 Tulip Grove Cir APT 4, Bristol, TN 37620For Sale
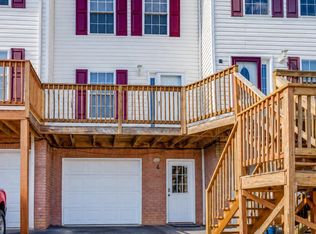 MLS ID #10000798, Haley Terrell. TVRMLS
