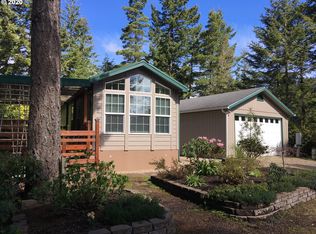
A sweet spot on the outer perimeter of Coast Village. This home has a lot to offer, inside and out! Thoughtfully designed and well maintained, the grounds of this home will grab your attention from the very beginning. The newly refinished and fully covered porch offers all seasons outdoor living space. A fully fenced in backyard with shed offers a great space for a garden and a safe area for your pets to roam. The 384 square foot main residence includes a gas range, LVP flooring, built-ins and a unique bedroom layout with double closets and separate door to the bathroom. Vaulted ceilings and large windows create natural light to the living area. Adding flexibility is the approx. 240 SF studio at the back of the stick built garage. This space includes a laundry room, full bath and open space for guest quarters, an office or family room. Clean and move-in ready, this property is perfect as a full-time residence, coastal getaway or investment opportunity.
Active
$265,000
255 Outer Dr, Florence, OR 97439
1beds
624sqft
Residential, Manufactured Home
Built in 2009
6,969 Square Feet Lot
$-- Zestimate®
$425/sqft
$235/mo HOA
What's special
Gas rangeVaulted ceilingsLvp flooring
- 2 days
- 253
- 22
Likely to sell faster than
Zillow last checked:
Listing updated:
Listed by:
Missy Johnson 541-517-8296,
Coldwell Banker Coast Real Est
Source: RMLS (OR),MLS#: 121115852
Facts & features
Interior
Bedrooms & bathrooms
- Bedrooms: 1
- Bathrooms: 2
- Full bathrooms: 2
- Main level bathrooms: 2
Rooms
- Room types: Laundry, Dining Room, Family Room, Kitchen, Living Room, Primary Bedroom
Primary bedroom
- Features: Bathroom, Builtin Features, Closet, Vinyl Floor
- Level: Main
Dining room
- Level: Main
Kitchen
- Features: Dishwasher, Eat Bar, Vinyl Floor
- Level: Main
Living room
- Features: Ceiling Fan, Sliding Doors, Vinyl Floor
- Level: Main
Heating
- Mini Split
Cooling
- Has cooling: Yes
Appliances
- Included: Dishwasher, Free-Standing Gas Range, Free-Standing Refrigerator, Range Hood, Stainless Steel Appliance(s), Washer/Dryer, Electric Water Heater
- Laundry: Common Area, Laundry Room
Features
- Ceiling Fan(s), Sink, Shower, Eat Bar, Bathroom, Built-in Features, Closet
- Flooring: Vinyl
- Doors: Sliding Doors
- Windows: Double Pane Windows, Vinyl Frames
- Basement: Crawl Space
Interior area
- Total structure area: 624
- Total interior livable area: 624 sqft
Property
Parking
- Total spaces: 2
- Parking features: Driveway, Detached
- Garage spaces: 2
- Has uncovered spaces: Yes
Features
- Stories: 1
- Patio & porch: Covered Deck
- Fencing: Fenced
- Has view: Yes
- View description: Park/Greenbelt
Lot
- Size: 6,969 Square Feet
- Features: Level, Trees, SqFt 7000 to 9999
Details
- Additional structures: ToolShed
- Additional parcels included: 0996247
- Parcel number: 4275697
- Zoning: CV
Construction
Type & style
- Home type: MobileManufactured
- Property subtype: Residential, Manufactured Home
Materials
- Lap Siding, T111 Siding
- Foundation: Skirting
- Roof: Metal
Condition
- Resale
- New construction: No
- Year built: 2009
Utilities & green energy
- Sewer: Public Sewer
- Water: Public
- Utilities for property: Cable Connected
Community & HOA
Community
- Security: Security Gate
HOA
- Has HOA: Yes
- Amenities included: Gated, Laundry, Maintenance Grounds, Management, Meeting Room, Party Room, Pool, Tennis Court, Trash, Water, Weight Room
- HOA fee: $235 monthly
- Second HOA fee: $500 one time
Location
- Region: Florence
Financial & listing details
- Price per square foot: $425/sqft
- Tax assessed value: $162,890
- Annual tax amount: $628
- Date on market: 10/1/2026
- Listing terms: Cash
- Road surface type: Paved
Estimated market value
Not available
Estimated sales range
Not available
Not available
Price history
| Date | Event | Price |
|---|---|---|
| 10/1/2026 | Listed for sale | $265,000$425/sqft |
Source:  RMLS (OR) #121115852 Report a problem RMLS (OR) #121115852 Report a problem | ||
Public tax history
| Year | Property taxes | Tax assessment |
|---|---|---|
| 2025 | $629 +3% | $46,083 +3% |
| 2024 | $611 +2.8% | $44,741 +3% |
| 2023 | $594 +4.2% | $43,438 +3% |
| 2022 | $570 +2.1% | $42,173 +3% |
| 2021 | $558 +2.7% | $40,945 +3% |
| 2020 | $543 +3.9% | $39,753 +3% |
| 2019 | $523 | $38,596 |
Find assessor info on the county website
Monthly payment
Climate risks
Neighborhood: 97439
Nearby schools
Schools provided by the listing agent
- Elementary: Siuslaw
- Middle: Siuslaw
- High: Siuslaw
Source: RMLS (OR). This data may not be complete. We recommend contacting the local school district to confirm school assignments for this home.
Similar homes
- $299,0003 bd2 ba909 sqft1860 30th St, Florence, OR 97439Active

 MLS ID #645155915, Sarah Quinn, West Coast Real Estate Service. RMLS (OR)
 - $255,0001 bd1 ba612 sqft151 Outer Dr, Florence, OR 97439Active
 MLS ID #213625180, Jim Hoberg, West Coast Real Estate Service. RMLS (OR)
 - $260,0002 bd2 ba756 sqft252 Outer Dr, Florence, OR 97439Active
 MLS ID #502695304, Kristen Cutshall, RE/MAX Integrity. RMLS (OR)
 - $250,0001 bd1 ba728 sqft1600 Rhododendron Dr Space 145, Florence, OR 97439Active
 MLS ID #195914043, Crystell Wise, TR Hunter Real Estate. RMLS (OR)
 - $182,5003 bd2 ba924 sqft1600 Rhododendron Dr Space 4, Florence, OR 97439ActiveMLS ID #501747583, Jim Hoberg, West Coast Real Estate Service. RMLS (OR)
- $149,0001 bd1 ba480 sqft141 Outer Dr, Florence, OR 97439ActiveMLS ID #158267472, Melody Beaudro, TR Hunter Real Estate. RMLS (OR)
- $219,0002 bd2 ba896 sqft88029 Highway 101, Florence, OR 97439ActiveMLS ID #535825234, Miechel Barksdale, Windermere West LLC. RMLS (OR)
- $334,9001 bd1 ba572 sqft467 Kingwood St, Florence, OR 97439ActiveMLS ID #643321956, Anthony Wells, Berkshire Hathaway HomeServices NW Real Estate. RMLS (OR)
- $295,0002 bd1 ba820 sqft5425 Bay Berry Dr, Florence, OR 97439ActiveMLS ID #270685171, Richard Beaudro, TR Hunter Real Estate. RMLS (OR)
- $194,5002 bd1 ba408 sqft25 Sand Dollar Dr, Florence, OR 97439ActiveMLS ID #479775972, John Barnett, Coldwell Banker Coast Real Est. RMLS (OR)
- $389,0002 bd1 ba780 sqft5580 Otter Way, Florence, OR 97439ActiveMLS ID #470260169, Richard Beaudro, TR Hunter Real Estate. RMLS (OR)
- $275,0002 bd2 ba780 sqft88416 1st Ave #209, Florence, OR 97439ActiveMLS ID #504912477, Mike Blankenship, TR Hunter Real Estate. RMLS (OR)
- $299,9002 bd1 ba832 sqft89517 Shore Crest Dr, Florence, OR 97439ActiveMLS ID #535352057, Sarah Quinn, West Coast Real Estate Service. RMLS (OR)
- $189,0001 bd1 ba672 sqft85141 Cedar Dr, Florence, OR 97439ActiveMLS ID #646302236, Jim Hoberg, West Coast Real Estate Service. RMLS (OR)
- $169,5002 bd2 ba840 sqft1600 Rhododendron Dr Space 214, Florence, OR 97439ActiveMLS ID #181028849, Linda Tipton, RE/MAX South Coast. RMLS (OR)
- $280,0002 bd2 ba780 sqft88416 1st Ave #221-223, Florence, OR 97439ActiveMLS ID #204328800, Vanessa West, Windermere Real Estate Lane County. RMLS (OR)
- $138,8002 bd1 ba924 sqft1600 Rhododendron Dr Space 113, Florence, OR 97439ActiveMLS ID #550523541, Danielle Flescher, Coldwell Banker Coast Real Est. RMLS (OR)
- $289,9502 bd2 ba780 sqft88416 1st Ave #110/112, Florence, OR 97439ActiveMLS ID #652215019, Philip Wilson, Windermere Real Estate Lane County. RMLS (OR)
- $295,0002 bd2 ba780 sqft88416 1st Ave #322, Florence, OR 97439ActiveMLS ID #245224339, Betty Lou Duncan, Keller Williams The Cooley Real Estate Group. RMLS (OR)
- $340,0002 bd2 ba864 sqftMaple St Lot 52, Florence, OR 97439ActiveMLS ID #189086900, Katrina Rupp, West Coast Real Estate Service. RMLS (OR)
