Welcome to Regency at Prospect! Enjoy the ease and convenience of one-level living in this beautiful ranch-style home located in a desirable adult community. Step inside to a spacious foyer that welcomes you into a thoughtfully designed floor plan. The fully applianced kitchen features elegant granite countertops and offers both style and functionality. The home features two generously sized bedrooms, a spacious primary suite complete with a full bathroom featuring a double vanity and a walk-in closet. One of the highlights of this home is the fully enclosed sunroom, where you can relax and enjoy peaceful views of a private, wooded backdrop through an abundance of windows. Additional conveniences include a private laundry room with stackable washer and dryer, along with a one-car garage. Enjoy low-maintenance living, comfort, and privacy in the wonderful Regency at Prospect community. This is the lifestyle you've been waiting for!
For sale
$455,000
255 Sycamore Drive #255, Prospect, CT 06712
2beds
1,363sqft
Condominium
Built in 2018
-- sqft lot
$-- Zestimate®
$334/sqft
$510/mo HOA
What's special
Fully enclosed sunroomBeautiful ranch-style homeOne-car garageElegant granite countertopsSpacious primary suiteWalk-in closetThoughtfully designed floor plan
- 1 day
- 108
- 7
Zillow last checked:
Listing updated:
Listed by:
Ellen Gomes (203)494-4694,
Carbutti & Co., Realtors 203-269-4910,
John Gomes 203-671-2761,
Carbutti & Co., Realtors
Source: Smart MLS,MLS#: 24221293
Facts & features
Interior
Bedrooms & bathrooms
- Bedrooms: 2
- Bathrooms: 2
- Full bathrooms: 2
Primary bedroom
- Features: Full Bath, Stall Shower, Walk-In Closet(s), Engineered Wood Floor, Tile Floor
- Level: Main
Bedroom
- Features: Engineered Wood Floor
- Level: Main
Kitchen
- Features: Breakfast Bar, Granite Counters, Dining Area, Kitchen Island, Engineered Wood Floor
- Level: Main
Living room
- Features: Engineered Wood Floor
- Level: Main
Sun room
- Features: Tile Floor
- Level: Main
Heating
- Forced Air, Natural Gas
Cooling
- Central Air
Appliances
- Included: Gas Range, Range Hood, Refrigerator, Dishwasher, Washer, Dryer, Gas Water Heater, Water Heater
- Laundry: Main Level
Features
- Open Floorplan
- Doors: French Doors
- Windows: Thermopane Windows
- Basement: Full,Unfinished
- Attic: Access Via Hatch
- Has fireplace: No
Interior area
- Total structure area: 1,363
- Total interior livable area: 1,363 sqft
- Finished area above ground: 1,363
Property
Parking
- Total spaces: 2
- Parking features: Attached, Off Street, Garage Door Opener
- Attached garage spaces: 1
Features
- Stories: 1
- Exterior features: Sidewalk
- Has private pool: Yes
- Pool features: In Ground
Lot
- Features: Few Trees
Details
- Parcel number: 2626556
- Zoning: CP
Construction
Type & style
- Home type: Condo
- Architectural style: Ranch
- Property subtype: Condominium
Materials
- Vinyl Siding
Condition
- New construction: No
- Year built: 2018
Utilities & green energy
- Sewer: Public Sewer
- Water: Public
- Utilities for property: Cable Available
Green energy
- Energy efficient items: Thermostat, Windows
Community & HOA
Community
- Features: Adult Community 55, Golf, Health Club, Library, Shopping/Mall
- Senior community: Yes
HOA
- Has HOA: Yes
- Amenities included: Bocci Court, Clubhouse, Exercise Room/Health Club, Guest Parking, Pool, Tennis Court(s), Management
- Services included: Maintenance Grounds, Trash, Snow Removal, Pool Service, Road Maintenance
- HOA fee: $510 monthly
Location
- Region: Prospect
Financial & listing details
- Price per square foot: $334/sqft
- Tax assessed value: $286,230
- Annual tax amount: $8,148
- Date on market: 11/19/2026
Estimated market value
Not available
Estimated sales range
Not available
Not available
Price history
| Date | Event | Price |
|---|---|---|
| 11/19/2026 | Listed for sale | $455,000+33.8%$334/sqft |
Source:  Smart MLS #24221293 Report a problem | ||
| 1/29/2021 | Sold | $340,000$249/sqft |
Source: Smart MLS #170349663 Report a problem | ||
| 1/12/2021 | Contingent | $340,000$249/sqft |
Source: Smart MLS #170349663 Report a problem | ||
| 10/23/2020 | Price change | $340,000-8.1%$249/sqft |
Source: Realty Group of New England, LLC #170349663 Report a problem | ||
| 10/5/2020 | Listed for sale | $369,900$271/sqft |
Source: Realty Group of New England, LLC #170343883 Report a problem | ||
Public tax history
Tax history is unavailable.
Monthly payment
Est. payment
Payment breakdown
Explore the cost of this home by adjusting the details. Changes won't be saved.Climate risks
Neighborhood: 06712


Similar homes
- $529,9002 bd3 ba1.8k sqftRegency At Prospect, Prospect, CT 06712For Sale
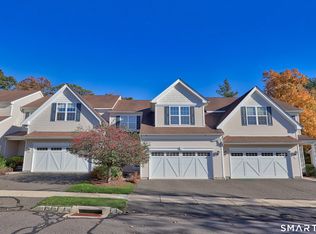
 MLS ID #24217949, Randall Allen, Dave Jones Realty, LLC. Smart MLS
- $320,0002 bd1 ba1.2k sqft25 Oak Lane, Prospect, CT 06712For Sale
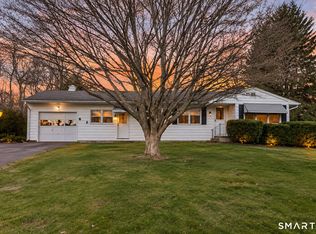 MLS ID #24221811, Brad Hudson, Real Broker CT, LLC. Smart MLS
- $489,9003 bd2 ba1.2k sqft8 Plank Road, Prospect, CT 06712For Sale
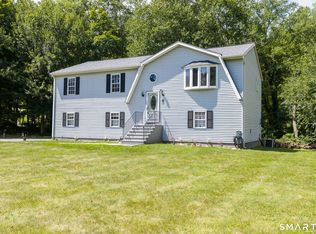 MLS ID #24212928, Francis J. Smith Jr, Better Living Realty, LLC. Smart MLS
- $434,9003 bd1 ba1.6k sqft2780 Meriden Waterbury Turnpike, Southington, CT 06489For Sale
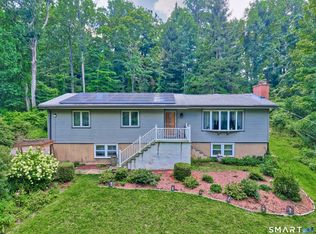 MLS ID #24221714, Josh Weaver, Coldwell Banker Realty. Smart MLS
- $379,9003 bd2 ba1.5k sqft11 Cheshire Road, Prospect, CT 06712For SaleMLS ID #24220996, Michael Monteiro, Ascend Realty LLC. Smart MLS
- $532,9004 bd2 ba2k sqft16 Corrine Drive, Prospect, CT 06712For SaleMLS ID #24207122, David Popowchak, Coldwell Banker Realty. Smart MLS
- $599,5003 bd3 ba1.4k sqft5 Sherwood Drive, Prospect, CT 06712For SaleMLS ID #24204195, Koco Pela, William Raveis Real Estate. Smart MLS
- $415,0002 bd2 ba1.9k sqft200 Cook Road, Prospect, CT 06712For SaleMLS ID #24212965, David Aurigemma, Regency Real Estate, LLC. Smart MLS
- $349,9002 bd2 ba1.5k sqftRiverside On Main, Wallingford, CT 06492For SaleMLS ID #24203004, Dawn M. Sullivan, Stevens Real Estate Group LLC. Smart MLS
- $549,9003 bd2 ba2k sqft10 Wagon Wheel Drive, Prospect, CT 06712For SaleMLS ID #24208502, Janet Laviero, Select Realty Associates, LLC. Smart MLS
- $429,9002 bd2 ba1.1k sqft105 Deepwood Drive, Cheshire, CT 06410For SaleMLS ID #24220055, Philip A. Giampietro, Coldwell Banker Realty. Smart MLS
- $424,9993 bd2 ba1.4k sqft38 Fleetwood Drive, Waterbury, CT 06706For SaleMLS ID #24220720, Omar Ruizesparza, Maple Vale Realty LLC. Smart MLS
- $399,9002 bd3 ba1.3k sqftOld Towne, Cheshire, CT 06410For SaleMLS ID #24221618, Courtney Cusano, Coldwell Banker Realty. Smart MLS
- $325,0003 bd2 ba1.4k sqft62 Lewis Avenue, Wolcott, CT 06716For SaleMLS ID #24207207, Lori Geraci, BHGRE Gaetano Marra Homes. Smart MLS
- $264,9003 bd1 ba960 sqft14 Karyl Lane, Prospect, CT 06712For SaleMLS ID #24220262, Victor L. Santana, Santana Realty Group LLC. Smart MLS
- $421,0003 bd1 ba1.7k sqft432 East Mountain Road, Waterbury, CT 06706For SaleMLS ID #24210752, Lenna Vides Sanchez, Keller Williams Prestige Prop.. Smart MLS
- $398,0003 bd2 ba1k sqft133 Coe Road, Wolcott, CT 06716For SaleMLS ID #24220878, Pam Famiglietti, William Raveis Real Estate. Smart MLS
- $449,9993 bd2 ba1.8k sqft4 Mohawk Drive, Wolcott, CT 06716For SaleMLS ID #24201333, Arlinda Gesner, Arlinda Gesner Realty LLC. Smart MLS
- $429,9002 bd2 ba1.5k sqftHampshire Glenn, Wolcott, CT 06716For SaleMLS ID #24212310, Sabrina McIntyre, Tier 1 Real Estate. Smart MLS
