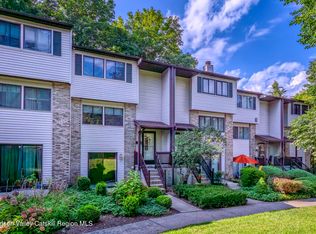
This spotless end-unit townhouse offers easy, low-maintenance living just minutes from the heart of Uptown Kingston. Spread out comfortably across three levels, including a bright daylight walk-out lower level complete with a fireplace and half bath--perfect for guests, a media room, home office, or potentially a third bedroom space. The main floor features a sleek, renovated kitchen with pantry, open living and dining areas, and a convenient half bath. Upstairs, you'll find two generously sized bedrooms with ample closet space and an updated full bathroom.
Laundry can be found back down on the lower level along with an abundance of storage space.
Clean, turnkey, and move-in ready, this home includes access to community amenities like a swimming pool and clubhouse, all covered in the common fees. Conveniently located close to Uptown Kingston's restaurants, shops, and entertainment, with easy access to the Trailways station and NYS Thruway for commuters.
Pending
$359,000
255 Village Court, Kingston, NY 12401
2beds
1,340sqft
Townhouse
Built in 1978
-- sqft lot
$364,500 Zestimate®
$268/sqft
$-- HOA
What's special
Generously sized bedroomsEnd-unit townhouseAbundance of storage spaceAmple closet spaceRenovated kitchen with pantry
- 72 days |
- 73 |
- 1 |
Zillow last checked:
Listing updated:
Listed by:
The Kinderhook Group, Inc. 518-238-8542,
Sarah Finch 845-514-3628
Source: HVCRMLS,MLS#: 20262308
Facts & features
Interior
Bedrooms & bathrooms
- Bedrooms: 2
- Bathrooms: 3
- Full bathrooms: 2
- 1/2 bathrooms: 1
Heating
- Natural Gas
Cooling
- Central Air
Appliances
- Included: Washer/Dryer, Refrigerator, Electric Range, Dishwasher
- Laundry: Lower Level
Features
- Eat-in Kitchen, Stone Counters
- Basement: Daylight,Walk-Out Access
- Number of fireplaces: 1
- Fireplace features: Basement
Interior area
- Total structure area: 1,340
- Total interior livable area: 1,340 sqft
- Finished area above ground: 1,340
- Finished area below ground: 0
Property
Parking
- Parking features: Assigned
Features
- Levels: Tri-Level
- Patio & porch: Rear Porch
- Exterior features: Paved Walkway, Tennis Court(s)
- Pool features: Community, In Ground
Details
- Parcel number: 0800048.0780001001.0550000
- Zoning: Res 1
- Zoning description: townhome
Construction
Type & style
- Home type: Townhouse
- Architectural style: Other
- Property subtype: Townhouse
- Attached to another structure: Yes
Condition
- Updated/Remodeled
- New construction: No
- Year built: 1978
Utilities & green energy
- Sewer: Public Sewer
- Water: Public
- Utilities for property: Electricity Connected, Natural Gas Connected, Sewer Connected, Water Connected
Community & HOA
Community
- Features: Clubhouse, Pool, Tennis Court(s)
Location
- Region: Kingston
Financial & listing details
- Price per square foot: $268/sqft
- Tax assessed value: $157,000
- Annual tax amount: $9,210
- Date on market: 5/12/2026
- Electric utility on property: Yes
Estimated market value
$364,500
$346,000 - $383,000
$2,562/mo
Price history
| Date | Event | Price |
|---|---|---|
| 7/18/2026 | Pending sale | $359,000$268/sqft |
Source:  HVCRMLS #20262308 Report a problem HVCRMLS #20262308 Report a problem | ||
| 5/16/2026 | Contingent | $359,000$268/sqft |
Source: HVCRMLS #20262308 Report a problem | ||
| 5/12/2026 | Listed for sale | $359,000+2.9%$268/sqft |
Source: HVCRMLS #20262308 Report a problem | ||
| 4/27/2026 | Listing removed | $349,000$260/sqft |
Source: HVCRMLS #20260751 Report a problem | ||
| 3/2/2026 | Listed for sale | $349,000+27.8%$260/sqft |
Source: HVCRMLS #20260751 Report a problem | ||
| 12/22/2021 | Sold | $273,000+13.8%$204/sqft |
Source: HVCRMLS #20214004 Report a problem | ||
| 11/24/2021 | Contingent | $240,000$179/sqft |
Source: HVCRMLS #20214004 Report a problem | ||
| 11/1/2021 | Pending sale | $240,000$179/sqft |
Source: HVCRMLS #20214004 Report a problem | ||
| 10/29/2021 | Listed for sale | $240,000+34.8%$179/sqft |
Source: HVCRMLS #20214004 Report a problem | ||
| 1/18/2019 | Sold | $178,000-3.7%$133/sqft |
Source: HVCRMLS #20183969 Report a problem | ||
| 1/9/2019 | Pending sale | $184,900$138/sqft |
Source: Win Morrison Realty - S #20183969 Report a problem | ||
| 9/17/2018 | Listed for sale | $184,900$138/sqft |
Source: Win Morrison Realty - S #20183969 Report a problem | ||
Public tax history
| Year | Property taxes | Tax assessment |
|---|---|---|
| 2025 | -- | $157,000 |
| 2024 | -- | $157,000 |
| 2023 | -- | $157,000 |
| 2022 | -- | $157,000 |
| 2021 | -- | $157,000 |
| 2020 | -- | $157,000 |
| 2019 | -- | $157,000 +12.9% |
| 2018 | -- | $139,000 |
| 2017 | $3,593 | $139,000 +3% |
| 2016 | -- | $135,000 |
| 2015 | -- | $135,000 |
Find assessor info on the county website
Monthly payment
Climate risks
Neighborhood: 12401
Nearby schools
GreatSchools rating
- 4/10J Watson Bailey Middle SchoolGrades: 5-8Distance: 0.4 mi
- 4/10Kingston High SchoolGrades: 9-12Distance: 2.4 mi
- $302,4002 bd1 ba1.5k sqft256 Village Ct, Kingston, NY 12401Off Market
- $345,0003 bd2 ba1.3k sqft257 Village Ct, Kingston, NY 12401Sold
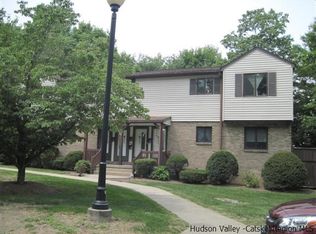
- $253,1002 bd1 ba1k sqft212 Village Ct, Kingston, NY 12401Off Market
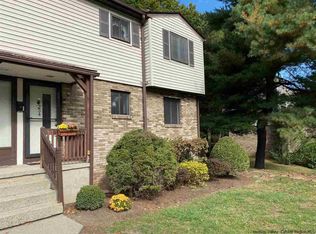
- $278,1002 bd1 ba1k sqft254 Village Ct, Kingston, NY 12401Off Market
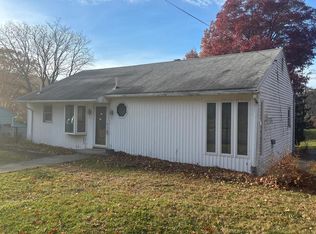
- $250,5002 bd1 ba1k sqft252 Village Ct, Kingston, NY 12401Off Market
- $285,0002 bd2 ba1.3k sqft258 Village Ct, Kingston, NY 12401Sold
- $2,9003 bd2 ba-- sqft259 Village Ct, Kingston, NY 12401For Rent
- $348,6003 bd1 ba1.1k sqft260 Village Ct, Kingston, NY 12401Off Market
A local agent can set up tours, give advice and negotiate with sellers.
Similar homes
- $349,9002 bd1 ba1k sqft22 Apple Street, Kingston, NY 12401Active

 MLS ID #20262413, Jodee Keller, Listing by: Berardi Realty. HVCRMLS
 - $359,9004 bd2 ba2k sqft5 Wilbur Avenue, Kingston, NY 12401Active
 MLS ID #20263914, Megan Rios, Listing by: Berardi Realty. HVCRMLS
 - $--3 bd1 ba1.1k sqft172 Clay Rd, Ulster Park, NY 12487Auction
 ServiceLink Auction
 - $399,9002 bd1 ba864 sqft15 Browning Terrace, Kingston, NY 12401Active
 MLS ID #20262567, Francesca Noble, Listing by: Coldwell Banker Village GreenK. HVCRMLS
 - $349,9003 bd1 ba1.2k sqft70 Van Deusen Street, Kingston, NY 12401ActiveMLS ID #20263431, Ronin Ingwersen, Listing by: Berardi Realty. HVCRMLS
- $395,0002 bd2 ba976 sqft245 E Chester Street, Kingston, NY 12401ActiveMLS ID #20263825, Cameil Morris East, Listing by: Keller Williams Realty HV Nort. HVCRMLS
- $439,9003 bd2 ba1.3k sqft235 Wilbur Avenue, Kingston, NY 12401ActiveMLS ID #20263156, Mary McKinney, Listing by: Coldwell Banker Village GreenK. HVCRMLS
- $359,9002 bd2 ba1k sqft127 Zandhoek Road, Hurley, NY 12443ActiveMLS ID #20263029, Marguerite Ehmann, Listing by: Howard Hanna Rand Realty. HVCRMLS
- $379,9003 bd1 ba1k sqft122 Andrew Street, Kingston, NY 12401ActiveMLS ID #20262851, Megan Rios, Listing by: Berardi Realty. HVCRMLS
- $399,9993 bd-- ba1.3k sqft25 S Prospect Street, Kingston, NY 12401ActiveMLS ID #20262247, Richard Baxter, Listing by: Keller Williams Realty. HVCRMLS
- $450,0003 bd3 ba1.6k sqft108 Flower Hill, Kingston, NY 12401ActiveMLS ID #20260638, Sabrina Puppolo, Listing by: Corcoran Country Living. HVCRMLS
- $325,0002 bd2 ba1.4k sqft99 Penstock Lane #99, Lake Katrine, NY 12449ActiveMLS ID #20263210, Jeanne Boice, Listing by: Howard Hanna Rand Realty. HVCRMLS
- $425,0002 bd2 ba1.4k sqft61 Hudson Street, Kingston, NY 12401ActiveMLS ID #20262406, Feng Liu Winham, Listing by: Coldwell Banker Village GreenK. HVCRMLS
- $339,0002 bd1 ba1k sqft208 Canary Hill Road, Hurley, NY 12443ActiveMLS ID #20262112, Jessica Brasseur, Listing by: Houlihan Lawrence, Inc.. HVCRMLS
- $399,9003 bd2 ba1.8k sqft29 Harwich Street, Kingston, NY 12401ActiveMLS ID #20263400, Megan Rios, Listing by: Berardi Realty. HVCRMLS
- $479,0004 bd3 ba1.9k sqft105 Brabrant Road, Kingston, NY 12401ActiveMLS ID #20263301, Jill Zarcone, Listing by: Keller Williams Realty HV Nort. HVCRMLS
- $369,0003 bd2 ba1.2k sqft222 Zandhoek Road, Hurley, NY 12443ActiveMLS ID #20263517, Ita McAteer, Listing by: BHHS HUDSON VALLEY PROP-WDST. HVCRMLS
- $425,0002 bd1 ba1.3k sqft391 Joys Lane, Hurley, NY 12443ActiveMLS ID #20262824, Amie Durham, Listing by: Howard Hanna Rand Realty. HVCRMLS
- $439,0003 bd1 ba1.1k sqft216 Williams Lane, Kingston, NY 12401ActiveMLS ID #20263804, Ryan Basten, Listing by: Berkshire Hathaway Homeservices Nutshell Realty. HVCRMLS
- $469,0003 bd2 ba1.3k sqft110 Greenkill Avenue, Kingston, NY 12401ActiveMLS ID #20263636, Mary Orapello, Listing by: Howard Hanna Rand Realty. HVCRMLS
