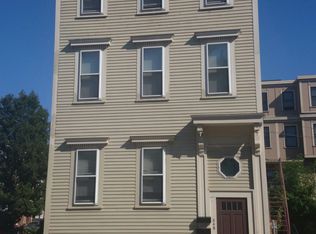
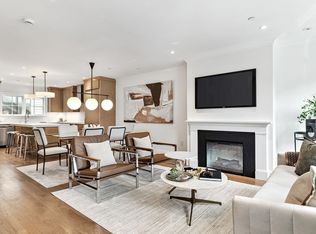
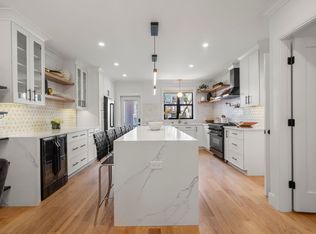
One year young and in a class of its own, this stunning South Boston townhome greets you with designer finishes at every turn. Marble foyer entry with coat & shoe closet leads you to the entertaining level; chef’s kitchen with superior inset custom cabinetry featuring the interior organization you dream of; Subzero and Wolf integrated appliances, Statuario Vagli marble countertops and backsplash & island with seating for four. Adjacent pantry and bar nook with Subzero wine fridge. Space for full formal dining and living room with fireplace and gorgeous built-in. Exquisite powder room with Calacatta Viola sink. All this and herringbone hardwood floors and custom railings with matching baby/pet gate. Second level features a primary suite with enviable walk-in closet and spa-like primary bath with Carrara marble, Robern medicine cabinets and soaking tub - front facing 2nd bedroom perfect for office or nursery. Upper level features two additional bedrooms, both with ensuite baths. Glorious private roof deck with panoramic cityscape views. Restoration Hardware lighting and custom window treatments throughout. Private, deeded dog run and direct access to private garage parking and parking for an additional TWO cars. All in the center of South Boston, minutes to South Boston’s best dining, Seaport, MBTA and freeways.
For sale
$2,425,000
255 W 3rd St, Boston, MA 02127
4beds
2,309sqft
Single Family Residence
Built in 1900
999 Square Feet Lot
$-- Zestimate®
$1,050/sqft
$-- HOA
What's special
Herringbone hardwood floorsRobern medicine cabinetsGorgeous built-inMarble foyer entryPrivate deeded dog runSoaking tubCustom window treatments throughout
- 1 day
- 111
- 10
Zillow last checked:
Listing updated:
Listed by:
Kyle Kaagan Team 617-519-9481,
Gibson Sotheby's International Realty 617-426-6900,
Jennifer Fantasia 617-778-3989
Source: MLS PIN,MLS#: 73581366
Facts & features
Interior
Bedrooms & bathrooms
- Bedrooms: 4
- Bathrooms: 4
- Full bathrooms: 3
- 1/2 bathrooms: 1
Primary bathroom
- Features: Yes
Heating
- Central
Cooling
- Central Air
Appliances
- Included: Electric Water Heater, Water Heater, Oven, Dishwasher, Disposal, Microwave, Range, Refrigerator, Washer, Dryer, Wine Refrigerator, Range Hood
Features
- Flooring: Marble, Hardwood
- Has basement: No
- Number of fireplaces: 1
Interior area
- Total structure area: 2,309
- Total interior livable area: 2,309 sqft
- Finished area above ground: 2,309
Property
Parking
- Total spaces: 3
- Parking features: Garage
- Garage spaces: 1
- Uncovered spaces: 2
Lot
- Size: 999 Square Feet
- Features: Corner Lot
Details
- Zoning: 102
Construction
Type & style
- Home type: SingleFamily
- Architectural style: Other (See Remarks)
- Property subtype: Single Family Residence
- Attached to another structure: Yes
Materials
- Frame
- Foundation: Concrete Perimeter
- Roof: Rubber
Condition
- Year built: 1900
Utilities & green energy
- Sewer: Public Sewer
- Water: Public
Community & HOA
HOA
- Has HOA: No
Location
- Region: Boston
Financial & listing details
- Price per square foot: $1,050/sqft
- Tax assessed value: $99,999
- Annual tax amount: $18,236
- Date on market: 9/23/2026
Estimated market value
Not available
Estimated sales range
Not available
Not available
Price history
| Date | Event | Price |
|---|---|---|
| 9/23/2026 | Listed for sale | $2,425,000$1,050/sqft |
Source: MLS PIN #73581366 Report a problem | ||
Public tax history
Tax history is unavailable.
Monthly payment
Est. payment
Payment breakdown
Explore the cost of this home by adjusting the details. Changes won't be saved.Climate risks
Neighborhood: South Boston

Similar homes
- $2,425,0004 bd4 ba2.3k sqft255 W 3rd St #255, Boston, MA 02127For Sale
 MLS ID #73581360, Kyle Kaagan Team, Gibson Sotheby's International Realty. MLS PIN
 - $2,799,0004 bd4 ba2.7k sqft795 E 4th St, South Boston, MA 02127For Sale
 MLS ID #73580394, Hanneman + Gonzales, Compass. MLS PIN
 - $1,899,0003 bd4 ba2.1k sqft2 Leeds St, South Boston, MA 02127For Sale
 MLS ID #73576220, The Collective, Compass. MLS PIN
 - $2,285,0004 bd5 ba2.2k sqft181 I St, South Boston, MA 02127For Sale
 MLS ID #73545367, Carlisle Group, Compass. MLS PIN
