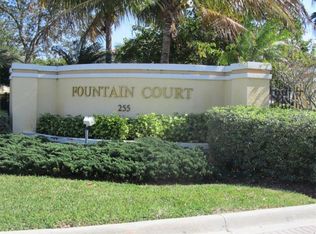
FURNISHED FOUNTAIN COURT CONDO IN PGI W/RESORT-LIKE AMENITIES - This 3 bed/2 bath condo at Fountain Court, a gated condo complex in Punta Gorda Isles, features HURRICANE PROTECTION w/PGT impact-resistant windows. The Cormorant floor plan boasts just over 2,000 sqft of living space including a formal dining area, large kitchen & spacious open living room w/sliding glass doors leading out the screened lanai. The kitchen offers granite counters, a textured subway tile back splash, stainless steel appliances as well as ample cabinet & counter space. Laundry area boasts full-sized, stacked HE washer & dryer. Inside, the unit has tile flooring throughout the main living areas, the 3rd bedroom/den & bathrooms plus tray ceilings in living room, dining room & master bedroom. Tiled lanai has a great view - overlook the private pond from your lanai. The master suite has private access to the lanai, two closets including a large walk-in closet & a private master bath w/dual sinks, glass-enclosed corner shower & separate tub. The large guest rooms are perfect for hosting out-of-town guests. Currently, one of the guest rooms is utilized as a home office/den. Security system was updated in the summer of 2025. Unit comes w/one assigned parking space under the building w/a large storage unit. There is ample guest parking on site. Each building offers a scenic, interior courtyard w/an eponymous fountain. The tranquil courtyard within each building is just the beginning when it comes to complex amenities. Fountain Court boasts an active social scene w/frequent gatherings allowing residents to truly get to know their neighbors. The amenities at Fountain Court are numerous including a beautiful clubhouse w/large meeting space, caterer's kitchen, library, fitness center, billiards & card rooms. Outside of the clubhouse, you'll find the huge, heated pool, spa, barbeque area, plus recently resurfaced pickleball & tennis courts. Enjoy the social setting of an active community that enjoys utilizing all of the amenities. Condo complex had new roofs installed in 2024, elevators in building replaced in 2025. HOA fees include flood insurance, sprinkler system and wind mitigation lowering home owners insurance. Just outside the gates, miles of sidewalks connect you to all parts of Punta Gorda Isles. Easily reach historic downtown, the new library, the PGICA building, the Ring Around the City walking/biking trail or even Fishermen's Village or Isles Yacht Club. Make an appointment today.
For sale
Price cut: $5K (6/19)
$274,000
255 WEST END DRIVE #4205, PUNTA GORDA, FL 33950
3beds
1,498sqft
:
Get pre-qualified$2,546/mo
Condominium
Built in 2005
-- sqft lot
$262,000 Zestimate®
$183/sqft
$710/mo HOA
What's special
Granite countersBarbeque areaGated condo complexFormal dining areaHuge heated poolStainless steel appliancesLarge kitchen
- 68 days |
- 327 |
- 14 |
Zillow last checked:
Listing updated:
Listed by:
Alex Andreae 941-268-4955,
RE/MAX HARBOR REALTY 941-639-8500,
Luke Andreae 941-833-4217,
RE/MAX HARBOR REALTY
Source: Stellar MLS,MLS#: C7526870 Originating MLS: Port Charlotte
Originating MLS: Port Charlotte
Facts & features
Interior
Bedrooms & bathrooms
- Bedrooms: 3
- Bathrooms: 2
- Full bathrooms: 2
Rooms
- Room types: Dining Room, Great Room, Utility Room
Primary bedroom
- Features: Ceiling Fan(s), En Suite Bathroom, Walk-In Closet(s)
- Level: First
- Area: 192 Square Feet
- Dimensions: 16x12
Bedroom 2
- Features: Ceiling Fan(s), Built-in Closet
- Level: First
- Area: 110 Square Feet
- Dimensions: 10x11
Bedroom 3
- Features: Ceiling Fan(s), Built-in Closet
- Level: First
- Area: 120 Square Feet
- Dimensions: 12x10
Primary bathroom
- Features: Dual Sinks, Tub with Separate Shower Stall, Linen Closet
- Level: First
- Area: 78 Square Feet
- Dimensions: 13x6
Bathroom 2
- Features: Shower No Tub, Single Vanity
- Level: First
- Area: 32 Square Feet
- Dimensions: 4x8
Balcony porch lanai
- Level: First
- Area: 147 Square Feet
- Dimensions: 7x21
Dining room
- Level: First
- Area: 180 Square Feet
- Dimensions: 12x15
Great room
- Features: Ceiling Fan(s)
- Level: First
- Area: 323 Square Feet
- Dimensions: 17x19
Kitchen
- Features: Breakfast Bar, Granite Counters
- Level: First
- Area: 117 Square Feet
- Dimensions: 13x9
Heating
- Central, Electric
Cooling
- Central Air
Appliances
- Included: Dishwasher, Disposal, Dryer, Electric Water Heater, Microwave, Range, Refrigerator, Washer
- Laundry: In Kitchen, Laundry Closet
Features
- Ceiling Fan(s), Open Floorplan, Stone Counters, Tray Ceiling(s), Walk-In Closet(s)
- Flooring: Carpet, Luxury Vinyl, Tile
- Doors: Sliding Doors
- Windows: Hurricane Shutters, Hurricane Shutters/Windows
- Has fireplace: No
- Furnished: Yes
Interior area
- Total structure area: 1,498
- Total interior livable area: 1,498 sqft
Property
Parking
- Total spaces: 1
- Parking features: Assigned, Guest, Under Building
- Attached garage spaces: 1
Features
- Levels: One
- Stories: 1
- Patio & porch: Screened
- Exterior features: Lighting
- Pool features: Gunite, Heated, In Ground
- Has spa: Yes
- Spa features: Heated, In Ground
- Has view: Yes
- View description: Water, Pond
- Has water view: Yes
- Water view: Water,Pond
Lot
- Features: City Lot, Near Golf Course
Details
- Parcel number: 412307751011
- Zoning: GM-15
- Special conditions: None
Construction
Type & style
- Home type: Condo
- Property subtype: Condominium
Materials
- Block, Stucco
- Foundation: Slab
- Roof: Membrane,Tile
Condition
- New construction: No
- Year built: 2005
Utilities & green energy
- Sewer: Public Sewer
- Water: Public
- Utilities for property: BB/HS Internet Available, Cable Available, Electricity Connected, Public, Sewer Connected, Water Connected
Community & HOA
Community
- Features: Buyer Approval Required, Clubhouse, Community Mailbox, Deed Restrictions, Gated Community - No Guard, Pool, Sidewalks, Special Community Restrictions, Tennis Court(s)
- Security: Fire Sprinkler System, Smoke Detector(s)
- Pet fee: $0 monthly
- Subdivision: FOUNTAIN COURT PH 04
HOA
- Has HOA: No
- Amenities included: Clubhouse, Elevator(s), Fitness Center, Gated, Pickleball Court(s), Pool, Recreation Facilities, Spa/Hot Tub, Tennis Court(s)
- Services included: Common Area Taxes, Community Pool, Reserve Fund, Fidelity Bond, Insurance, Maintenance Structure, Maintenance Grounds, Manager, Pest Control, Pool Maintenance, Private Road, Security, Sewer, Trash, Water
- HOA fee: $710 monthly
- HOA name: Gateway Mgmt
- HOA phone: 941-629-8190
Location
- Region: Punta Gorda
Financial & listing details
- Price per square foot: $183/sqft
- Annual tax amount: $3,915
- Date on market: 6/2/2026
- Cumulative days on market: 69 days
- Listing terms: Cash,Conventional
- Ownership: Condominium
- Total actual rent: 0
- Electric utility on property: Yes
- Road surface type: Paved
Estimated market value
$262,000
$249,000 - $275,000
$2,441/mo
Price history
| Date | Event | Price |
|---|---|---|
| 6/19/2026 | Price change | $274,000-1.8%$183/sqft |
Source:  Stellar MLS #C7526870 Report a problem Stellar MLS #C7526870 Report a problem | ||
| 6/2/2026 | Listed for sale | $279,000$186/sqft |
Source: Stellar MLS #C7526870 Report a problem | ||
Public tax history
Tax history is unavailable.
Monthly payment
Est. payment
Payment breakdown
Explore the cost of this home by adjusting the details. Changes won't be saved.Climate risks
Neighborhood: 33950
Nearby schools
GreatSchools rating
- 8/10Sallie Jones Elementary SchoolGrades: PK-5Distance: 1 mi
- 4/10Punta Gorda Middle SchoolGrades: 6-8Distance: 1.3 mi
- 5/10Charlotte High SchoolGrades: 9-12Distance: 1.1 mi
Schools provided by the listing agent
- Elementary: Sallie Jones Elementary
- Middle: Punta Gorda Middle
- High: Charlotte High
Source: Stellar MLS. This data may not be complete. We recommend contacting the local school district to confirm school assignments for this home.
- $233,9003 bd2 ba1.4k sqft255 W End Dr #3, Punta Gorda, FL 33950Off Market

- $184,2502 bd2 ba1.3k sqft255 W End Dr #3, Punta Gorda, FL 33950Sold
- $175,0002 bd2 ba1.3k sqft255 W End Dr #2, Punta Gorda, FL 33950Sold

- $280,0003 bd2 ba1.8k sqft255 W End Dr #2, Punta Gorda, FL 33950Off Market
- $234,2003 bd2 ba1.5k sqft255 W End Dr #2, Punta Gorda, FL 33950Off Market
- $240,0003 bd2 ba1.4k sqft255 W End Dr #2, Punta Gorda, FL 33950Off Market
- $224,0003 bd2 ba1.4k sqft255 W End Dr #4, Punta Gorda, FL 33950Off Market
- $220,4003 bd2 ba1.4k sqft255 W End Dr #2, Punta Gorda, FL 33950Off Market
A local agent can set up tours, give advice and negotiate with sellers.
Similar homes
- $289,0003 bd2 ba1.4k sqft255 W End Dr Unit 3306, Punta Gorda, FL 33950For Sale

 MLS ID #2026018058, Stefanie Concannon, Coldwell Banker Sunstar Realty. Florida Gulf Coast MLS
 - $255,0002 bd2 ba1.3k sqft240 W END DRIVE #713, PUNTA GORDA, FL 33950For Sale

 MLS ID #C7526397, Genevieve Ramachandran, JOHN R WOOD PROPERTIES. Stellar MLS
 - $277,0003 bd2 ba1.4k sqft3228 WOOD THRUSH DRIVE #112, PUNTA GORDA, FL 33950For Sale
 MLS ID #C7527527, Tamina Aratari, COMPASS FLORIDA LLC. Stellar MLS
 - $319,9003 bd2 ba1.5k sqft240 W END DRIVE #923, PUNTA GORDA, FL 33950For Sale
 MLS ID #A4694002, Chris Constantinou, PREMIER SOTHEBY'S INTERNATIONAL REALTY. Stellar MLS
 - $240,0002 bd2 ba1.3k sqft601 SHREVE STREET #25A, PUNTA GORDA, FL 33950For SaleMLS ID #C7522383, Chadwick Knight, REALTY ONE GROUP MVP. Stellar MLS
- $229,0002 bd2 ba1.3k sqft3, Punta Gorda, FL 33950For Sale
 MLS ID #B26058767, John Moore, William Raveis Real Estate. BeachesMLS
 - $333,5003 bd2 ba1.4k sqft255 W END DRIVE #4308, PUNTA GORDA, FL 33950For SaleMLS ID #C7528613, Franklin DePaul, COLDWELL BANKER SUNSTAR REALTY. Stellar MLS
- $269,9002 bd2 ba1.1k sqft1345 MEDITERRANEAN DRIVE #A105, PUNTA GORDA, FL 33950For SaleMLS ID #C7519963, Kelly Hetzel-Straub, COLDWELL BANKER SUNSTAR REALTY. Stellar MLS
- $261,2502 bd3 ba1.3k sqft1400 MINEO DRIVE #12T, PUNTA GORDA, FL 33950For SaleMLS ID #C7526310, Kurt Mehl, RE/MAX HARBOR REALTY. Stellar MLS
- $275,0003 bd2 ba1.1k sqft3101 BAMBOO COURT, PUNTA GORDA, FL 33950For SaleMLS ID #C7484060, J. Lyn Bevis, RE/MAX HARBOR REALTY. Stellar MLS
- $244,7002 bd2 ba1.3k sqft601 SHREVE STREET #51A, PUNTA GORDA, FL 33950For SaleMLS ID #D6147611, Thomas Sons, CENTURY 21 SUNBELT REALTY. Stellar MLS
- $279,9002 bd2 ba1.2k sqft335 COLDEWAY DRIVE #F21, PUNTA GORDA, FL 33950For SaleMLS ID #C7527423, Amanda Donnar, CENTURY 21 SUNBELT REALTY. Stellar MLS
- $257,9002 bd2 ba1k sqft1318 Wesley Dr APT 124B, Punta Gorda, FL 33950For SaleMLS ID #2026017196, Steven Ingrassia, Florida Future Realty Inc. Florida Gulf Coast MLS
- $299,9002 bd3 ba1.3k sqft1433 MEDITERRANEAN DRIVE #E, PUNTA GORDA, FL 33950For SaleMLS ID #C7522654, Ruth Sines, COLDWELL BANKER SUNSTAR REALTY. Stellar MLS
- $275,0004 bd2 ba1.6k sqft3129 BUTTONWOOD PLACE, PUNTA GORDA, FL 33950For SaleMLS ID #C7510445, Robbie Sifrit, MARINA PARK REALTY LLC. Stellar MLS
- $250,0003 bd2 ba1.5k sqft3228 PURPLE MARTIN DRIVE #113, PUNTA GORDA, FL 33950For SaleMLS ID #C7498842, Darcy Hanley, COLDWELL BANKER SUNSTAR REALTY. Stellar MLS
- $249,9953 bd2 ba1.7k sqft24604 RIO VILLA LAKES CIRCLE, PUNTA GORDA, FL 33950For SaleMLS ID #C7527887, Tricia DeClue, RE/MAX PALM REALTY. Stellar MLS
- $240,0002 bd2 ba1.3k sqft601 SHREVE STREET #51C, PUNTA GORDA, FL 33950For SaleMLS ID #C7525652, Christopher Grant, GRANT TEAM REAL ESTATE, LLC. Stellar MLS
- $349,9003 bd2 ba1.5k sqft240 W END DRIVE #821, PUNTA GORDA, FL 33950For SaleMLS ID #D6146914, Julio Morales, PARADISE EXCLUSIVE REAL ESTATE. Stellar MLS
- $250,0002 bd2 ba1.3k sqft1477 PARK BEACH CIRCLE #11, PUNTA GORDA, FL 33950For SaleMLS ID #C7527052, Genevieve Ramachandran, JOHN R WOOD PROPERTIES. Stellar MLS
