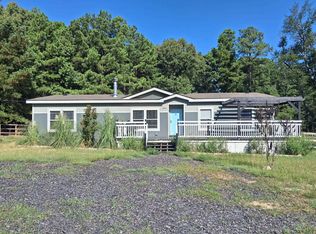
Farmhouse Charm Meets Modern Comfort on approximately 0.60 Acres! Seller concessions of $5,000. Welcome to this beautifully maintained 3-bedroom, 2-bath farmhouse-style double-wide manufactured home, nestled on approximately 0.60 acres with plenty of room to relax, entertain, and enjoy country living. From the moment you arrive, you’ll be welcomed by the spacious covered front porch, the perfect place to enjoy your morning coffee or unwind in the evening. The full-length covered back porch overlooks the backyard oasis, featuring an in-ground swimming pool and a partial privacy fence, creating the ideal setting for summer fun and outdoor gatherings. Love to entertain? The backyard also offers a concrete patio pad ready for your outdoor furniture, grilling area, or a cozy fire pit where friends and family can gather year-round. With plenty of open yard space, . Inside, you’ll find a warm and inviting open-concept floor plan with farmhouse-inspired charm, offering comfortable living spaces and a functional layout. The spacious primary suite includes a private bath, while two additional bedrooms provide flexibility for family, guests, or a home office. Whether you’re searching for your first home, a place to enjoy country living with modern conveniences, or a property with great outdoor entertaining space, this home offers exceptional value and endless possibilities
For sale
Price cut: $100 (8/14)
$261,900
255 W Humble Rd, Overton, TX 75684
3beds
1,740sqft
Manufactured Home
Built in 2019
0.62 Acres Lot
$258,800 Zestimate®
$151/sqft
$-- HOA
What's special
In-ground swimming poolFarmhouse-inspired charmPartial privacy fenceBackyard oasisGrilling areaComfortable living spacesFull-length covered back porch
- 50 days
- 433
- 22
Zillow last checked:
Listing updated:
Listed by:
Theresa A Hamlet 903-808-8447,
Inspire Real Estate Group
Source: LGVBOARD,MLS#: 20265583
Facts & features
Interior
Bedrooms & bathrooms
- Bedrooms: 3
- Bathrooms: 2
- Full bathrooms: 2
Heating
- Central Electric
Cooling
- Central Electric
Appliances
- Included: Electric Water Heater
Features
- Has fireplace: Yes
- Fireplace features: Wood Burning
Interior area
- Total interior livable area: 1,740 sqft
Property
Parking
- Parking features: No Garage, Workshop in Garage
Features
- Levels: One
- Stories: 1
- Patio & porch: Porch
- Has private pool: Yes
- Pool features: In Ground, Chlorine
- Has spa: Yes
- Fencing: Wood,Partial
Lot
- Size: 0.62 Acres
Details
- Additional structures: Workshop
- Parcel number: 10715
Construction
Type & style
- Home type: MobileManufactured
- Property subtype: Manufactured Home
Materials
- Siding
- Foundation: Pillar/Post/Pier
Condition
- Year built: 2019
Utilities & green energy
- Gas: Propane
- Sewer: Municipal Utility Distric
- Water: Municipal Utility Distric, City
- Utilities for property: Electricity Available, Propane
Community & HOA
Location
- Region: Overton
Financial & listing details
- Price per square foot: $151/sqft
- Tax assessed value: $183,250
- Annual tax amount: $4,554
- Price range: $261.9K - $261.9K
- Date on market: 8/5/2026
- Listing terms: Cash,FHA,Conventional,VA Loan,Must Qualify,USDA Loan
- Exclusions: personal items
Estimated market value
$258,800
$246,000 - $272,000
Not available
Price history
| Date | Event | Price |
|---|---|---|
| 8/14/2026 | Price change | $261,9000%$151/sqft |
Source:  LGVBOARD #20265583 Report a problem LGVBOARD #20265583 Report a problem | ||
| 8/5/2026 | Listed for sale | $262,000+2083.3%$151/sqft |
Source: LGVBOARD #20265583 Report a problem | ||
| 9/14/2018 | Listing removed | $12,000$7/sqft |
Source: EAST TEXAS PREFERRED PROPERTIES, LLC #20183651 Report a problem | ||
| 8/14/2018 | Price change | $12,000-20%$7/sqft |
Source: EAST TEXAS PREFERRED PROPERTIES, LLC #20183651 Report a problem | ||
| 6/28/2018 | Listed for sale | $15,000$9/sqft |
Source: EAST TEXAS PREFERRED PROPERTIES, LLC #20183651 Report a problem | ||
Public tax history
| Year | Property taxes | Tax assessment |
|---|---|---|
| 2025 | $1,280 0% | $99,920 -0.7% |
| 2024 | $1,280 | $100,590 +5.9% |
| 2023 | -- | $94,980 -12% |
| 2022 | -- | $107,930 +1.1% |
| 2021 | -- | $106,750 -2.4% |
| 2020 | -- | $109,390 +1112.7% |
| 2019 | -- | $9,020 +111.2% |
| 2018 | -- | $4,270 |
| 2017 | -- | $4,270 |
| 2016 | -- | $4,270 |
| 2015 | -- | $4,270 |
| 2014 | -- | $4,270 |
| 2013 | -- | $4,270 |
| 2012 | -- | $4,270 |
| 2011 | -- | $4,270 -49.8% |
| 2010 | -- | $8,510 -21.2% |
| 2009 | -- | $10,800 |
| 2008 | -- | $10,800 |
| 2007 | -- | -- |
Find assessor info on the county website
Monthly payment
Climate risks
Neighborhood: 75684
Nearby schools
Schools provided by the listing agent
- District: West Rusk ISD
Source: LGVBOARD. This data may not be complete. We recommend contacting the local school district to confirm school assignments for this home.
Similar homes
- $249,9003 bd2 ba2.3k sqft11120 Oak St, New London, TX 75684For Sale
 MLS ID #20265589, Sarah C Crawford, East Texas Preferred Properties, LLC - Kilgore. LGVBOARD
 - $390,0004 bd2 ba1.8k sqft2850 County Road 233d, Overton, TX 75684For Sale
 MLS ID #20265953, Hannah Dorsey, L4 Property Group. LGVBOARD
 - $249,9003 bd2 ba2k sqft1306 N Evenside Ave, Henderson, TX 75652For Sale
 MLS ID #20266242, Kylene Stoddard, Real Estate Marketing. LGVBOARD
 - $219,9003 bd2 ba1.8k sqft11 Florey Lake Rd, Kilgore, TX 75662For Sale
 MLS ID #20262487, Ellen Bittick, Coldwell Banker Lenhart - Kilgore. LGVBOARD
