Country living without being far from where you need to be! Situated on approximately 4 beautiful, flat and usable acres, this property is just minutes from Mt. Sterling, approximately 12 minutes from downtown Winchester, and a short drive to Lexington—giving you the peace and space of the countryside while keeping shopping, dining and everyday conveniences within easy reach. Built in 2023, this beautiful manufactured home offers 1,860 sq. ft., 3 bedrooms and 2 full baths with a comfortable, welcoming layout. The cozy yet generously sized living room features a beautiful fireplace with built-in shelving, creating a warm and inviting space to relax, gather and feel right at home. The kitchen is a home chef's dream, offering an abundance of cabinetry, a large center island, farmhouse-style sink, stainless appliances and statement range hood, along with an adjoining dining area filled with natural light. A generously sized laundry/utility room adds even more functionality with a utility sink, additional cabinetry and pantry/storage space. The primary suite provides a relaxing retreat with a walk-in closet and private bath featuring a large walk-in tiled shower and separate soaking tub. Two additional nicely sized bedrooms provide comfortable, welcoming spaces for family or overnight guests, with a second full bath conveniently located nearby. Outside is where this property really sets itself apart. The enclosed garage/workshop provides valuable space for your side-by-side, lawn equipment, tools and more. If you've been dreaming of having your own workshop space at home, this one is ready for you. Attached to the garage is an expansive covered entertaining area, complete with a fireplace and bar-style island. From cookouts and game days to movie nights, birthday parties, gatherings or cozy evenings around the fire, there are so many ways to enjoy this space. The outdoor living continues with a covered front porch and screened-in porch, perfect for sitting back and taking in the peaceful scenery. And when warmer weather returns, the above-ground pool with its large surrounding deck is ready to enjoy. Four flat acres, plenty of room inside and out, and country living with town still close by this is a property you'll want to experience in person. Come take a look!
Contingent
$335,000
2550 Kiddville Rd, Winchester, KY 40391
3beds
1,836sqft
Manufactured Home
Built in 2023
4 Acres Lot
$-- Zestimate®
$182/sqft
$-- HOA
What's special
Farmhouse-style sinkAbundance of cabinetryUtility sinkStatement range hoodScreened-in porchCovered front porchStainless appliances
- 42 days
- 64
- 2
Zillow last checked:
Listing updated:
Listed by:
Monique Gamble 859-314-7999,
The Real Estate Co - W Liberty
Source: Imagine MLS,MLS#: 26027363
Facts & features
Interior
Bedrooms & bathrooms
- Bedrooms: 3
- Bathrooms: 2
- Full bathrooms: 2
Primary bedroom
- Level: First
Kitchen
- Level: First
Heating
- Electric, Propane Tank Leased
Cooling
- Central Air, Ceiling Fan(s)
Appliances
- Included: Dishwasher, Gas Range, Microwave, Refrigerator, Oven, Self Cleaning Oven, Vented Exhaust Fan
- Laundry: Main Level
Features
- Eat-in Kitchen, Walk-In Closet(s), Ceiling Fan(s), Soaking Tub
- Flooring: Laminate
- Windows: Insulated Windows
- Has basement: No
- Number of fireplaces: 1
- Fireplace features: Gas Log, Insert, Living Room
Interior area
- Total structure area: 1,836
- Total interior livable area: 1,836 sqft
- Finished area above ground: 1,836
- Finished area below ground: 0
Property
Parking
- Total spaces: 3
- Parking features: Detached Carport, Detached Garage, Driveway
- Garage spaces: 1
- Carport spaces: 2
- Covered spaces: 3
- Has uncovered spaces: Yes
Features
- Levels: One
- Has private pool: Yes
- Pool features: Above Ground
Lot
- Size: 4 Acres
Details
- Parcel number: 134000001200
- Horses can be raised: Yes
Construction
Type & style
- Home type: MobileManufactured
- Property subtype: Manufactured Home
Materials
- Vinyl Siding
- Foundation: Block
- Roof: Shingle
Condition
- Year built: 2023
Utilities & green energy
- Sewer: Septic Tank
- Water: Public
- Utilities for property: Electricity Available
Community & HOA
Community
- Subdivision: Rural
HOA
- Has HOA: No
Location
- Region: Winchester
Financial & listing details
- Price per square foot: $182/sqft
- Tax assessed value: $182,000
- Annual tax amount: $1,749
- Date on market: 10/2/2026
Estimated market value
Not available
Estimated sales range
Not available
Not available
Price history
| Date | Event | Price |
|---|---|---|
| 10/10/2026 | Contingent | $335,000$182/sqft |
Source:  Imagine MLS #26027363 Report a problem | ||
| 10/2/2026 | Listed for sale | $335,000+644.4%$182/sqft |
Source: Imagine MLS #26027363 Report a problem | ||
| 1/21/2021 | Sold | $45,000-10%$25/sqft |
Source: Imagine MLS #20024332 Report a problem | ||
| 1/19/2021 | Pending sale | $50,000$27/sqft |
Source: Imagine MLS #20024332 Report a problem | ||
| 11/30/2020 | Listed for sale | $50,000$27/sqft |
Source: Rector Hayden, Realtors #20024332 Report a problem | ||
Public tax history
| Year | Property taxes | Tax assessment |
|---|---|---|
| 2025 | $1,749 +4.8% | $182,000 +9% |
| 2024 | $1,669 +276.5% | $166,900 +270.9% |
| 2023 | $443 | $45,000 |
| 2022 | $443 | $45,000 |
| 2021 | -- | -- |
| 2020 | -- | -- |
| 2019 | -- | -- |
| 2018 | -- | -- |
| 2017 | -- | -- |
| 2016 | -- | -- |
| 2015 | -- | -- |
| 2011 | -- | $51,000 |
| 2010 | -- | $51,000 |
Find assessor info on the county website
Monthly payment
Climate risks
Neighborhood: 40391
Nearby schools
Schools provided by the listing agent
- Elementary: Conkwright
- Middle: Robert Campbell
- High: GRC
Source: Imagine MLS. This data may not be complete. We recommend contacting the local school district to confirm school assignments for this home.

Similar homes
- $350,0003 bd2 ba1.9k sqft3833 Levee Rd, Mount Sterling, KY 40353For Sale
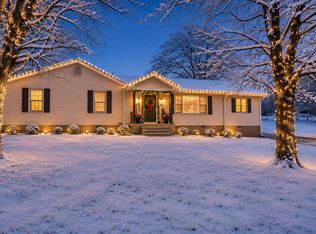
 MLS ID #26030981, Joshua A Davis, The Agency. Imagine MLS
- $260,0004 bd2 ba2.4k sqft54 Frasure Ln, Mount Sterling, KY 40353For Sale
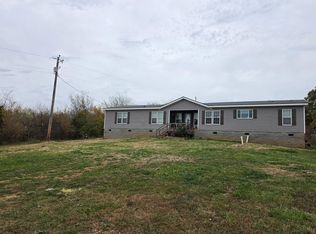 MLS ID #26028828, Andrew Fugitt, KY Property Hunters. Imagine MLS
- $364,9005 bd2 ba2k sqft105 Summer Ridge Rd, Mount Sterling, KY 40353For Sale
 MLS ID #26019093, Candi Martin, Lifstyl Real Estate. Imagine MLS
- $230,0003 bd2 ba1.3k sqft46 Frasure Ln, Mount Sterling, KY 40353For Sale
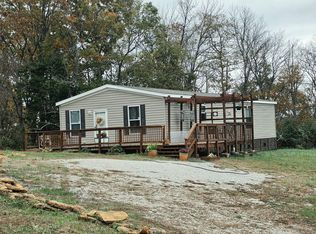 MLS ID #26028827, Andrew Fugitt, KY Property Hunters. Imagine MLS
- $319,0003 bd2 ba1.6k sqft981 Sheila Ln, Mount Sterling, KY 40353For SaleMLS ID #26030943, Joshua A Davis, The Agency. Imagine MLS
- $339,0003 bd2 ba1.6k sqft210 Helena Dr, Mount Sterling, KY 40353For SaleMLS ID #26014742, Joshua A Davis, The Agency. Imagine MLS
- $299,9003 bd3 ba1.8k sqft459 Missionary Ln, Mount Sterling, KY 40353For SaleMLS ID #26030857, Deuce Kirk, Keller Williams Bluegrass Realty. Imagine MLS
- $249,9004 bd2 ba2.3k sqft1725 Sawmill Rd, Jeffersonville, KY 40337For SaleMLS ID #26030027, Kenzi Smith, Lifstyl Real Estate. Imagine MLS
- $450,0005 bd3 ba2.2k sqft7440 Bybee Rd, Winchester, KY 40391For SaleMLS ID #26029059, Jessica Pelfrey, WEICHERT REALTORS - Ford Brothers. Imagine MLS
- $300,0003 bd2 ba1.5k sqft960 Charlie Norris Rd, Richmond, KY 40475For SaleMLS ID #26024475, Ann Reynolds, CENTURY 21 Advantage Realty. Imagine MLS
- $389,0003 bd2 ba1.6k sqft3643 Spencer Rd, Mount Sterling, KY 40353For SaleMLS ID #26030436, Joshua A Davis, The Agency. Imagine MLS
- $349,0003 bd2 ba1.5k sqft422 S Queen St, Mount Sterling, KY 40353For SaleMLS ID #26019294, Joshua A Davis, The Agency. Imagine MLS
- $350,0003 bd1 ba1.1k sqft675 Winchester Rd, Mount Sterling, KY 40353For SaleMLS ID #26017178, Courtney Ann Mangold, The Agency. Imagine MLS
- $359,9003 bd2 ba2.2k sqft15 Moundale Ave, Winchester, KY 40391For SaleMLS ID #26023052, Joshua Wood, Freedom Realty & Property Management. Imagine MLS
- $329,9003 bd2 ba2.6k sqft110 Fay St, Jeffersonville, KY 40337For SaleMLS ID #26020258, Brenda G Murphy, Murphy Realty Group. Imagine MLS
- $488,0004 bd3 ba2.4k sqft1780 Stoner Ephesus Rd, Winchester, KY 40391For SaleMLS ID #26019848, Darrell Tackett, Dream Maker Realty, LLC. Imagine MLS
- $295,0004 bd2 ba2.2k sqft450 Delmar Ln, Stanton, KY 40380For SaleMLS ID #26015646, Jennifer Miller, United Real Estate Bluegrass. Imagine MLS
- $319,0003 bd2 ba1.3k sqft205 Helena Dr, Mount Sterling, KY 40353For SaleMLS ID #26027729, Kathy B Burton, Coldwell Banker McMahan. Imagine MLS
- $310,0003 bd2 ba1.8k sqft3331 Irvine Rd, Richmond, KY 40475For SaleMLS ID #26028819, Sabra Webster, Keller Williams Legacy Group. Imagine MLS
- $369,9004 bd3 ba1.9k sqft107 Hibiscus Ln, Winchester, KY 40391For SaleMLS ID #26015608, Christa Joynt, Keller Williams Commonwealth. Imagine MLS
