High above North Oshawa's Windfields community, Suite 1713 at UC Tower delivers a bright, efficient 1-bedroom + study layout with 511.70 sq ft of interior space, an open balcony, covered parking (space is close to the building for seasonal comfort!) and a crisp east-facing view - perfect for brilliant views of a sunrise/ moonrise from the unit. The floor plan is smart from the first step in: a defined foyer, in-suite laundry, a separate study for focused work or extra storage, and mirrored hallway closets that make the suite feel polished and practical. The kitchen brings everyday function with quartz counters, dark flat-panel cabinetry, glossy tile backsplash, under-cabinet lighting and stainless steel appliances, opening cleanly to the dining and living area. The living room draws the eye to floor-to-ceiling glass and the balcony beyond, while the bedroom offers a generous closet and a Juliet-style balcony/window wall. The 4-piece bath is upgraded with a glass-enclosed shower/tub combination, soaker tub and quartz vanity. Central air, electric forced-air heating and a covered parking space add comfort and convenience. UC Tower also gives you the amenities buyers want: concierge, fitness and exercise rooms, games room, media room, party/meeting room, guest suites, bike storage, visitor parking and landscaped outdoor lounge areas with BBQs. Minutes to Costco, FreshCo, RioCan Windfields, Ontario Tech, Durham College, GO/DRT connections and Hwy 407, this is a polished, move-in-ready condo with the storage, views and location to make daily life feel easy.
Under contract
C$339,500
2550 Simcoe St N #1713, Oshawa, ON L1L 0R5
2beds
1baths
Apartment
Built in ----
-- sqft lot
$-- Zestimate®
C$--/sqft
C$448/mo HOA
What's special
- 17 days |
- 4 |
- 1 |
Zillow last checked:
Listing updated:
Listed by:
EXP REALTY
Source: TRREB,MLS®#: E13538588 Originating MLS®#: Toronto Regional Real Estate Board
Originating MLS®#: Toronto Regional Real Estate BoardFacts & features
Interior
Bedrooms & bathrooms
- Bedrooms: 2
- Bathrooms: 1
Bedroom
- Level: Flat
- Dimensions: 3.09 x 2.95
Den
- Level: Flat
- Dimensions: 1.88 x 1.83
Dining room
- Level: Flat
- Dimensions: 3.57 x 1.41
Kitchen
- Level: Flat
- Dimensions: 3.57 x 1.65
Living room
- Level: Flat
- Dimensions: 3.06 x 2.46
Heating
- Forced Air, Electric
Cooling
- Central Air
Appliances
- Laundry: In-Suite Laundry
Features
- Flooring: Carpet Free
- Basement: None
- Has fireplace: No
Interior area
- Living area range: 500-599 null
Video & virtual tour
Property
Parking
- Total spaces: 1
- Parking features: Garage
- Has garage: Yes
Features
- Exterior features: Open Balcony
- Has view: Yes
- View description: City
Details
- Parcel number: 273700714
Construction
Type & style
- Home type: Apartment
- Property subtype: Apartment
Materials
- Brick
Community & HOA
HOA
- Amenities included: Bike Storage, Concierge, Exercise Room, Game Room, Media Room, Party Room/Meeting Room
- Services included: Parking Included, Common Elements Included, Building Insurance Included
- HOA fee: C$448 monthly
- HOA name: DSCC
Location
- Region: Oshawa
Financial & listing details
- Annual tax amount: C$4,253
- Date on market: 7/8/2026
EXP REALTY
EXP REALTY
By pressing Contact Agent, you agree that the real estate professional identified above may call/text you about your search, which may involve use of automated means and pre-recorded/artificial voices. You don't need to consent as a condition of buying any property, goods, or services. Message/data rates may apply. You also agree to our Terms of Use. Zillow does not endorse any real estate professionals. We may share information about your recent and future site activity with your agent to help them understand what you're looking for in a home.
Price history
Price history is unavailable.
Public tax history
Tax history is unavailable.
Climate risks
Neighborhood: Windfields
Nearby schools
GreatSchools rating
No schools nearby
We couldn't find any schools near this home.
- C$--2 bd2 ba750 sqft2550 Simcoe St N #2515, Oshawa, ON L1L0R5Off Market
- C$1,600-- bd1 ba-- sqft2550 Simcoe St N #2019, Oshawa, ON L1L0R5For Rent

- C$519,9993 bd2 ba-- sqft2550 Simcoe St N #2516, Oshawa, ON L1L0R5For Sale
- C$--1 bd1 ba700 sqft2550 Simcoe St N #1901, Oshawa, ON L1L0R5Off Market
- C$---- bd1 ba370 sqft2550 Simcoe St N #2103, Oshawa, ON L1L0R5Off Market
- C$445,9902 bd2 ba-- sqft2550 Simcoe St N #809, Oshawa, ON L1L0R5For Sale
- C$479,9002 bd2 ba-- sqft2550 Simcoe St N #1217, Oshawa, ON L1L0R5For Sale
- C$--2 bd2 ba700 sqft2550 Simcoe St N #1408, Oshawa, ON L1L0R5Off Market
Similar homes
- C$445,9902 bd2 ba-- sqft2550 Simcoe St N #809, Oshawa, ON L1L 0R5For Sale
 MLS ID #E13581664, RE/MAX ACE REALTY INC.. TRREB
 - C$429,0002 bd2 ba-- sqft2550 Simcoe St N #407, Oshawa, ON L1L 0R5For Sale
 MLS ID #E13497694, HOMELIFE/FUTURE REALTY INC.. TRREB
 - C$499,0002 bd2 ba-- sqftU C Towers Condo, Oshawa, ON L1L 0R5For Sale
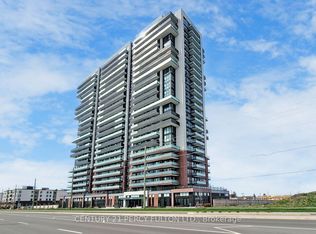 MLS ID #E12952568, CENTURY 21 PERCY FULTON LTD.. TRREB
 - C$359,9001 bd1 ba-- sqft2545 Simcoe St N #2615, Oshawa, ON L1L 1C7For Sale
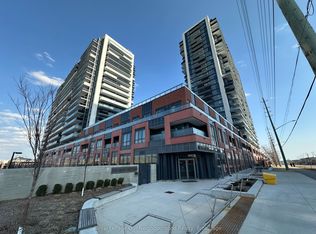 MLS ID #E13521936, Royal LePage Our Neighbourhood Realty. TRREB
 - C$397,0002 bd1 ba-- sqft2550 Simcoe St N #2413, Oshawa, ON L1L 1C7For SaleMLS ID #E12907778, REALTY 21 INC.. TRREB
- C$498,8002 bd2 ba-- sqft2500 Hill Rise Ct #127, Oshawa, ON L1L 0M6For SaleMLS ID #E13539614, Royal LePage Frank Real Estate. TRREB
- C$375,0001 bd1 ba-- sqftUC TOWER, Oshawa, ON L1L 1C7For SaleMLS ID #E13036796, ROYAL LEPAGE SIGNATURE REALTY. TRREB
- C$334,9002 bd2 ba-- sqft55 William St E #511, Oshawa, ON L1G 7C9For SaleMLS ID #E13208750, RE/MAX Jazz INC.. TRREB
- C$354,9002 bd2 ba-- sqft50 Richmond St E #422, Oshawa, ON L1G 7C7For SaleMLS ID #E13503574, Century 21 Infinity Realty Inc.. TRREB
- C$305,0001 bd1 ba-- sqft1800 Simcoe St N #220, Oshawa, ON L1G 0C2For SaleMLS ID #E12885888, RE/MAX ALL-STARS REALTY INC.. TRREB
- C$479,0002 bd2 ba-- sqft2550 Simcoe St N #1917, Oshawa, ON L1L 1C7For SaleMLS ID #E13551568, GET SOLD REALTY INC.. TRREB
- C$499,0002 bd2 ba-- sqft67 Tabaret Cres, Oshawa, ON L1L 0G5For SaleMLS ID #E13488062, Keller Williams Energy Real Estate. TRREB
- C$395,9901 bd1 ba-- sqftUC Tower 3, Oshawa, ON L1L 1C7New ConstructionMLS ID #E13149460, NEW CONCEPT PLUS REALTY INC.. TRREB
- C$245,000-- bd1 ba-- sqft1900 Simcoe St N #739, Oshawa, ON L1G 4Y3For SaleMLS ID #E13412436, EXP REALTY. TRREB
- C$379,9002 bd2 ba-- sqft44 Bond St W #306, Oshawa, ON L1G 6R2For SaleMLS ID #E13450018, Royal LePage Frank Real Estate. TRREB
- C$429,0003 bd3 ba-- sqft1800 Simcoe St N #313, Oshawa, ON L1G 0C2For SaleMLS ID #E13470804, LANDPOWER REAL ESTATE LTD.. TRREB
- C$459,9902 bd2 ba-- sqft2545 Simcoe St N #835, Oshawa, ON L1L 1C7New ConstructionMLS ID #E13149436, NEW CONCEPT PLUS REALTY INC.. TRREB
- C$379,9992 bd1 ba-- sqft711 Rossland Rd E #1002, Whitby, ON L1N 8Z1For SaleMLS ID #E13541042, Re/Max All-Stars Realty Inc.. TRREB
- C$499,0004 bd3 ba-- sqft2669 Deputy Minister Path, Oshawa, ON L1L 0M7For SaleMLS ID #E13551562, RE/MAX ROUGE RIVER REALTY LTD.. TRREB
- C$369,9992 bd2 ba-- sqft44 Bond St W #707, Oshawa, ON L1G 6R2For SaleMLS ID #E12754378, URBAN AVENUE REALTY LTD.. TRREB
