Bright and beautifully designed 2-bedroom, 2-bathroom corner suite offering approximately 804 sq. ft. of modern living space and unobstructed panoramic views through expansive floor-to-ceiling windows. This fully wheelchair-accessible condo features a functional open-concept layout, hardwood flooring, and abundant natural light throughout. The contemporary kitchen is complete with stainless steel appliances, quartz countertops, ample cabinetry, and a seamless connection to the spacious living and dining areas, perfect for everyday living and entertaining. The primary bedroom offers a private retreat with a spa-inspired ensuite and generous closet space, while the second bedroom is ideal for guests, family, or a home office. Residents enjoy an impressive collection of resort-style amenities, including two fitness centres, a theatre room, games room, business centre, resident lounge with complimentary Wi-Fi, and a spacious outdoor terrace with BBQs and lounge seating. Ideally situated near grocery stores, restaurants, shopping, banks, public transit, and Highway 407, this exceptional corner condo combines modern comfort, accessibility, and everyday convenience. One covered parking space and one locker included. The tenant has given notice to vacate August 15th, 2026.
For sale
C$479,900
2550 Simcoe St N #1217, Oshawa, ON L1L 0R5
2beds
2baths
Apartment
Built in ----
-- sqft lot
$-- Zestimate®
C$--/sqft
C$624/mo HOA
What's special
Functional open-concept layoutHardwood flooringAbundant natural light throughoutContemporary kitchenStainless steel appliancesQuartz countertopsAmple cabinetry
- 4 days |
- 3 |
- 0 |
Zillow last checked:
Listing updated:
Listed by:
RE/MAX PLUS CITY TEAM INC.
Source: TRREB,MLS®#: E13589788 Originating MLS®#: Toronto Regional Real Estate Board
Originating MLS®#: Toronto Regional Real Estate BoardFacts & features
Interior
Bedrooms & bathrooms
- Bedrooms: 2
- Bathrooms: 2
Primary bedroom
- Level: Flat
- Dimensions: 2.92 x 3.23
Bedroom 2
- Level: Flat
- Dimensions: 2.71 x 2.65
Dining room
- Level: Flat
- Dimensions: 3.87 x 3.04
Kitchen
- Level: Flat
- Dimensions: 2.52 x 4.3
Living room
- Level: Flat
- Dimensions: 3.87 x 3.04
Heating
- Forced Air, Gas
Cooling
- Central Air
Appliances
- Laundry: Ensuite
Features
- Flooring: Carpet Free
- Basement: None
- Has fireplace: No
Interior area
- Living area range: 800-899 null
Property
Parking
- Total spaces: 1
- Parking features: Surface
Features
- Exterior features: Open Balcony
Details
- Parcel number: 273701004
Construction
Type & style
- Home type: Apartment
- Property subtype: Apartment
Materials
- Brick, Concrete
Community & HOA
HOA
- Amenities included: Concierge, Guest Suites, Party Room/Meeting Room, Visitor Parking, Exercise Room, Game Room
- Services included: Common Elements Included, Parking Included, Building Insurance Included
- HOA fee: C$624 monthly
- HOA name: DSCP
Location
- Region: Oshawa
Financial & listing details
- Annual tax amount: C$6,389
- Date on market: 7/21/2026
RE/MAX PLUS CITY TEAM INC.
RE/MAX PLUS CITY TEAM INC.
By pressing Contact Agent, you agree that the real estate professional identified above may call/text you about your search, which may involve use of automated means and pre-recorded/artificial voices. You don't need to consent as a condition of buying any property, goods, or services. Message/data rates may apply. You also agree to our Terms of Use. Zillow does not endorse any real estate professionals. We may share information about your recent and future site activity with your agent to help them understand what you're looking for in a home.
Price history
Price history is unavailable.
Public tax history
Tax history is unavailable.
Climate risks
Neighborhood: Windfields
Nearby schools
GreatSchools rating
No schools nearby
We couldn't find any schools near this home.
- C$--2 bd2 ba750 sqft2550 Simcoe St N #2515, Oshawa, ON L1L0R5Off Market
- C$1,600-- bd1 ba-- sqft2550 Simcoe St N #2019, Oshawa, ON L1L0R5For Rent

- C$519,9993 bd2 ba-- sqft2550 Simcoe St N #2516, Oshawa, ON L1L0R5For Sale
- C$--1 bd1 ba700 sqft2550 Simcoe St N #1901, Oshawa, ON L1L0R5Off Market
- C$---- bd1 ba370 sqft2550 Simcoe St N #2103, Oshawa, ON L1L0R5Off Market
- C$445,9902 bd2 ba-- sqft2550 Simcoe St N #809, Oshawa, ON L1L0R5For Sale
- C$339,5002 bd1 ba-- sqft2550 Simcoe St N #1713, Oshawa, ON L1L0R5For Sale
- C$--2 bd2 ba700 sqft2550 Simcoe St N #1408, Oshawa, ON L1L0R5Off Market
Similar homes
- C$445,9902 bd2 ba-- sqft2550 Simcoe St N #809, Oshawa, ON L1L 0R5For Sale
 MLS ID #E13581664, RE/MAX ACE REALTY INC.. TRREB
 - C$519,9993 bd2 ba-- sqft2550 Simcoe St N #2516, Oshawa, ON L1L 0R5For SaleMLS ID #E13531528, CENTURY 21 LEADING EDGE REALTY INC.. TRREB
- C$429,0002 bd2 ba-- sqft2550 Simcoe St N #407, Oshawa, ON L1L 0R5For Sale
 MLS ID #E13497694, HOMELIFE/FUTURE REALTY INC.. TRREB
 - C$499,0002 bd2 ba-- sqftU C Towers Condo, Oshawa, ON L1L 0R5For Sale
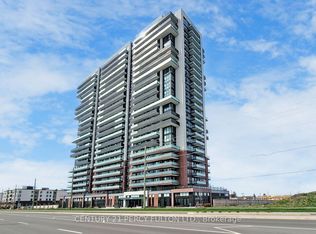 MLS ID #E12952568, CENTURY 21 PERCY FULTON LTD.. TRREB
 - C$479,0002 bd2 ba-- sqft2550 Simcoe St N #1917, Oshawa, ON L1L 1C7For SaleMLS ID #E13551568, GET SOLD REALTY INC.. TRREB
- C$498,8002 bd2 ba-- sqft2500 Hill Rise Ct #127, Oshawa, ON L1L 0M6For SaleMLS ID #E13539614, Royal LePage Frank Real Estate. TRREB
- C$574,9004 bd3 ba-- sqft34 Glenstal Path, Oshawa, ON L1L 0L2For SaleMLS ID #E13600236, RE/MAX REALTRON REALTY INC.. TRREB
- C$530,0002 bd3 ba1.2k sqft2500 Hill Rise Ct Unit 129, Oshawa, ON L1L 0J5For SaleMLS ID #40847550, Cheryl Lopes, Salesperson, ROYAL CANADIAN REALTY BROKERS INC. ITSO
- C$599,0003 bd3 ba-- sqft2500 Hill Rise Ct #2, Oshawa, ON L1L 0M6For SaleMLS ID #E13603810, ROYAL LEPAGE FLOWER CITY REALTY. TRREB
- C$499,0002 bd2 ba-- sqft67 Tabaret Cres, Oshawa, ON L1L 0G5For SaleMLS ID #E13488062, Keller Williams Energy Real Estate. TRREB
- C$449,9002 bd2 ba-- sqft2545 Simcoe St N #219, Oshawa, ON L1L 1C7New ConstructionMLS ID #E13515344, CENTURY 21 GREEN REALTY INC.. TRREB
- C$499,0002 bd3 ba-- sqft2500 Hill Rise Ct #125, Oshawa, ON L1L 0M6For SaleMLS ID #E13423810, INTERNATIONAL REALTY FIRM, INC.. TRREB
- C$474,0002 bd2 ba-- sqft2550 Simcoe St N #1804, Oshawa, ON L1L 1C7For SaleMLS ID #E13218276, RIGHT AT HOME REALTY INC.. TRREB
- C$588,0004 bd3 ba-- sqft2775 Deputy Minister Path, Oshawa, ON L1L 0M7For SaleMLS ID #E13604602, SUPERSTARS REALTY LTD.. TRREB
- C$530,0002 bd3 ba-- sqft2500 Hill Rise Ct Unit 128, Oshawa, ON L1L 0J5For SaleMLS ID #E13504926, RE/MAX COMMUNITY REALTY INC.. TRREB
- C$529,9003 bd3 ba-- sqft1780 Simcoe St N #106, Oshawa, ON L1G 0C3For SaleMLS ID #E13604958, RE/MAX GOLD REALTY INC.. TRREB
- C$525,0002 bd3 ba-- sqft2500 Hill Rise Ct #65, Oshawa, ON L1L 0M6For SaleMLS ID #E13502762, VALERY REAL ESTATE INC.. TRREB
- C$499,0004 bd3 ba-- sqft2669 Deputy Minister Path, Oshawa, ON L1L 0M7For SaleMLS ID #E13551562, RE/MAX ROUGE RIVER REALTY LTD.. TRREB
- C$459,9902 bd2 ba-- sqft2545 Simcoe St N #835, Oshawa, ON L1L 1C7New ConstructionMLS ID #E13149436, NEW CONCEPT PLUS REALTY INC.. TRREB
- C$439,9003 bd3 ba-- sqft1720 Simcoe St N #28, Oshawa, ON L1G 0C3For SaleMLS ID #E13587302, HOUSESIGMA INC.. TRREB
