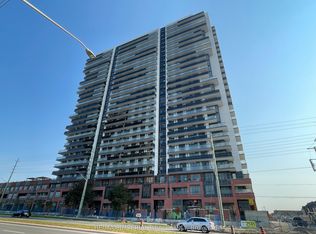
Stunning Tribute luxury 2 bedroom 2 bathroom condo unit with spectacular view! Full 2. bedrooms, modern design and filled with amenities. Gym, movie theatre, party room, pool table, pet shower, outdoor spaces. Steps to transit and shopping. Close to UOIT.
For sale
C$474,000
2550 Simcoe St N #1804, Oshawa, ON L1L 1C7
2beds
2baths
Apartment
Built in ----
-- sqft lot
$-- Zestimate®
C$--/sqft
C$537/mo HOA
What's special
- 57 days |
- 5 |
- 0 |
Zillow last checked:
Listing updated:
Listed by:
RIGHT AT HOME REALTY INC.
Source: TRREB,MLS®#: E13218276 Originating MLS®#: Toronto Regional Real Estate Board
Originating MLS®#: Toronto Regional Real Estate BoardFacts & features
Interior
Bedrooms & bathrooms
- Bedrooms: 2
- Bathrooms: 2
Bedroom
- Level: Flat
- Dimensions: 2.8 x 2.8
Bedroom 2
- Level: Flat
- Dimensions: 2.4 x 2.5
Dining room
- Level: Flat
- Dimensions: 1.7 x 1.3
Kitchen
- Level: Flat
- Dimensions: 1.7 x 3.8
Living room
- Level: Flat
- Dimensions: 3.2 x 2.9
Heating
- Forced Air, Gas
Cooling
- Central Air
Appliances
- Laundry: In-Suite Laundry
Features
- Storage Area Lockers
- Flooring: Carpet Free
- Basement: None
- Has fireplace: No
Interior area
- Living area range: 700-799 null
Property
Parking
- Total spaces: 1
- Parking features: Garage Door Opener
- Has garage: Yes
- Has carport: Yes
Features
- Exterior features: Open Balcony
Details
- Parcel number: 273700726
Construction
Type & style
- Home type: Apartment
- Property subtype: Apartment
Materials
- Concrete
Community & HOA
HOA
- Services included: Common Elements Included, Parking Included, Building Insurance Included
- HOA fee: C$537 monthly
- HOA name: DSCP
Location
- Region: Oshawa
Financial & listing details
- Annual tax amount: C$4,648
- Date on market: 5/30/2026
RIGHT AT HOME REALTY INC.
RIGHT AT HOME REALTY INC.
By pressing Contact Agent, you agree that the real estate professional identified above may call/text you about your search, which may involve use of automated means and pre-recorded/artificial voices. You don't need to consent as a condition of buying any property, goods, or services. Message/data rates may apply. You also agree to our Terms of Use. Zillow does not endorse any real estate professionals. We may share information about your recent and future site activity with your agent to help them understand what you're looking for in a home.
Price history
Price history is unavailable.
Public tax history
Tax history is unavailable.
Climate risks
Neighborhood: Windfields
Nearby schools
GreatSchools rating
No schools nearby
We couldn't find any schools near this home.
- C$574,9002 bd2 ba-- sqft2545 Simcoe St N #808, Oshawa, ON L1L1C7New Construction
- C$595,0002 bd2 ba-- sqft2545 Simcoe St N #917, Oshawa, ON L1L1C7For Sale

- C$--2 bd2 ba800 sqft2545 Simcoe St N, Oshawa, ON L1L1C7Off Market
- C$2,3002 bd2 ba-- sqft2545 Simcoe St N #612, Oshawa, ON L1L1C7For Rent

- C$--1 bd1 ba524 sqft2545 Simcoe St N #45, Oshawa, ON L1L1C7Off Market
- C$--1 bd1 ba650 sqft2545 Simcoe St N #2213, Oshawa, ON L1L1C7Off Market
- C$359,0002 bd1 ba-- sqft2545 Simcoe St N #2401, Oshawa, ON L1L1C7For Sale
- C$449,9002 bd2 ba-- sqft2545 Simcoe St N #219, Oshawa, ON L1L1C7New Construction
- C$--1 bd1 ba700 sqft2545 Simcoe St N #2612, Oshawa, ON L1L1C7Off Market
Similar homes
- C$479,0002 bd2 ba-- sqft2550 Simcoe St N #1917, Oshawa, ON L1L 1C7For Sale
 MLS ID #E13551568, GET SOLD REALTY INC.. TRREB
 - C$449,9002 bd2 ba-- sqft2545 Simcoe St N #219, Oshawa, ON L1L 1C7New Construction
 MLS ID #E13515344, CENTURY 21 GREEN REALTY INC.. TRREB
 - C$459,9902 bd2 ba-- sqft2545 Simcoe St N #835, Oshawa, ON L1L 1C7New Construction
 MLS ID #E13149436, NEW CONCEPT PLUS REALTY INC.. TRREB
 - C$479,9002 bd2 ba-- sqft2550 Simcoe St N #1217, Oshawa, ON L1L 0R5For Sale
 MLS ID #E13589788, RE/MAX PLUS CITY TEAM INC.. TRREB
 - C$560,0003 bd2 ba-- sqft2550 Simcoe St N #1116, Oshawa, ON L1L 1C7For SaleMLS ID #E13138332, HOMELIFE/FUTURE REALTY INC.. TRREB
- C$574,9002 bd2 ba-- sqft2545 Simcoe St N #808, Oshawa, ON L1L 1C7New ConstructionMLS ID #E12993928, RE/MAX IMPERIAL REALTY INC.. TRREB
- C$397,0002 bd1 ba-- sqft2550 Simcoe St N #2413, Oshawa, ON L1L 1C7For SaleMLS ID #E12907778, REALTY 21 INC.. TRREB
- C$445,9902 bd2 ba-- sqft2550 Simcoe St N #809, Oshawa, ON L1L 0R5For SaleMLS ID #E13581664, RE/MAX ACE REALTY INC.. TRREB
- C$385,0001 bd1 ba-- sqft2550 Simcoe St N #506, Oshawa, ON L1L 1C7For SaleMLS ID #E13417340, CENTURY 21 PEOPLE`S CHOICE REALTY INC.. TRREB
- C$395,9901 bd1 ba-- sqftUC Tower 3, Oshawa, ON L1L 1C7New ConstructionMLS ID #E13149460, NEW CONCEPT PLUS REALTY INC.. TRREB
- C$379,0001 bd1 ba-- sqft2545 Simcoe St N #2515, Oshawa, ON L1L 1C7For SaleMLS ID #E13227524, HUI, VICKY . TRREB
- C$649,0002 bd2 ba-- sqftUC Tower 3, Oshawa, ON L1L 1C7For SaleMLS ID #E12962536, ABAM, NEIL YASIN . TRREB
- C$359,9001 bd1 ba-- sqft2545 Simcoe St N #2615, Oshawa, ON L1L 1C7For SaleMLS ID #E13521936, Royal LePage Our Neighbourhood Realty. TRREB
- C$450,0003 bd2 ba-- sqft131 Taunton Rd E #502, Oshawa, ON L1G 3T8For SaleMLS ID #E13581184, CENTURY 21 LEADING EDGE REALTY INC.. TRREB
- C$595,0002 bd2 ba-- sqft2545 Simcoe St N #917, Oshawa, ON L1L 1C7For SaleMLS ID #E13118852, REMAX YOUR COMMUNITY REALTY. TRREB
- C$375,0001 bd1 ba-- sqftUC TOWER, Oshawa, ON L1L 1C7For SaleMLS ID #E13036796, ROYAL LEPAGE SIGNATURE REALTY. TRREB
- C$429,0002 bd2 ba-- sqft2550 Simcoe St N #407, Oshawa, ON L1L 0R5For SaleMLS ID #E13497694, HOMELIFE/FUTURE REALTY INC.. TRREB
- C$439,9003 bd3 ba-- sqft1720 Simcoe St N #28, Oshawa, ON L1G 0C3For SaleMLS ID #E13587302, HOUSESIGMA INC.. TRREB
- C$499,0002 bd2 ba-- sqftU C Towers Condo, Oshawa, ON L1L 0R5For SaleMLS ID #E12952568, CENTURY 21 PERCY FULTON LTD.. TRREB
- C$599,9003 bd2 ba-- sqft2545 Simcoe St N #306, Oshawa, ON L1L 1C7For SaleMLS ID #E13486176, CENTURY 21 PEOPLE`S CHOICE REALTY INC.. TRREB
