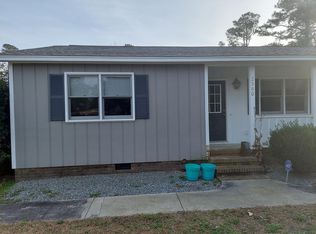
Welcome to an outstanding multi-family investment opportunity at 2550/2560 Chestnut Street, situated in the heart of Wilmington, NC. Perfect for savvy investors or owner-occupants seeking supplemental rental income, this property offers exceptional versatility with its multi-unit setup. Inside, bright and functional floor plans feature comfortable living spaces with modern flooring throughout, creating an inviting environment for tenants or extended family. Outside, the property boasts a generous yard area complete with a covered porch ideal for outdoor relaxation. Centrally located near downtown Wilmington, popular dining, shopping, major thoroughfares, and local coastal attractions, this property offers incredible long-term potential.
For sale
$349,900
2550/2560 Chestnut Street, Wilmington, NC 28405
4beds
2baths
1,744sqft
Duplex
Built in 1984
-- sqft lot
$-- Zestimate®
$201/sqft
$-- HOA
What's special
- 15 days
- 885
- 78
Zillow last checked:
Listing updated:
Listed by:
Angie & Cedric Robinson 910-232-6500,
RE/MAX Executive
Source: Hive MLS,MLS#: 100599384 Originating MLS: Cape Fear Realtors MLS, Inc.
Originating MLS: Cape Fear Realtors MLS, Inc.Facts & features
Interior
Bedrooms & bathrooms
- Bedrooms: 4
- Bathrooms: 2
Dining room
- Features: Combination
Heating
- Electric, Heat Pump
Cooling
- Central Air
Appliances
- Included: Electric Oven, Refrigerator
Features
- Master Downstairs
- Flooring: Carpet, Laminate
- Doors: Storm Door(s)
Interior area
- Total structure area: 1,744
- Total interior livable area: 1,744 sqft
Property
Parking
- Parking features: Concrete, Off Street, Parking Pad
- Details: Parking pad
Features
- Levels: One
- Patio & porch: Deck, Porch
- Exterior features: Storm Doors
- Fencing: None
- Has view: Yes
- View description: See Remarks
- Frontage type: See Remarks
Lot
- Size: 0.28 Acres
Details
- Parcel number: R048160150040001, R048160150040002
- Zoning: R-10
- Special conditions: Standard
Construction
Type & style
- Home type: MultiFamily
- Property subtype: Duplex
Materials
- Wood Siding, Wood Frame
- Foundation: Crawl Space
- Roof: Shingle
Condition
- New construction: No
- Year built: 1984
Utilities & green energy
- Sewer: Public Sewer
- Water: Public
- Utilities for property: Sewer Connected, Water Connected
Community & HOA
Community
- Subdivision: Not In Subdivision
HOA
- Has HOA: Yes
- Amenities included: Other
Location
- Region: Wilmington
Financial & listing details
- Price per square foot: $201/sqft
- Tax assessed value: $479,500
- Annual tax amount: $2,821
- Date on market: 9/8/2026
- Cumulative days on market: 15 days
- Listing agreement: Exclusive Right To Sell
Estimated market value
Not available
Estimated sales range
Not available
Not available
Price history
| Date | Event | Price |
|---|---|---|
| 9/8/2026 | Listed for sale | $349,900$201/sqft |
Source:  Hive MLS #100599384 Report a problem Hive MLS #100599384 Report a problem | ||
Public tax history
Tax history is unavailable.
Monthly payment
Est. payment
Payment breakdown
Explore the cost of this home by adjusting the details. Changes won't be saved.Climate risks
Neighborhood: Chestnut Height/Princess Place
Nearby schools
Schools provided by the listing agent
- Elementary: Freeman
- Middle: Holly Shelter
- High: New Hanover
Source: Hive MLS. This data may not be complete. We recommend contacting the local school district to confirm school assignments for this home.
Similar homes
- $346,0004 bd2 ba1.7k sqft1809 Brierwood Road, Wilmington, NC 28405For Sale
 MLS ID #100599602, Jennifer Bullock Team, RE/MAX Executive. Hive MLS
 - $325,0003 bd2 ba1.1k sqft521 Thomas Avenue, Wilmington, NC 28405For Sale
 MLS ID #100582619, Brandon W Cox, REAL Broker LLC. Hive MLS
 - $299,0003 bd2 ba1.4k sqft4119 Fairlawn Drive, Wilmington, NC 28405For Sale
 MLS ID #100595647, Gloria M Green, Gloria Green Realty. Hive MLS
 - $325,0003 bd2 ba1.2k sqft4109 Lynbrook Drive, Wilmington, NC 28405For Sale
 MLS ID #100586037, Jessica M Keenan, Nest Realty. Hive MLS
 - $259,0004 bd2 ba1.3k sqft2702 Bunche Street, Wilmington, NC 28405For SaleMLS ID #100592247, Julia B Brown, Coldwell Banker Sea Coast Advantage-CB. Hive MLS
- $365,0002 bd3 ba1.4k sqft57 Northwood Drive, Wilmington, NC 28405For SaleMLS ID #100599436, Liz L Bianchini, Coldwell Banker Sea Coast Advantage. Hive MLS
- $369,9003 bd2 ba1.7k sqft1027 Bonham Avenue, Wilmington, NC 28403For SaleMLS ID #100598823, Ashley B Garner, Intracoastal Realty Corporation. Hive MLS
- $325,0003 bd2 ba1.4k sqft917 Bryan Avenue, Wilmington, NC 28403For SaleMLS ID #100594664, Dargan T Tunstall, Intracoastal Realty Corporation. Hive MLS
- $419,0003 bd2 ba1.8k sqft4637 Dean Drive, Wilmington, NC 28405For SaleMLS ID #100595055, Patricia Webb Jones, Kinston Realty Group. Hive MLS
- $350,0003 bd2 ba1.4k sqft341 Lancaster Road, Wilmington, NC 28409For SaleMLS ID #100567624, Gerardo J Andrade, STA Realty LLC. Hive MLS
- $339,9004 bd3 ba1k sqft109 Pine Clay Road, Wilmington, NC 28403For SaleMLS ID #100574386, Mark C Reiser, Coastal Properties. Hive MLS
- $456,0003 bd2 ba1.8k sqft4202 Dewitt Road, Wilmington, NC 28405For SaleMLS ID #100595387, Quanda Hudson Purnsley, Coldwell Banker Sea Coast Advantage. Hive MLS
- $375,0003 bd2 ba1.6k sqft105 Pine Valley Drive, Wilmington, NC 28412For SaleMLS ID #100593393, Mike D. Stutzenburg, REAL Broker LLC. Hive MLS
- $379,9003 bd1 ba1.1k sqft2023 Creecy Avenue, Wilmington, NC 28403For SaleMLS ID #100598631, Quanda Hudson Purnsley, Coldwell Banker Sea Coast Advantage. Hive MLS
- $439,0003 bd3 ba1.8k sqft6200 Strawfield Drive, Wilmington, NC 28405For SaleMLS ID #100598252, Erin Van Horn, Braken, LLC. Hive MLS
- $358,0002 bd1 ba873 sqft1921 Hudson Drive, Wilmington, NC 28403For SaleMLS ID #100590814, Derek Stiefel, Keller Williams Innovate-Wilmington. Hive MLS
- $400,0003 bd2 ba1.4k sqft5103 Long Pointe Road, Wilmington, NC 28409For SaleMLS ID #100602113, Scott L Gregory, RE/MAX Executive. Hive MLS
- $297,0003 bd2 ba1k sqft1859 N Kerr Avenue, Wilmington, NC 28405For SaleMLS ID #100546691, Dennis G Murphy, Unique Real Estate. Hive MLS
- $333,0002 bd1 ba876 sqft1923 Hudson Drive, Wilmington, NC 28403For SaleMLS ID #100587162, Stacia J Welborn, RE/MAX Essential. Hive MLS
- $389,0003 bd2 ba1.4k sqft615 Tennessee Avenue, Wilmington, NC 28401For SaleMLS ID #100597985, Beatty Pittman Real Estate Team LLC, Intracoastal Realty Corporation. Hive MLS
