4 Bed / 2 Bath Move-In Ready Home with Bonus Studio – Perfect for Summer Living!
Welcome to 25532 17th St, a well-maintained and versatile home located in the heart of San Bernardino. This 4-bedroom, 2-bathroom property offers comfort, functionality, and added bonus space, making it a great fit for families, first-time buyers, or investors.
Step inside to find a home that has been pridefully maintained and is truly move-in ready, allowing you to settle in just in time to enjoy the upcoming summer season. The layout offers a comfortable flow with spacious living areas, natural light, and well-sized bedrooms designed for everyday living.
One of the standout features of this property is the converted garage, currently set up as a studio-style space. Whether you’re looking for a pool cave, entertainment room, guest space, home office, or creative studio, this flexible area opens the door to multiple uses and added value.
The outdoor space offers great potential for gatherings, relaxation, or future customization—perfect for creating your own summer retreat.
Highlights:
• 4 Bedrooms / 2 Bathrooms
• Move-in ready condition
• Converted garage studio (ideal for entertainment or guest use)
• Flexible layout with multiple living options
• Great opportunity for homeowners or investors
• Ready to enjoy before summer
Conveniently located near local schools, shopping, and commuter routes, this home combines accessibility with comfort in a growing area of the Inland Empire.
Don’t miss this opportunity, schedule your showing today and make this home yours before summer hits!
Pending
Listed by: ROA California Inc • Andres Martinez • Contact: 909-728-1082
Price cut: $25K (5/14)
$600,000
25532 17th St, San Bernardino, CA 92404
4beds
1,557sqft
:
Get pre-qualified$3,968/mo
Single Family Residence
Built in 1954
7,210 Square Feet Lot
$599,100 Zestimate®
$385/sqft
$-- HOA
What's special
- 37 days |
- 11 |
- 0 |
Zillow last checked:
Listing updated:
Listed by:
Andres Martinez DRE #02059671 909-728-1082,
ROA California Inc
Source: CRMLS,MLS#: CV26079648 Originating MLS: California Regional MLS
Originating MLS: California Regional MLSFacts & features
Interior
Bedrooms & bathrooms
- Bedrooms: 4
- Bathrooms: 2
- Full bathrooms: 2
- Main level bathrooms: 2
- Main level bedrooms: 4
Rooms
- Room types: Bedroom
Bedroom
- Features: All Bedrooms Down
Bathroom
- Features: Bathroom Exhaust Fan, Tub Shower
Kitchen
- Features: Granite Counters, Kitchen Island
Heating
- Central
Cooling
- Central Air
Appliances
- Included: 6 Burner Stove, Microwave
- Laundry: Gas Dryer Hookup, Inside
Features
- Wet Bar, Breakfast Bar, Ceiling Fan(s), Eat-in Kitchen, All Bedrooms Down
- Flooring: Carpet, Tile
- Has fireplace: No
- Fireplace features: None
- Common walls with other units/homes: 2+ Common Walls
Interior area
- Total interior livable area: 1,557 sqft
Property
Parking
- Total spaces: 1
- Parking features: Circular Driveway, Direct Access, Driveway, Garage, Public, RV Potential, On Street
- Garage spaces: 1
Accessibility
- Accessibility features: Parking
Features
- Levels: One
- Stories: 1
- Entry location: front
- Patio & porch: Deck, Front Porch, Patio
- Has private pool: Yes
- Pool features: Fenced, In Ground, Private
- Fencing: Brick,Vinyl,Wood
- Has view: Yes
- View description: None
Lot
- Size: 7,210 Square Feet
- Features: 0-1 Unit/Acre, Back Yard, Front Yard, Garden, Landscaped, Paved, Sprinklers Timer, Sprinklers On Side
Details
- Parcel number: 0273082160000
- Special conditions: Standard
Construction
Type & style
- Home type: SingleFamily
- Property subtype: Single Family Residence
- Attached to another structure: Yes
Materials
- Drywall
- Foundation: Raised
- Roof: Shingle
Condition
- New construction: No
- Year built: 1954
Utilities & green energy
- Sewer: Public Sewer
- Water: Public
- Utilities for property: None
Community & HOA
Community
- Features: Dog Park, Park, Street Lights, Sidewalks
- Security: Carbon Monoxide Detector(s), Smoke Detector(s)
Location
- Region: San Bernardino
Financial & listing details
- Price per square foot: $385/sqft
- Date on market: 4/13/2026
- Cumulative days on market: 38 days
- Listing terms: Cash,Cash to New Loan,Conventional,Contract,Fannie Mae
- Road surface type: Paved
Estimated market value
$599,100
$569,000 - $629,000
$3,025/mo
Price history
| Date | Event | Price |
|---|---|---|
| 5/22/2026 | Pending sale | $600,000$385/sqft |
Source:  CRMLS #CV26079648 Report a problem CRMLS #CV26079648 Report a problem | ||
| 5/14/2026 | Price change | $600,000-4%$385/sqft |
Source: CRMLS #CV26079648 Report a problem | ||
| 4/14/2026 | Listed for sale | $625,000$401/sqft |
Source: CRMLS #CV26079648 Report a problem | ||
Public tax history
Tax history is unavailable.
Monthly payment
Est. payment
Payment breakdown
Explore the cost of this home by adjusting the details. Changes won't be saved.Climate risks
Neighborhood: Pacific
Nearby schools
GreatSchools rating
- 6/10Emmerton Elementary SchoolGrades: K-5Distance: 0.8 mi
- 2/10Del Vallejo Middle SchoolGrades: 6-8Distance: 1.1 mi
- 5/10Pacific High SchoolGrades: 9-12Distance: 0.8 mi
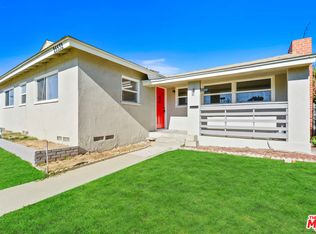
- $530,6004 bd2 ba1.5k sqft25532 E 17th St, San Bernardino, CA 92404Off Market
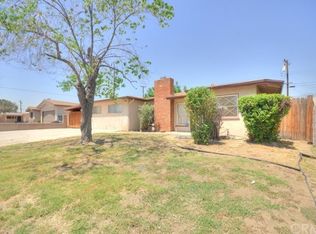
- $508,0004 bd2 ba1.5k sqft25522 E 17th St, San Bernardino, CA 92404Off Market
- $459,8003 bd2 ba1k sqft25542 E 17th St, San Bernardino, CA 92404Off Market
- $456,7003 bd2 ba1.2k sqft25531 E 18th St, San Bernardino, CA 92404Off Market
- $500,0003 bd2 ba1.1k sqft25513 E 18th St, San Bernardino, CA 92404Sold
- $500,0003 bd2 ba1.1k sqft25513 18th St, San Bernardino, CA 92404Sold
- $424,5002 bd1 ba1k sqft25541 E 18th St, San Bernardino, CA 92404Off Market
- $436,3003 bd2 ba1.2k sqft25512 E 17th St, San Bernardino, CA 92404Off Market
A local agent can set up tours, give advice and negotiate with sellers.
Similar homes
- $520,0004 bd2 ba1.3k sqft6959 Newbury Ave, San Bernardino, CA 92404For Sale
 MLS ID #IG26142803, Cecilia Valencia, Keller Williams Realty. CRMLS
 - $550,0004 bd2 ba1.3k sqft1275 E 37th St, San Bernardino, CA 92404For Sale
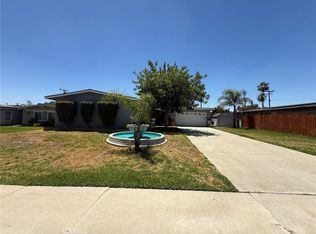 MLS ID #CV26150566, Oscar Isidro Morales Limon, OPTION ONE REALTY & INVESTMENT. CRMLS
 - $589,9003 bd2 ba1.4k sqft972 E Lynwood Dr, San Bernardino, CA 92404For Sale
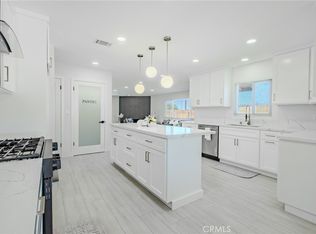 MLS ID #CV26115366, Patty Garay, SMART SELL REAL ESTATE. CRMLS
 - $569,9994 bd2 ba1.5k sqft6070 Blythe Ave, Highland, CA 92346For Sale
 MLS ID #CV26147006, Sandy Hernandez, CENTURY 21 SYNERGIA REALTY. CRMLS
 - $629,9994 bd3 ba2.1k sqft5094 N Crescent St, San Bernardino, CA 92407For SaleMLS ID #CV26110506, Julian Gutierrez-Campos, STIGLER HOMES. CRMLS
- $505,0003 bd1 ba1.1k sqft2340 Cedar St, San Bernardino, CA 92404For SaleMLS ID #DW26128347, Claudia Fernandez, ROA California Inc.. CRMLS
- $625,0004 bd3 ba1.5k sqft249 W Morgan St, Rialto, CA 92376For SaleMLS ID #CV26163823, Jeffrey Sandoval, Excellence RE Real Estate. CRMLS
- $595,0003 bd2 ba1.3k sqft2495 Etiwanda Ave, San Bernardino, CA 92410For SaleMLS ID #CV25214892, Agustin Santos, Acevedo Real Estate Professionals. CRMLS
- $615,0004 bd2 ba1.8k sqft19450 Woodhill St, Rialto, CA 92376For SaleMLS ID #IV26137386, ED ALEJANDRE, LPT Realty Inc.. CRMLS
- $560,0004 bd2 ba1.6k sqft1369 Reservoir Dr, San Bernardino, CA 92407For SaleMLS ID #IV26137335, DEYLI GARCIA, DYNASTY REAL ESTATE. CRMLS
- $599,9993 bd2 ba1.3k sqft1455 N Alice Ave, Rialto, CA 92376For SaleMLS ID #CV26088763, Marisa Ramirez, Elevate Real Estate Agency. CRMLS
- $649,0006 bd6 ba2k sqft3834 Ferndale Ave, San Bernardino, CA 92404New ConstructionMLS ID #AR26075705, Ying Jiang, CA REAL ESTATE AND FINANCE INC. CRMLS
- $619,9994 bd2 ba1.9k sqft2634 Sheridan Rd, San Bernardino, CA 92407For SaleMLS ID #IG26126922, Wendy Walker, eXp Realty of California Inc.. CRMLS
- $575,0004 bd2 ba1.9k sqft1760 N Date Ave, Rialto, CA 92376For SaleMLS ID #TR26144525, Thomas Montes, Divina Realty. CRMLS
- $620,0004 bd2 ba1.5k sqft19449 Lurelane St, Rialto, CA 92376For SaleMLS ID #CV26115256, Giovanna Eyer, Champions Real Estate. CRMLS
- $610,0004 bd3 ba1.5k sqft631 N Park Ave, Rialto, CA 92376For SaleMLS ID #DW26114510, Claudia Fernandez, ROA California Inc.. CRMLS
- $580,0003 bd2 ba1.8k sqft22625 Whittier St, Colton, CA 92324For SaleMLS ID #IV26159434, KENNETH KEITHLY, KEITHLY CAPITAL ADVISORS, INC. CRMLS
- $585,0003 bd2 ba1.3k sqft8 Dale Ln, Redlands, CA 92373For SaleMLS ID #IG26149031, SANDRA RICE, Better Homes & Gardens R.E. Champions. CRMLS
- $605,0004 bd2 ba1.2k sqft645 W Winchester Ave, Rialto, CA 92376For SaleMLS ID #CV26000977, Marvin Rodriguez, MarvNation Realty. CRMLS
- $559,8003 bd2 ba1.1k sqft545 Mikalor Ave, San Bernardino, CA 92410For SaleMLS ID #IV26130753, JONATHAN SHIDLER, SHIDLER DEVELOPMENT INC. CRMLS
Local buyer's agents are ready to help
