Fully updated 2-bedroom, 1-bath condo in West Ridge offering a strong investment opportunity with no rental cap. Major improvements completed in 2025 including a renovated kitchen with new appliances and countertops, fully rehabbed bathroom, new washer/dryer, new furnace and A/C unit, new electrical panel, fresh paint throughout, and refinished hardwood floors. Located near Devon & Western, the property provides convenient access to public transportation, restaurants, shopping, and neighborhood amenities that support consistent tenant demand. With no rental restrictions, a fully updated interior, and a motivated seller, this is an excellent opportunity for investors seeking a move-in-ready Chicago condo with immediate usability.
Contingent
$172,500
2556 W Rosemont Ave APT 1, Chicago, IL 60659
2beds
800sqft
:
Get pre-qualified$1,688/mo
Condominium, Single Family Residence
Built in ----
-- sqft lot
$-- Zestimate®
$216/sqft
$318/mo HOA
What's special
Fresh paint throughoutFully rehabbed bathroomFully updated interiorRefinished hardwood floorsNew electrical panel
- 40 days |
- 138 |
- 8 |
Likely to sell faster than
Zillow last checked:
Listing updated:
Listed by:
Ben Lalez 773-466-7150,
Compass,
Ursula Baca 773-220-3352,
Compass
Source: MRED as distributed by MLS GRID,MLS#: 12678864
Facts & features
Interior
Bedrooms & bathrooms
- Bedrooms: 2
- Bathrooms: 1
- Full bathrooms: 1
Rooms
- Room types: No additional rooms
Primary bedroom
- Features: Flooring (Hardwood)
- Level: Main
- Area: 110 Square Feet
- Dimensions: 11X10
Bedroom 2
- Features: Flooring (Hardwood)
- Level: Main
- Area: 90 Square Feet
- Dimensions: 10X9
Dining room
- Features: Flooring (Hardwood)
- Level: Main
- Dimensions: COMBO
Kitchen
- Features: Kitchen (Eating Area-Breakfast Bar), Flooring (Hardwood)
- Level: Main
- Area: 90 Square Feet
- Dimensions: 10X9
Living room
- Features: Flooring (Hardwood)
- Level: Main
- Area: 110 Square Feet
- Dimensions: 11X10
Heating
- Natural Gas, Forced Air
Cooling
- Central Air
Appliances
- Included: Range, Microwave, Dishwasher, Refrigerator, Washer, Dryer
- Laundry: In Unit
Features
- Basement: None
Interior area
- Total structure area: 0
- Total interior livable area: 800 sqft
Property
Accessibility
- Accessibility features: No Disability Access
Details
- Parcel number: 13012040391017
- Special conditions: None
Construction
Type & style
- Home type: Condo
- Property subtype: Condominium, Single Family Residence
Materials
- Brick
Condition
- New construction: No
Utilities & green energy
- Electric: Circuit Breakers
- Sewer: Public Sewer
- Water: Lake Michigan
Community & HOA
HOA
- Has HOA: Yes
- Services included: Water, Insurance, Exterior Maintenance, Lawn Care, Scavenger
- HOA fee: $318 monthly
Location
- Region: Chicago
Financial & listing details
- Price per square foot: $216/sqft
- Tax assessed value: $125,320
- Annual tax amount: $1,855
- Date on market: 6/16/2026
- Ownership: Condo
Estimated market value
Not available
Estimated sales range
Not available
Not available
Price history
| Date | Event | Price |
|---|---|---|
| 6/29/2026 | Contingent | $172,500$216/sqft |
Source:  MRED as distributed by MLS GRID #12678864 Report a problem MRED as distributed by MLS GRID #12678864 Report a problem | ||
| 6/16/2026 | Listed for sale | $172,500-4.2%$216/sqft |
Source: MRED as distributed by MLS GRID #12678864 Report a problem | ||
| 6/15/2026 | Listing removed | $180,000$225/sqft |
Source: MRED as distributed by MLS GRID #12652880 Report a problem | ||
| 5/29/2026 | Listed for sale | $180,000+20%$225/sqft |
Source: MRED as distributed by MLS GRID #12652880 Report a problem | ||
| 10/3/2025 | Sold | $150,000-3.2%$188/sqft |
Source: MRED as distributed by MLS GRID #12376249 Report a problem | ||
| 7/29/2025 | Contingent | $154,900$194/sqft |
Source: MRED as distributed by MLS GRID #12376249 Report a problem | ||
| 7/25/2025 | Listed for sale | $154,900$194/sqft |
Source: MRED as distributed by MLS GRID #12376249 Report a problem | ||
| 6/19/2025 | Contingent | $154,900$194/sqft |
Source: MRED as distributed by MLS GRID #12376249 Report a problem | ||
| 6/5/2025 | Listed for sale | $154,900+11.4%$194/sqft |
Source: MRED as distributed by MLS GRID #12376249 Report a problem | ||
| 10/28/2021 | Listing removed | -- |
Source: MRED as distributed by MLS GRID #11191833 Report a problem | ||
| 8/17/2021 | Listed for sale | $139,000+209.6%$174/sqft |
Source: MRED as distributed by MLS GRID #11191833 Report a problem | ||
| 10/21/2009 | Sold | $44,900-72.6%$56/sqft |
Source: Agent Provided Report a problem | ||
| 1/12/2005 | Sold | $164,000$205/sqft |
Source: Public Record Report a problem | ||
Public tax history
| Year | Property taxes | Tax assessment |
|---|---|---|
| 2024 | $1,856 +31.6% | $12,532 +25.3% |
| 2023 | $1,410 +4.2% | $9,999 |
| 2022 | $1,353 +0.9% | $9,999 |
| 2021 | $1,341 +24.8% | $9,999 +26.2% |
| 2020 | $1,075 -2.2% | $7,926 -10.9% |
| 2019 | $1,099 +1.8% | $8,900 |
| 2018 | $1,079 +85.6% | $8,900 +46.5% |
| 2017 | $582 -18.9% | $6,077 |
| 2016 | $717 +13.3% | $6,077 |
| 2015 | $633 +4.4% | $6,077 +4.1% |
| 2014 | $606 +4% | $5,835 |
| 2013 | $583 -30.2% | $5,835 -18.4% |
| 2012 | $836 -51.5% | $7,152 -43.5% |
| 2011 | $1,724 -2.3% | $12,660 |
| 2010 | $1,764 -23.4% | $12,660 -23.5% |
| 2009 | $2,303 +23.9% | $16,549 +11.8% |
| 2008 | $1,859 -9.3% | $14,806 -8.5% |
| 2007 | $2,050 -0.5% | $16,190 |
| 2006 | $2,059 -24.9% | $16,190 -3.6% |
| 2005 | $2,743 | $16,789 |
Find assessor info on the county website
Monthly payment
Est. payment
Payment breakdown
Explore the cost of this home by adjusting the details. Changes won't be saved.Climate risks
Neighborhood: West Ridge
Nearby schools
GreatSchools rating
- 5/10Clinton Elementary SchoolGrades: PK-8Distance: 0.3 mi
- 2/10Mather High SchoolGrades: 9-12Distance: 0.7 mi
Schools provided by the listing agent
- District: 299
Source: MRED as distributed by MLS GRID. This data may not be complete. We recommend contacting the local school district to confirm school assignments for this home.
- $181,4002 bd1 ba1k sqft6301 N Rockwell St APT 1, Chicago, IL 60659Off Market

- $249,3002 bd-- ba19k sqft6301 N Rockwell St APT 2, Chicago, IL 60659Off Market
- $180,6002 bd1 ba1.2k sqft6301 N Rockwell St APT 3, Chicago, IL 60659Off Market

- $189,3002 bd-- ba19k sqft2556 W Rosemont Ave #G, Chicago, IL 60659Off Market
- $153,0002 bd1 ba-- sqft2556 W Rosemont Ave APT 2, Chicago, IL 60659Sold
- $200,6002 bd1 ba19k sqft2556 W Rosemont Ave APT 3, Chicago, IL 60659Off Market
- $--2 bd1 ba1k sqft6301 N Rockwell St, Chicago, IL 60659Off Market
- $205,4002 bd1 ba1k sqft2552 W Rosemont Ave APT 3, Chicago, IL 60659Off Market
A local agent can set up tours, give advice and negotiate with sellers.
Similar homes
- $179,9002 bd1 ba1.1k sqft6035 N Damen Ave APT 109, Chicago, IL 60659Active
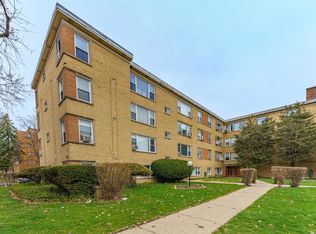 MLS ID #12606358, Lorena Mejia, Realty of America, LLC. MRED as distributed by MLS GRID
 - $205,9002 bd2 ba1k sqft6319 N Sacramento Ave APT 3E, Chicago, IL 60659Active
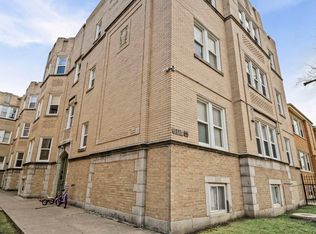 MLS ID #12603523, Mercedes Avila, HomeSmart Connect LLC. MRED as distributed by MLS GRID
 - $215,0002 bd2 ba1.2k sqft6215 N Oakley Ave APT G, Chicago, IL 60659Active
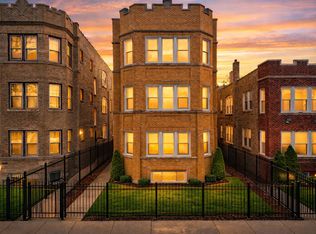 MLS ID #12701139, Ali Bakir, MorphEasy Realty. MRED as distributed by MLS GRID
 - $184,7502 bd1 ba927 sqft6457 N California Ave #3, Chicago, IL 60645Active
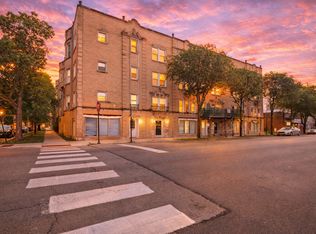 MLS ID #12583525, Yevhen Hurtovyi, Realta Real Estate. MRED as distributed by MLS GRID
 - $189,0002 bd1 ba900 sqft1441 W Farwell Ave APT 3C, Chicago, IL 60626ActiveMLS ID #12692124, Mary H Cutler, Redfin Corporation. MRED as distributed by MLS GRID
- $160,0001 bd1 ba800 sqft6301 N Sheridan Rd APT 14M, Chicago, IL 60660NewMLS ID #12711813, David Moreno, Redfin Corporation. MRED as distributed by MLS GRID
- $235,0002 bd2 ba827 sqft6254 N Bell Ave #T, Chicago, IL 60659ActiveMLS ID #12680342, Ruby Park, Coldwell Banker Realty. MRED as distributed by MLS GRID
- $165,0001 bd1 ba726 sqft1937 W Pratt Blvd APT 2N, Chicago, IL 60626ActiveMLS ID #12661267, Matt Laricy, Americorp, Ltd. MRED as distributed by MLS GRID
- $215,0002 bd1 ba1.1k sqft5717 N Kimball Ave APT 2N, Chicago, IL 60659ActiveMLS ID #12694314, Luis Perez, Realty of America, LLC. MRED as distributed by MLS GRID
- $215,0002 bd1 ba1k sqft127 Callan Ave APT 1, Evanston, IL 60202NewMLS ID #12712505, Loc Nguyen, Century 21 S.G.R., Inc.. MRED as distributed by MLS GRID
- $189,0002 bd1 ba1.1k sqft1400 Brummel St #2E, Evanston, IL 60202ActiveMLS ID #12710728, Evelyn Fred, Baird & Warner. MRED as distributed by MLS GRID
- $194,5002 bd1 ba796 sqft6357 W Addison St #2F, Chicago, IL 60634ActiveMLS ID #12706560, Warren Wu, Fulton Grace Realty. MRED as distributed by MLS GRID
- $144,9001 bd1 ba725 sqft(Undisclosed Address), Chicago, IL 60626ActiveMLS ID #12697742, Karla Mina, MPower Residential Brokerage LLC. MRED as distributed by MLS GRID
- $175,0001 bd1 ba722 sqft8232 Niles Center Rd APT 311, Skokie, IL 60077ActiveMLS ID #12700689, Anna Barder, Realta Real Estate. MRED as distributed by MLS GRID
- $195,0002 bd1 ba800 sqft4006 W Nelson St #6B, Chicago, IL 60641ActiveMLS ID #12675776, Nancy Huetteman, Redfin Corporation. MRED as distributed by MLS GRID
- $165,0001 bd1 ba650 sqft2333 N Neva Ave APT 405C, Chicago, IL 60707ActiveMLS ID #12708071, Monique Rolling, Baird & Warner. MRED as distributed by MLS GRID
- $200,0001 bd1 ba900 sqft5515 N Winthrop Ave #2A, Chicago, IL 60640NewMLS ID #12645539, Stefanie Ridolfo, Real Broker LLC. MRED as distributed by MLS GRID
- $195,0001 bd1 ba800 sqft250 Ridge Ave APT 1C, Evanston, IL 60202ActiveMLS ID #12666337, Chris Smith, Baird & Warner. MRED as distributed by MLS GRID
- $159,9001 bd1 ba750 sqft6030 N Sheridan Rd APT 505, Chicago, IL 60660ActiveMLS ID #12623102, Lumi Boldovici, Lumi Boldovici LLC. MRED as distributed by MLS GRID
- $215,0002 bd1 ba1k sqft6811 N Olmsted Ave APT 205, Chicago, IL 60631ActiveMLS ID #12710980, Mayra Keating, Results Realty ERA Powered. MRED as distributed by MLS GRID
