Perched on a beautiful three-quarter-acre setting overlooking Seneca Valley, this stately 1939 Colonial Revival offers timeless architecture, gracious living spaces, and thoughtful modern updates in desirable Seneca Gardens. An impressive two-story columned portico creates a striking first impression, while the spacious front porch offers a welcoming place to enjoy the surroundings. Inside, beautiful hardwood floors, abundant natural light, and preserved architectural details reflect the home's original character. The living room features a fireplace, and the formal dining room is enhanced by charming built-in corner cabinets. A lovely sunroom provides another light-filled space to relax. The updated kitchen features quartz countertops and stainless-steel appliances and opens to a comfortable family room with attractive built-ins. Upstairs are three bedrooms, including a primary suite with an updated private bath. A staircase leads to a spacious, floored third-floor attic, offering excellent storage. The recently finished lower level provides additional living and entertaining space with a bar and full bath. Significant improvements include updates to the plumbing, electrical, HVAC, and roof. Outdoors, the expansive property offers a wonderful combination of usable lawn and elevated views across Seneca Valley. A rare opportunity to enjoy classic architecture, modern conveniences, and an exceptional setting in the heart of Seneca Gardens.
For sale
$749,000
2557 Dell Rd, Seneca Gardens, KY 40205
3beds
3,233sqft
Single Family Residence
Built in 1939
0.76 Acres Lot
$-- Zestimate®
$232/sqft
$-- HOA
What's special
Spacious front porchPreserved architectural detailsTwo-story columned porticoLovely sunroomAbundant natural lightBeautiful hardwood floorsGracious living spaces
- 2 days
- 1,293
- 103
Likely to sell faster than
Zillow last checked:
Listing updated:
Listed by:
Brooke A Miller 502-271-5000,
Kentucky Select Properties
Source: Metro Search Inc. LLC DBA Apex MLS,MLS#: 1732440
Facts & features
Interior
Bedrooms & bathrooms
- Bedrooms: 3
- Bathrooms: 4
- Full bathrooms: 3
- 1/2 bathrooms: 1
Primary bedroom
- Level: Second
Bedroom
- Level: Second
Bedroom
- Level: Second
Primary bathroom
- Level: Second
Half bathroom
- Level: First
Full bathroom
- Level: Second
Full bathroom
- Level: Basement
Den
- Level: First
Dining room
- Level: First
Family room
- Level: Basement
Kitchen
- Level: First
Laundry
- Level: Basement
Living room
- Level: First
Sun room
- Level: First
Heating
- Natural Gas
Cooling
- Central Air
Features
- Basement: Walk-Up Access,Finished,Exterior Entry
- Number of fireplaces: 1
Interior area
- Total structure area: 2,348
- Total interior livable area: 3,233 sqft
- Finished area above ground: 2,348
- Finished area below ground: 885
Property
Parking
- Total spaces: 2
- Parking features: Entry Side
- Garage spaces: 2
Features
- Stories: 2
- Patio & porch: Patio, Porch
- Fencing: Full
Lot
- Size: 0.76 Acres
- Features: Corner Lot
Details
- Parcel number: 22050900100010
Construction
Type & style
- Home type: SingleFamily
- Architectural style: Colonial
- Property subtype: Single Family Residence
Materials
- Wood Frame, Brick
- Foundation: Crawl Space, Concrete Perimeter
- Roof: Shingle
Condition
- Year built: 1939
Utilities & green energy
- Sewer: Public Sewer
- Water: Public
- Utilities for property: Electricity Connected, Natural Gas Connected
Community & HOA
Community
- Subdivision: Seneca Gardens
HOA
- Has HOA: No
Location
- Region: Seneca Gardens
Financial & listing details
- Price per square foot: $232/sqft
- Tax assessed value: $572,000
- Annual tax amount: $5,383
- Date on market: 10/21/2026
- Electric utility on property: Yes
Estimated market value
Not available
Estimated sales range
Not available
Not available
Price history
| Date | Event | Price |
|---|---|---|
| 10/21/2026 | Listed for sale | $749,000+71.4%$232/sqft |
Source:  Metro Search Inc. LLC DBA Apex MLS #1732440 Report a problem | ||
| 6/12/2015 | Sold | $437,000$135/sqft |
Source: Metro Search Inc. LLC DBA Apex MLS #1414462 Report a problem | ||
Public tax history
| Year | Property taxes | Tax assessment |
|---|---|---|
| 2025 | $5,383 -2.5% | $572,000 |
| 2024 | $5,520 +23.8% | $572,000 +28% |
| 2023 | $4,460 -0.4% | $446,890 |
| 2022 | $4,478 -8.4% | $446,890 |
| 2021 | $4,888 +11.1% | $446,890 +2.3% |
| 2020 | $4,401 | $437,000 |
| 2019 | $4,401 +3.8% | $437,000 |
| 2018 | $4,241 | $437,000 |
| 2017 | $4,241 +61.8% | $437,000 +66.7% |
| 2013 | $2,621 | $262,110 |
| 2011 | $2,621 | $262,110 |
Find assessor info on the county website
Monthly payment
Est. payment
Payment breakdown
Explore the cost of this home by adjusting the details. Changes won't be saved.Climate risks
Neighborhood: Seneca Gardens
- $647,6002 bd2 ba2.6k sqft2553 Dell Rd, Seneca Gardens, KY 40205Off Market
- $1,268,1005 bd5 ba5.1k sqft2420 Seneca Valley Rd, Seneca Gardens, KY 40205Off Market

- $5,760-- bd-- ba-- sqft2566 Dell Rd, Seneca Gardens, KY 40205Off Market
- $1,007,3004 bd4 ba3.1k sqft2549 Dell Rd, Seneca Gardens, KY 40205Off Market

Similar homes
- $750,0004 bd4 ba3.8k sqft2501 Seneca Valley Rd, Seneca Gardens, KY 40205For Sale
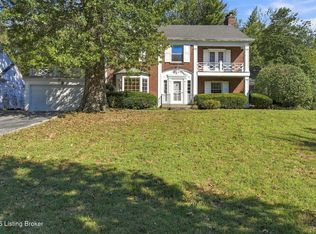
 MLS ID #1732594, The Ormerod Team, Lenihan Sotheby's Int'l Realty. Metro Search Inc. LLC DBA Apex MLS
- $775,0004 bd4 ba4k sqft2504 Saratoga Dr, Louisville, KY 40205For Sale
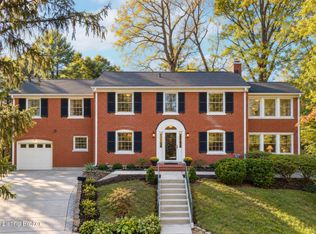 MLS ID #1732620, The Kidwells, Kentucky Select Properties. Metro Search Inc. LLC DBA Apex MLS
- $725,0003 bd3 ba2.5k sqft149 N Hite Ave, Louisville, KY 40206For Sale
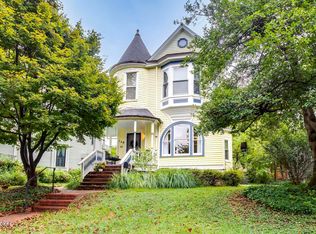 MLS ID #1732660, Katie Bosse, United Real Estate Louisville. Metro Search Inc. LLC DBA Apex MLS
- $545,0003 bd3 ba2k sqft2613 Montrose Ave, Kingsley, KY 40205For Sale
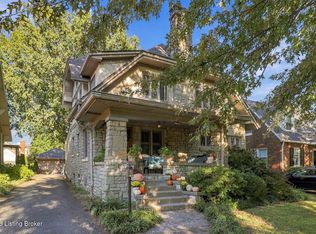 MLS ID #1732441, Jennifer Morgan, Nest Realty. Metro Search Inc. LLC DBA Apex MLS
- $599,9003 bd4 ba4k sqft3015 Hayfield Dr, Louisville, KY 40205For SaleMLS ID #1732290, Michael Weisberg, BERKSHIRE HATHAWAY HomeServices, Parks & Weisberg Realtors. Metro Search Inc. LLC DBA Apex MLS
- $525,0003 bd3 ba2.5k sqft1616 Tartan Way, Louisville, KY 40205For SaleMLS ID #1732444, Claire Schenk, Kentucky Select Properties. Metro Search Inc. LLC DBA Apex MLS
- $739,0003 bd4 ba3.5k sqft1806 Kline Ct, Louisville, KY 40205For SaleMLS ID #1726046, Julie Hermann, Homepage Realty. Metro Search Inc. LLC DBA Apex MLS
- $749,0004 bd4 ba2.3k sqft1656 Richmond Dr, Louisville, KY 40205For SaleMLS ID #1730643, The Beckman Group, Lenihan Sotheby's Int'l Realty. Metro Search Inc. LLC DBA Apex MLS
- $725,0004 bd4 ba3.5k sqft1319 Willow Ave, Louisville, KY 40204For SaleMLS ID #1732804, Angie Chambers, Keller Williams Collective. Metro Search Inc. LLC DBA Apex MLS
- $599,0003 bd3 ba2.7k sqft3505 Warner Ave, Saint Matthews, KY 40207For SaleMLS ID #1732359, Brad S Curry, simpler.realestate. Metro Search Inc. LLC DBA Apex MLS
- $379,0003 bd3 ba2.2k sqft2216 Eastview Ave, Louisville, KY 40205For SaleMLS ID #1732446, Bill A Russell, Cherokee Realty. Metro Search Inc. LLC DBA Apex MLS
- $449,0003 bd3 ba1.9k sqft2124 Winston Ave, Louisville, KY 40205For SaleMLS ID #1732339, Coury Walker, Keller Williams Collective. Metro Search Inc. LLC DBA Apex MLS
- $660,0004 bd4 ba2.7k sqft2037 Tyler Ln, Louisville, KY 40205For SaleMLS ID #1726349, Laura Rice & Associates, Lenihan Sotheby's Int'l Realty. Metro Search Inc. LLC DBA Apex MLS
- $640,0003 bd3 ba2.5k sqft3522 Graham Rd, Louisville, KY 40207For SaleMLS ID #1732258, Joshua S Lindley, TCB Property Management. Metro Search Inc. LLC DBA Apex MLS
- $699,0004 bd4 ba4.7k sqft1854 Trevilian Way, Louisville, KY 40205For SaleMLS ID #1731586, Clayton Gentile, Kentucky Select Properties. Metro Search Inc. LLC DBA Apex MLS
- $450,0003 bd3 ba2k sqft1636 Sutherland Dr, Louisville, KY 40205For SaleMLS ID #1732687, Ellen G Shaikun, Keller Williams Collective. Metro Search Inc. LLC DBA Apex MLS
- $514,0003 bd3 ba3k sqft2506 Tennyson Ave, Strathmoor Village, KY 40205For SaleMLS ID #1731486, Susan M Wolf, Semonin Realtors. Metro Search Inc. LLC DBA Apex MLS
- $774,9004 bd3 ba2.5k sqft602 Sunset Rd, Louisville, KY 40206For SaleMLS ID #1729960, Stephanie Bell, Semonin Realtors. Metro Search Inc. LLC DBA Apex MLS
- $975,0003 bd4 ba4.2k sqft2406 Gray Fox Rd, Louisville, KY 40205For SaleMLS ID #1731802, Christopher Boehnlein, Family Realty LLC. Metro Search Inc. LLC DBA Apex MLS
- $875,0006 bd3 ba4.6k sqft1612 Sylvan Way, Louisville, KY 40205For SaleMLS ID #1731680, Mac Barlow, Kentucky Select Properties. Metro Search Inc. LLC DBA Apex MLS
