Lovingly cared for and ready for its next owner, this spacious traditional home offers beautiful views of Cherokee Park and plenty of room to spread out. A welcoming foyer opens to a bright formal living room and dining room, while the den connects to a large kitchen with abundant cabinetry and a dining area. The generously sized first-floor primary suite features two walk-in closets and an en-suite bath, with a half bath completing the main level. Upstairs, you'll find two to three additional bedrooms, including one without a closet, and a full bath. The basement offers even more living space with a family room featuring a fireplace and bar area, along with a mudroom, laundry, storage, and kitchenette. Outside, enjoy the patio overlooking the lush yard, a wonderful setting to relax or entertain. With its classic charm, generous space, and park views, this home is ready to welcome its next chapter!
Pending
Price cut: $100K (10/29)
$875,000
2406 Gray Fox Rd, Louisville, KY 40205
3beds
4,250sqft
Single Family Residence
Built in 1957
0.4 Acres Lot
$826,800 Zestimate®
$206/sqft
$-- HOA
What's special
Dining areaSpacious traditional homeEn-suite bathPark viewsWelcoming foyerDining roomTwo walk-in closets
- 38 days
- 1,125
- 42
Likely to sell faster than
Zillow last checked:
Listing updated:
Listed by:
Christopher Boehnlein,
Family Realty LLC
Source: Metro Search Inc. LLC DBA Apex MLS,MLS#: 1731802
Facts & features
Interior
Bedrooms & bathrooms
- Bedrooms: 3
- Bathrooms: 4
- Full bathrooms: 2
- 1/2 bathrooms: 2
Primary bedroom
- Level: First
Bedroom
- Level: Second
Bedroom
- Level: Second
Primary bathroom
- Level: First
Half bathroom
- Level: First
Full bathroom
- Level: Second
Den
- Level: First
Dining room
- Level: First
Family room
- Level: Basement
Foyer
- Level: First
Kitchen
- Level: First
Living room
- Level: First
Office
- Description: No current closet but could be used at bedroom
- Level: Second
Other
- Description: Bar area & mudroom
- Level: Basement
Other
- Description: Kitchenette, laundry and half bath
- Level: Basement
Heating
- Forced Air
Cooling
- Central Air
Features
- Basement: Partially Finished
- Number of fireplaces: 2
Interior area
- Total structure area: 3,600
- Total interior livable area: 4,250 sqft
- Finished area above ground: 3,600
- Finished area below ground: 650
Property
Parking
- Total spaces: 2
- Parking features: Attached, Driveway
- Attached garage spaces: 2
- Has uncovered spaces: Yes
Features
- Stories: 2
- Patio & porch: Patio
Lot
- Size: 0.4 Acres
Details
- Parcel number: 078B01240000
Construction
Type & style
- Home type: SingleFamily
- Architectural style: Traditional
- Property subtype: Single Family Residence
Materials
- Brick Veneer
- Roof: Shingle
Condition
- Year built: 1957
Utilities & green energy
- Sewer: Public Sewer
- Water: Public
- Utilities for property: Electricity Connected
Community & HOA
Community
- Subdivision: Cherokee Hills
HOA
- Has HOA: No
Location
- Region: Louisville
Financial & listing details
- Price per square foot: $206/sqft
- Tax assessed value: $656,630
- Annual tax amount: $7,655
- Date on market: 10/14/2026
- Electric utility on property: Yes
Estimated market value
$826,800
$785,000 - $868,000
$5,634/mo
Price history
| Date | Event | Price |
|---|---|---|
| 11/10/2026 | Pending sale | $875,000$206/sqft |
Source:  Metro Search Inc. LLC DBA Apex MLS #1731802 Report a problem | ||
| 10/29/2026 | Price change | $875,000-10.3%$206/sqft |
Source: Metro Search Inc. LLC DBA Apex MLS #1731802 Report a problem | ||
| 10/14/2026 | Listed for sale | $975,000$229/sqft |
Source: Metro Search Inc. LLC DBA Apex MLS #1731802 Report a problem | ||
Public tax history
| Year | Property taxes | Tax assessment |
|---|---|---|
| 2025 | $7,655 -2.3% | $656,630 |
| 2024 | $7,836 +10.7% | $656,630 +14.4% |
| 2023 | $7,079 -2.4% | $573,860 |
| 2022 | $7,254 -5.3% | $573,860 |
| 2021 | $7,661 +40.5% | $573,860 +31.5% |
| 2020 | $5,455 | $436,270 +2.8% |
| 2019 | $5,455 +6.5% | $424,270 |
| 2018 | $5,121 | $424,270 |
| 2017 | $5,121 +52.7% | $424,270 +26.5% |
| 2013 | $3,353 | $335,270 |
| 2011 | $3,353 | $335,270 |
Find assessor info on the county website
Monthly payment
Est. payment
Payment breakdown
Explore the cost of this home by adjusting the details. Changes won't be saved.Climate risks
Neighborhood: Bonnycastle
Similar homes
- $899,0005 bd5 ba4.3k sqft1138 Rostrevor Cir, Louisville, KY 40205For Sale
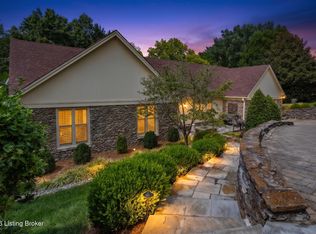
 MLS ID #1727569, Alison H Phelps, Rainey, Allen & Shaw REALTORS. Metro Search Inc. LLC DBA Apex MLS
- $799,0004 bd4 ba3.2k sqft1618 Spring Dr, Louisville, KY 40205For Sale
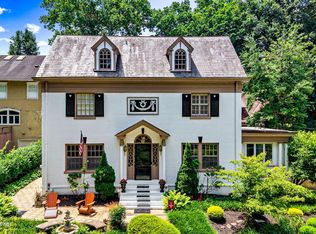 MLS ID #1734756, Rhonda Palazzo, Palazzo REALTORS, LLC. Metro Search Inc. LLC DBA Apex MLS
- $875,0004 bd3 ba4.1k sqft2811 Alta Vista Ct, Louisville, KY 40206For Sale
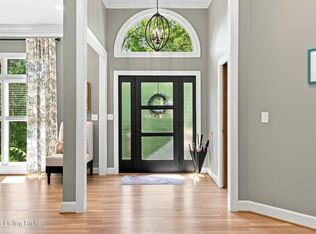 MLS ID #1731856, Mark England, England Associates. Metro Search Inc. LLC DBA Apex MLS
- $550,0003 bd3 ba2.9k sqft1514 Schuff Ln, Louisville, KY 40205For Sale
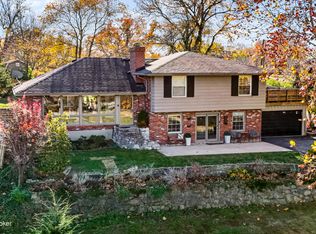 MLS ID #1735065, Anne Hayden, simpler.realestate. Metro Search Inc. LLC DBA Apex MLS
- $690,0004 bd3 ba3.8k sqft1105 Old Cannons Ln, Louisville, KY 40207For SaleMLS ID #1734446, William Fischer, 502 Real Estate. Metro Search Inc. LLC DBA Apex MLS
- $725,0003 bd4 ba3.5k sqft1806 Kline Ct, Louisville, KY 40205For SaleMLS ID #1726046, Julie Hermann, Homepage Realty. Metro Search Inc. LLC DBA Apex MLS
- $775,0003 bd4 ba3.4k sqft3939 Old Brownsboro Rd, Indian Hills, KY 40207For SaleMLS ID #1730831, Scott A Edberg, Arnold Realty, LLC. Metro Search Inc. LLC DBA Apex MLS
- $724,9004 bd4 ba2.3k sqft1656 Richmond Dr, Louisville, KY 40205For SaleMLS ID #1733250, The Beckman Group, Lenihan Sotheby's Int'l Realty. Metro Search Inc. LLC DBA Apex MLS
- $775,0003 bd4 ba3.4k sqft4101 Brownsboro Rd, Louisville, KY 40207For SaleMLS ID #1729615, Scott A Edberg, Arnold Realty, LLC. Metro Search Inc. LLC DBA Apex MLS
- $775,0003 bd4 ba3.4k sqft4103 Brownsboro Rd, Indian Hills, KY 40207For SaleMLS ID #1730855, Scott A Edberg, Arnold Realty, LLC. Metro Search Inc. LLC DBA Apex MLS
- $782,5005 bd3 ba3.9k sqft3029 Beals Branch Dr, Louisville, KY 40206For SaleMLS ID #1731672, Jackie G Strange, Kentucky Select Properties. Metro Search Inc. LLC DBA Apex MLS
- $750,0003 bd3 ba3.3k sqft4319 Comanche Trl, Indian Hills, KY 40207For SaleMLS ID #1734416, Renee McCartan, Lenihan Sotheby's Int'l Realty. Metro Search Inc. LLC DBA Apex MLS
- $650,0005 bd3 ba3.4k sqft2046 Sherwood Ave, Louisville, KY 40205For SaleMLS ID #1733955, Rob Bergeron, Winner Realty. Metro Search Inc. LLC DBA Apex MLS
- $899,0005 bd5 ba4.7k sqft202 Crescent Ct, Louisville, KY 40206For SaleMLS ID #1719682, E. Jordan King, Pluris Realty. Metro Search Inc. LLC DBA Apex MLS
- $679,0005 bd4 ba4.7k sqft1854 Trevilian Way, Louisville, KY 40205For SaleMLS ID #1731586, Clayton Gentile, Kentucky Select Properties. Metro Search Inc. LLC DBA Apex MLS
- $649,5005 bd3 ba3.3k sqft1603 Dunbarton Wynde, Louisville, KY 40205For SaleMLS ID #1734154, Stephen Couch, Legacy Home REALTORS. Metro Search Inc. LLC DBA Apex MLS
- $1,010,0005 bd5 ba3.2k sqft2107 Eastern Pkwy, Louisville, KY 40204For SaleMLS ID #1734509, Brittany Watkins, House 2 Home REALTORS. Metro Search Inc. LLC DBA Apex MLS
- $899,0004 bd5 ba4.3k sqft300 1/2 Penruth Ave, Louisville, KY 40207For SaleMLS ID #1724465, Sam Heine, Family Realty LLC. Metro Search Inc. LLC DBA Apex MLS
- $620,0004 bd4 ba3.7k sqft2122 Village Dr, Louisville, KY 40205For SaleMLS ID #1734317, Chris J Lynch, Lynch Realty Co LLC. Metro Search Inc. LLC DBA Apex MLS
- $815,0003 bd5 ba4.3k sqft300 Penruth Ave, Louisville, KY 40207For SaleMLS ID #1733103, Laura Grubb, Semonin Realtors. Metro Search Inc. LLC DBA Apex MLS
