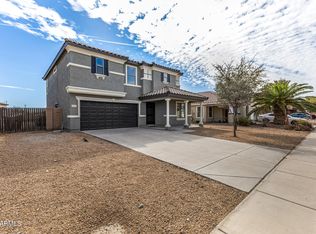
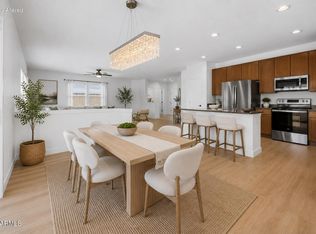
Our preferred lender is overing 1-0 buydown for this property. Come view this beautiful Move-in ready Santarra Gem featuring fresh paint, new flooring, new HVAC system and new A/C unit. This is a great home with lots of room for the family. 5 Bedroom 3.0 bathroom, with all new additions making it a 3616 sq ft added loft, game room. This is a must see!!
For sale
Price cut: $10K (6/25)
$440,000
25574 W LYNNE Lane, Buckeye, AZ 85326
5beds
3,617sqft
:
Get pre-qualified$2,693/mo
Single Family Residence
Built in 2006
7,245 Square Feet Lot
$-- Zestimate®
$122/sqft
$71/mo HOA
What's special
Fresh paintAdded loftNew flooringGame roomNew hvac system
- 100 days |
- 320 |
- 24 |
Zillow last checked:
Listing updated:
Listed by:
Michelle L Minik 602-488-5432,
Realty of America LLC,
Vivianna Kaelin 818-492-6940,
Realty of America LLC
Source: ARMLS,MLS#: 7015114
Facts & features
Interior
Bedrooms & bathrooms
- Bedrooms: 5
- Bathrooms: 3
- Full bathrooms: 3
Primary bedroom
- Level: Second
- Area: 270
- Dimensions: 18.00 x 15.00
Bedroom 2
- Level: Second
- Area: 150
- Dimensions: 15.00 x 10.00
Bedroom 3
- Level: Second
- Area: 121
- Dimensions: 11.00 x 11.00
Bedroom 5
- Level: Second
- Area: 143
- Dimensions: 11.00 x 13.00
Bonus room
- Level: Second
- Area: 286
- Dimensions: 13.00 x 22.00
Breakfast room
- Level: First
- Area: 130
- Dimensions: 10.00 x 13.00
Den
- Level: First
- Area: 143
- Dimensions: 11.00 x 13.00
Dining room
- Level: First
- Area: 180
- Dimensions: 10.00 x 18.00
Family room
- Level: First
- Area: 288
- Dimensions: 18.00 x 16.00
Kitchen
- Level: First
- Area: 169
- Dimensions: 13.00 x 13.00
Living room
- Level: Second
- Area: 216
- Dimensions: 12.00 x 18.00
Loft
- Level: Second
- Area: 144
- Dimensions: 12.00 x 12.00
Heating
- Electric
Cooling
- Central Air
Appliances
- Included: Built-in Microwave, Dishwasher, Disposal, Electric Oven, Electric Cooktop
- Laundry: Upper Level, Inside
Features
- High Speed Internet, Granite Counters, Double Vanity, Upstairs, 9+ Flat Ceilings, Vaulted Ceiling(s), Pantry, Full Bth Master Bdrm, Separate Shwr & Tub
- Flooring: Carpet, Vinyl
- Windows: Low Emissivity Windows, Double Pane Windows
- Has basement: No
- Has fireplace: No
Interior area
- Total structure area: 3,617
- Total interior livable area: 3,617 sqft
Property
Parking
- Total spaces: 4
- Parking features: Attached, Direct Access
- Attached garage spaces: 2
- Uncovered spaces: 2
Features
- Stories: 2
- Patio & porch: Covered Deck
- Spa features: None
- Fencing: Back Yard,Concrete Panel
Lot
- Size: 7,245 Square Feet
- Features: Gravel/Stone Front
Details
- Parcel number: 50457177
Construction
Type & style
- Home type: SingleFamily
- Architectural style: Santa Barbara/Tuscan
- Property subtype: Single Family Residence
Materials
- Stucco, Cement Siding, Wood Frame
- Roof: Tile
Condition
- Year built: 2006
Details
- Builder name: KB HOMES
Utilities & green energy
- Electric: 220 Volts in Kitchen
- Sewer: Public Sewer
- Water: City Water
Community & HOA
Community
- Subdivision: Buckeye 320 MCR 673-34
HOA
- Has HOA: Yes
- Services included: Maintenance Grounds
- HOA fee: $71 monthly
- HOA name: Santarra Community
- HOA phone: 602-473-4777
Location
- Region: Buckeye
Financial & listing details
- Price per square foot: $122/sqft
- Tax assessed value: $379,500
- Annual tax amount: $2,328
- Date on market: 4/18/2026
- Cumulative days on market: 100 days
- Listing terms: Cash,Conventional,FHA,VA Loan
- Ownership: Fee Simple
- Electric utility on property: Yes
- Road surface type: Asphalt
Estimated market value
Not available
Estimated sales range
Not available
Not available
Price history
| Date | Event | Price |
|---|---|---|
| 6/25/2026 | Price change | $440,000-2.2%$122/sqft |
Source:  ARMLS #7015114 Report a problem ARMLS #7015114 Report a problem | ||
| 4/27/2026 | Price change | $450,000-3.2%$124/sqft |
Source: ARMLS #7015114 Report a problem | ||
| 4/18/2026 | Listed for sale | $465,000-7%$129/sqft |
Source: ARMLS #7015114 Report a problem | ||
| 8/19/2025 | Listing removed | $500,000$138/sqft |
Source: ARMLS #6872508 Report a problem | ||
| 5/29/2025 | Listed for sale | $500,000+55.6%$138/sqft |
Source: ARMLS #6872508 Report a problem | ||
| 1/22/2015 | Listing removed | $1,195 |
Source: Richard Real Estate LLC #5208159 Report a problem | ||
| 12/7/2014 | Listed for rent | $1,195 |
Source: Richard Real Estate LLC #5208159 Report a problem | ||
| 6/16/2006 | Sold | $321,306$89/sqft |
Source: Public Record Report a problem | ||
Public tax history
| Year | Property taxes | Tax assessment |
|---|---|---|
| 2025 | $1,912 +3.8% | $37,950 -10.1% |
| 2024 | $1,842 -0.2% | $42,220 +190.8% |
| 2023 | $1,845 -12.3% | $14,521 -41.9% |
| 2022 | $2,105 +5.8% | $24,980 +12.5% |
| 2021 | $1,990 +2.2% | $22,210 +3.7% |
| 2020 | $1,948 +5.3% | $21,420 +7.9% |
| 2019 | $1,850 | $19,850 +11.1% |
| 2018 | $1,850 +10% | $17,870 +13.5% |
| 2017 | $1,681 -0.8% | $15,750 +4.1% |
| 2016 | $1,694 +2% | $15,130 -0.7% |
| 2015 | $1,662 | $15,230 +26.3% |
| 2014 | -- | $12,060 +42.6% |
| 2013 | -- | $8,460 -6% |
| 2012 | -- | $9,000 +1.1% |
| 2011 | -- | $8,900 -29.9% |
| 2010 | -- | $12,700 -33.9% |
| 2009 | -- | $19,200 -34.8% |
| 2008 | -- | $29,450 +20.9% |
| 2007 | -- | $24,350 +914.6% |
| 2006 | -- | $2,400 |
| 2005 | -- | $2,400 |
Find assessor info on the county website
Monthly payment
Est. payment
Payment breakdown
Explore the cost of this home by adjusting the details. Changes won't be saved.Climate risks
Neighborhood: 85326
Nearby schools
GreatSchools rating
- 4/10Bales Elementary SchoolGrades: PK-8Distance: 0.4 mi
- 5/10Buckeye Union High SchoolGrades: 9-12Distance: 1.8 mi
- 3/10BUHSD Institute of Online LearningGrades: 9-12Distance: 6.8 mi
Schools provided by the listing agent
- Elementary: Bales Elementary School
- Middle: Bales Elementary School
- High: Buckeye Union High School
- District: Buckeye Elementary District
Source: ARMLS. This data may not be complete. We recommend contacting the local school district to confirm school assignments for this home.
- $693,3005 bd3 ba3.6k sqft25582 W Lynne Ln, Buckeye, AZ 85326Off Market
- $420,6006 bd3 ba3.6k sqft25566 W Lynne Ln, Buckeye, AZ 85326Off Market
- $354,8003 bd3 ba2.5k sqft25558 W Lynne Ln, Buckeye, AZ 85326Off Market

- $407,1005 bd3 ba3.3k sqft25573 W Pleasant Ln, Buckeye, AZ 85326Off Market

- $382,7004 bd2 ba2.9k sqft25614 W Pleasant Ln, Buckeye, AZ 85326Off Market
- $430,2005 bd3 ba3.6k sqft25581 W Pleasant Ln, Buckeye, AZ 85326Off Market
- $454,6005 bd3 ba3.6k sqft25565 W Pleasant Ln, Buckeye, AZ 85326Off Market
- $460,0006 bd3 ba3.6k sqft25575 W Lynne Ln, Buckeye, AZ 85326Sold
A local agent can set up tours, give advice and negotiate with sellers.
Similar homes
- $378,0004 bd3 ba2.3k sqft25527 W BURGESS Lane, Buckeye, AZ 85326For Sale
 MLS ID #6987978, Andrew C Herrera, Door One Realty. ARMLS
 - $395,0004 bd3 ba2.4k sqft25555 W WINSTON Drive, Buckeye, AZ 85326For Sale
 MLS ID #7048537, Michelle L Minik, Realty of America LLC. ARMLS
 - $350,0003 bd2 ba1.8k sqft25534 W BURGESS Lane, Buckeye, AZ 85326For Sale
 MLS ID #7038386, Shannon Acosta, eXp Realty. ARMLS
 - $445,9904 bd3 ba2.4k sqft26200 W NANCY Lane, Buckeye, AZ 85326New Construction
 ARMLS
ARMLS - $410,0005 bd3 ba2.6k sqft23639 W CHICKASAW Street, Buckeye, AZ 85326For SaleMLS ID #7044778, Alvaro Munoz Campa, Play Realty. ARMLS
- $420,0005 bd3 ba2.6k sqft1588 S 218TH Lane, Buckeye, AZ 85326For SaleMLS ID #6995803, Andrew Reeves, Cluff Real Estate LLC. ARMLS
- $440,0004 bd3 ba2.6k sqft21590 W SONORA Street, Buckeye, AZ 85326For SaleMLS ID #7039264, Kristin Provvidenti, Realty ONE Group. ARMLS
- $319,9993 bd3 ba1.8k sqft7358 S SUNSET Way, Buckeye, AZ 85326For SaleMLS ID #7057373, Richard Harless, AZ Flat Fee. ARMLS
- $370,0004 bd3 ba1.8k sqft7504 S SUNDOWN Court, Buckeye, AZ 85326For SaleMLS ID #6801529, Lilia Velez, Century 21 Northwest. ARMLS
- $439,9004 bd3 ba2.5k sqft19771 W WOODLANDS Avenue, Buckeye, AZ 85326For SaleMLS ID #7042959, Todd Heilesen, West USA Realty. ARMLS
- $509,9995 bd4 ba3.1k sqft535 S 219TH Drive, Buckeye, AZ 85326For SaleMLS ID #7043322, Brian J Cunningham, eXp Realty. ARMLS
- $429,9003 bd2 ba2.6k sqft23645 W HOPI Street, Buckeye, AZ 85326For SaleMLS ID #6950257, Andrea Madison, Keller Williams, Professional Partners. ARMLS
- from $477,9905 bd4 ba3.1k sqftEclipse Plan, Agave Trails, Buckeye, AZ 85326New ConstructionStarlight Homes
- $399,9004 bd3 ba2.2k sqft22 N 224TH Lane, Buckeye, AZ 85326For SaleMLS ID #7047660, Craig Micek, West USA Realty. ARMLS
- $450,0003 bd3 ba1.8k sqft19958 W SHERMAN Street, Buckeye, AZ 85326For SaleMLS ID #7048901, Joe Bourland, eXp Realty. ARMLS
- $441,2554 bd2 ba1.9k sqft24146 W Atlantis Way, Buckeye, AZ 85326New ConstructionDream Finders Homes
- $385,0004 bd3 ba2.1k sqft1566 S 220TH Drive, Buckeye, AZ 85326For SaleMLS ID #7034664, Claudia Rabago, My Home Group Real Estate. ARMLS
- $437,4504 bd2 ba1.9k sqft24162 W Atlantis Way, Buckeye, AZ 85326New ConstructionDream Finders Homes
- $339,9003 bd2 ba1.8k sqft24635 W ROMLEY Road, Buckeye, AZ 85326For SaleMLS ID #7041914, Felipe Reyes, A.Z. & Associates, LLC. ARMLS
- from $412,9904 bd2 ba1.9k sqftHavasu Plan, Apache Farms, Buckeye, AZ 85326New ConstructionDream Finders Homes
