Welcome to this stunning new construction home nestled in the quiet, family-friendly Highlands subdivision. This thoughtfully designed residence features 3 spacious bedrooms and 2 beautifully appointed bathrooms all on the main level, offering convenience and comfortable single-level living.
From the moment you step inside, you'll be captivated by the high-end modern finishes, soaring ceilings and abundant natural light that fills every room. The open-concept layout seamlessly connects the living room, dining area and kitchen--complete with custom cabinetry, quartz countertops, sleek fixtures, gas stove and pot filler, and premium appliances.
The primary suite is a luxurious retreat with a walk-in closet, oversized windows, trey ceiling lighting and a spa-inspired bathroom with built-ins and double vanity. Custom design touches throughout the home, from statement lighting to designer tilework, add warmth and elegance.
A full, unfinished basement offers endless potential for additional living space, a home gym, or storage. With quality craftsmanship and attention to detail, this home is a true standout in a peaceful neighborhood setting. Builder offers 1 year structural warranty. THIS PROPERTY IS NOT IN FORECLOSURE AND NEVER HAS BEEN. ZILLOW AND REALTOR.COM HAVE IT POSTED THAT IT IS. THE PROPERTY IS PRIVATELY OWNED!
Contingent
$499,000
25584 Magnolia Cir, Maryville, MO 64468
3beds
2,000sqft
:
Get pre-qualified$3,322/mo
Single Family Residence
Built in 2024
0.59 Acres Lot
$-- Zestimate®
$250/sqft
$145/mo HOA
What's special
Quartz countertopsHigh-end modern finishesOpen-concept layoutSleek fixturesDesigner tileworkPremium appliancesCustom design touches
- 800 days |
- 90 |
- 0 |
Zillow last checked:
Listing updated:
Listed by:
Bryan Twaddle 660-562-7562,
Twaddle Realty, Inc.
Source: Heartland MLS as distributed by MLS GRID,MLS#: 2491489
Facts & features
Interior
Bedrooms & bathrooms
- Bedrooms: 3
- Bathrooms: 2
- Full bathrooms: 2
Bedroom 1
- Level: Main
Bedroom 2
- Level: Main
Bedroom 3
- Level: Main
Bathroom 1
- Level: Main
Bathroom 2
- Level: Main
Laundry
- Level: Main
Heating
- Natural Gas, Heat Pump
Cooling
- Electric, Heat Pump
Appliances
- Included: Dishwasher, Disposal, Exhaust Fan, Refrigerator, Gas Range
- Laundry: Main Level
Features
- Flooring: Carpet, Luxury Vinyl, Tile
- Basement: Concrete,Egress Window(s),Bath/Stubbed,Walk-Out Access
- Number of fireplaces: 1
- Fireplace features: Gas, Living Room
Interior area
- Total structure area: 2,000
- Total interior livable area: 2,000 sqft
- Finished area above ground: 2,000
- Finished area below ground: 0
Property
Parking
- Total spaces: 2
- Parking features: Attached, Garage Door Opener, Garage Faces Front
- Attached garage spaces: 2
Features
- Patio & porch: Porch
Lot
- Size: 0.59 Acres
- Dimensions: 124 x 174 x 120 x 206
Details
- Parcel number: 210725000002035
- Special conditions: Owner Agent
Construction
Type & style
- Home type: SingleFamily
- Property subtype: Single Family Residence
Materials
- Wood Siding
- Roof: Composition
Condition
- New Construction
- New construction: Yes
- Year built: 2024
Utilities & green energy
- Sewer: Grinder Pump, On-Site Treatment
- Water: Rural
Community & HOA
Community
- Security: Smoke Detector(s)
- Subdivision: Other
HOA
- Has HOA: Yes
- Services included: Maintenance Grounds, Snow Removal
- HOA fee: $145 monthly
- HOA name: Highland Townhouse Association
Location
- Region: Maryville
Financial & listing details
- Price per square foot: $250/sqft
- Tax assessed value: $331,030
- Annual tax amount: $2,198
- Date on market: 6/1/2024
- Listing terms: Cash,Conventional,FHA,USDA Loan,VA Loan
- Ownership: Private
- Road surface type: Paved
Estimated market value
Not available
Estimated sales range
Not available
Not available
Price history
| Date | Event | Price |
|---|---|---|
| 7/13/2026 | Contingent | $499,000$250/sqft |
Source:  Heartland MLS as distributed by MLS GRID #2491489 Report a problem Heartland MLS as distributed by MLS GRID #2491489 Report a problem | ||
| 3/6/2026 | Price change | $499,000-3.9%$250/sqft |
Source: Heartland MLS as distributed by MLS GRID #2491489 Report a problem | ||
| 1/15/2026 | Listed for sale | $519,000$260/sqft |
Source: Heartland MLS as distributed by MLS GRID #2491489 Report a problem | ||
Public tax history
| Year | Property taxes | Tax assessment |
|---|---|---|
| 2025 | $3,727 +69.6% | $62,890 +72.6% |
| 2024 | $2,198 +1622.6% | $36,440 +1618.9% |
| 2023 | $128 -0.3% | $2,120 |
| 2022 | $128 -0.9% | $2,120 |
| 2021 | $129 | $2,120 |
| 2020 | -- | $2,120 |
| 2019 | $129 | $2,120 |
| 2018 | $129 +0.5% | $2,120 |
| 2017 | $128 | $2,120 |
| 2015 | $128 +4.1% | $2,120 |
| 2011 | $123 | $2,120 |
Find assessor info on the county website
Monthly payment
Est. payment
Payment breakdown
Explore the cost of this home by adjusting the details. Changes won't be saved.Climate risks
Neighborhood: 64468
Nearby schools
GreatSchools rating
- 8/10Maryville Middle SchoolGrades: 5-8Distance: 1.3 mi
- 10/10Maryville High SchoolGrades: 9-12Distance: 1.2 mi
- 6/10Eugene Field Elementary SchoolGrades: 1-4Distance: 2.5 mi
- $367,000-- bd-- ba2k sqft25570 Magnolia Cir, Maryville, MO 64468Off Market
- $38,0000.87 acresLOT 3 Magnolia Cir, Maryville, MO 64468Lot/Land
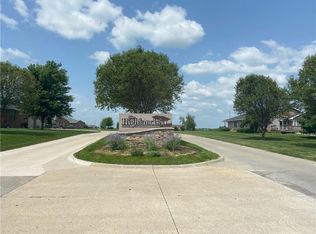
- $38,0000.47 acresLOT 15 Magnolia Cir, Maryville, MO 64468Lot/Land
- $--0.81 acresLOT 4 Magnolia Cir, Maryville, MO 64468Sold
- $424,300-- bd-- ba1.5k sqft25581 Magnolia Cir, Maryville, MO 64468Off Market
- $--0.56 acresLOT 5 Magnolia Cir, Maryville, MO 64468Sold
- $434,600-- bd-- ba1.6k sqft25565 Magnolia Cir, Maryville, MO 64468Off Market
- $38,0000.47 acresLOT 14 Magnolia Cir, Maryville, MO 64468Lot/Land
A local agent can set up tours, give advice and negotiate with sellers.
Similar homes
- $499,5002 bd2 ba1.8k sqft2811 Tranquility Ct, Maryville, MO 64468For Sale
 MLS ID #2623994, Curtis Tobin, Shirleys Realty. Heartland MLS as distributed by MLS GRID
 - $350,0003 bd2 ba1.7k sqft25687 Magnolia Cir, Maryville, MO 64468For Sale
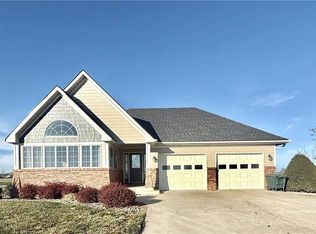 MLS ID #2588971, Teresa Hayes, Twaddle Realty, Inc.. Heartland MLS as distributed by MLS GRID
 - $469,9002 bd2 ba1.6k sqft2820 Tranquility Ct, Maryville, MO 64468For Sale
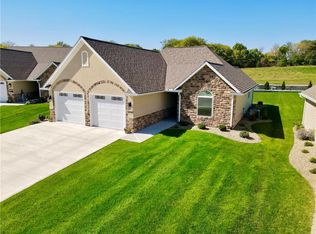 MLS ID #2612911, Julie Tobin, Shirleys Realty. Heartland MLS as distributed by MLS GRID
 - $479,9004 bd3 ba2.2k sqft23171 State Highway 148, Maryville, MO 64468For Sale
 MLS ID #2615297, Julie Tobin, Shirleys Realty. Heartland MLS as distributed by MLS GRID
 - $349,9004 bd2 ba2.2k sqft25456 290th St, Maryville, MO 64468For SaleMLS ID #2562930, Julie Tobin, Shirleys Realty. Heartland MLS as distributed by MLS GRID
- $556,9003 bd3 ba2.3k sqft1150 W Edwards St, Maryville, MO 64468New ConstructionMLS ID #2597474, Tina Sherry, PRIORITY ONE REALTY. Heartland MLS as distributed by MLS GRID
- $330,0003 bd3 ba2.6k sqft804 Birchwood Cir, Maryville, MO 64468For SaleMLS ID #2628256, Tina Sherry, PRIORITY ONE REALTY. Heartland MLS as distributed by MLS GRID
- $325,0003 bd2 ba1.8k sqft606 Serenity Loop, Maryville, MO 64468For SaleMLS ID #2592733, Candace Boeh, PRIORITY ONE REALTY. Heartland MLS as distributed by MLS GRID
- $279,5003 bd2 ba1.9k sqft403 Lawn Ave, Maryville, MO 64468For SaleMLS ID #2627222, Phillip Schreck, UNITED COUNTRY PROPERTY SOLUTI. Heartland MLS as distributed by MLS GRID
- $259,0003 bd3 ba1.9k sqft614 W Torrance St, Maryville, MO 64468For SaleMLS ID #2621087, Traci Snyders, Shirleys Realty. Heartland MLS as distributed by MLS GRID
- $379,0004 bd5 ba2.3k sqft126 Memory Ln, Maryville, MO 64468For SaleMLS ID #2601332, Tina Sherry, PRIORITY ONE REALTY. Heartland MLS as distributed by MLS GRID
- $345,0003 bd2 ba1.5k sqft1320 W 19th St, Maryville, MO 64468For SaleMLS ID #2579544, Traci Snyders, Shirleys Realty. Heartland MLS as distributed by MLS GRID
- $280,0004 bd2 ba2.9k sqft614 S Buchanan St, Maryville, MO 64468For SaleMLS ID #2605977, Teresa Hayes, Twaddle Realty, Inc.. Heartland MLS as distributed by MLS GRID
- $249,9004 bd3 ba2.1k sqft706 W 16th St, Maryville, MO 64468For SaleMLS ID #2615323, Stroud & Associates Team, Real Broker, LLC. Heartland MLS as distributed by MLS GRID
- $259,9005 bd3 ba2.4k sqft1108N N Main St, Maryville, MO 64468For SaleMLS ID #2602570, Julie Tobin, Shirleys Realty. Heartland MLS as distributed by MLS GRID
- $355,0003 bd2 ba1.5k sqft30622 Porter Dr, Maryville, MO 64468For SaleMLS ID #2615509, Teresa Hayes, Twaddle Realty, Inc.. Heartland MLS as distributed by MLS GRID
- $349,0003 bd2 ba1.7k sqft21004 Danube Rd, Burlington Junction, MO 64428For SaleMLS ID #2625095, Curtis Tobin, Shirleys Realty. Heartland MLS as distributed by MLS GRID
- $349,9003 bd2 ba1.2k sqft21718 395th St, Graham, MO 64455For SaleMLS ID #2629098, BOBBY CARLSON, UNITED COUNTRY PROPERTY SOLUTI. Heartland MLS as distributed by MLS GRID
