A Brown County Retreat! A stunning Mike Nickels Cabin set on almost 5 acres is waiting for you to drop your bags and feel right at home. Just minutes from Yellowwood State forest, this well maintained cabin has had several updates making it ready to enjoy. Roof Replaced in 2026, Second bathroom added upstairs, updated kitchen and main bathroom, all new light fixtures, electrical and water added to garage are just some of the updates to bring this cabin back to life. Quick drive to Bloomington's East Side for convince and about 12 minutes to Nashville. Attention to detail has not been spared while restoring and updating this turnkey Brown County Cabin.
Pending
$430,000
2559 Amy Ln, Nashville, IN 47448
3beds
1,466sqft
:
Get pre-qualified$2,506/mo
Residential, Single Family Residence
Built in 1989
4.64 Acres Lot
$-- Zestimate®
$293/sqft
$-- HOA
What's special
Updated kitchenAll new light fixtures
- 11 days |
- 1,245 |
- 85 |
Zillow last checked:
Listing updated:
Listed by:
Sterling Minor 812-720-1177,
RE/MAX Team
Source: MIBOR as distributed by MLS GRID,MLS#: 22112235
Facts & features
Interior
Bedrooms & bathrooms
- Bedrooms: 3
- Bathrooms: 2
- Full bathrooms: 2
- Main level bathrooms: 1
- Main level bedrooms: 2
Primary bedroom
- Level: Main
- Area: 169 Square Feet
- Dimensions: 13x13
Bedroom 2
- Level: Main
- Area: 156 Square Feet
- Dimensions: 12x13
Bedroom 3
- Level: Upper
- Area: 380 Square Feet
- Dimensions: 19x20
Dining room
- Level: Main
- Area: 90 Square Feet
- Dimensions: 9x10
Kitchen
- Level: Main
- Area: 150 Square Feet
- Dimensions: 15x10
Living room
- Level: Main
- Area: 306 Square Feet
- Dimensions: 17x18
Heating
- Propane
Cooling
- Central Air
Appliances
- Included: Dryer, Gas Water Heater, Microwave, Gas Oven, Refrigerator, Washer
- Laundry: Connections All, Laundry Closet, Main Level
Features
- Cathedral Ceiling(s), Ceiling Fan(s), Hardwood Floors, High Speed Internet
- Flooring: Hardwood
- Has basement: No
- Number of fireplaces: 1
- Fireplace features: Living Room, Wood Burning
Interior area
- Total structure area: 1,466
- Total interior livable area: 1,466 sqft
Property
Parking
- Total spaces: 2
- Parking features: Detached
- Garage spaces: 2
Features
- Levels: Two
- Stories: 2
- Patio & porch: Covered
- Exterior features: Fire Pit
- Has view: Yes
- View description: Rural, Trees/Woods
Lot
- Size: 4.64 Acres
- Features: Rural - Not Subdivision, Mature Trees, Trees-Small (Under 20 Ft)
Details
- Parcel number: 070607200107000002
- Horse amenities: None
Construction
Type & style
- Home type: SingleFamily
- Architectural style: Log
- Property subtype: Residential, Single Family Residence
Materials
- Log
- Foundation: Block
Condition
- Updated/Remodeled
- New construction: No
- Year built: 1989
Details
- Builder name: Mike Nickles
Utilities & green energy
- Electric: 200+ Amp Service
- Sewer: Septic Tank
- Water: Public
- Utilities for property: Electricity Connected, Water Connected
Community & HOA
Community
- Security: Smoke Detector(s)
- Subdivision: No Subdivision
HOA
- Has HOA: No
Location
- Region: Nashville
Financial & listing details
- Price per square foot: $293/sqft
- Tax assessed value: $340,400
- Annual tax amount: $2,994
- Date on market: 7/13/2026
- Cumulative days on market: 13 days
- Electric utility on property: Yes
Estimated market value
Not available
Estimated sales range
Not available
Not available
Price history
| Date | Event | Price |
|---|---|---|
| 7/16/2026 | Pending sale | $430,000$293/sqft |
Source:  MIBOR as distributed by MLS GRID #22112235 Report a problem MIBOR as distributed by MLS GRID #22112235 Report a problem | ||
| 7/13/2026 | Listed for sale | $430,000+31.1% |
Source:  IRMLS #202627885 Report a problem IRMLS #202627885 Report a problem | ||
| 6/17/2022 | Sold | $328,000-3.5%$224/sqft |
Source: MIBOR as distributed by MLS GRID #21845511 Report a problem | ||
| 5/12/2022 | Pending sale | $340,000$232/sqft |
Source: MIBOR as distributed by MLS GRID #21845511 Report a problem | ||
| 4/30/2022 | Price change | $340,000-6.8%$232/sqft |
Source: MIBOR as distributed by MLS GRID #21845511 Report a problem | ||
| 4/25/2022 | Price change | $365,000-3.9%$249/sqft |
Source: MIBOR as distributed by MLS GRID #21845511 Report a problem | ||
| 4/4/2022 | Price change | $380,000-3.8%$259/sqft |
Source: MIBOR as distributed by MLS GRID #21845511 Report a problem | ||
| 3/28/2022 | Listed for sale | $395,000$269/sqft |
Source: MIBOR as distributed by MLS GRID #21845511 Report a problem | ||
Public tax history
| Year | Property taxes | Tax assessment |
|---|---|---|
| 2025 | $2,629 -1.3% | $340,400 +15.2% |
| 2024 | $2,665 +167.3% | $295,600 +6.6% |
| 2023 | $997 +17.6% | $277,400 +6% |
| 2022 | $848 +21.9% | $261,700 +24.9% |
| 2021 | $696 +4.9% | $209,600 +11.8% |
| 2020 | $663 -17.4% | $187,500 +3% |
| 2019 | $803 +2.1% | $182,000 +2.1% |
| 2018 | $787 -22.2% | $178,200 +3.9% |
| 2017 | $1,011 +85.5% | $171,500 +2.3% |
| 2016 | $545 -1.9% | $167,600 +2% |
| 2014 | $556 -0.2% | $164,300 +1.7% |
| 2013 | $557 +63.5% | $161,600 +0.8% |
| 2012 | $341 -33.7% | $160,300 -5.8% |
| 2011 | $514 -17.8% | $170,100 -2.7% |
| 2010 | $626 +88.6% | $174,800 +5.7% |
| 2009 | $332 | $165,400 |
Find assessor info on the county website
Monthly payment
Est. payment
Payment breakdown
Explore the cost of this home by adjusting the details. Changes won't be saved.Climate risks
Neighborhood: 47448
Nearby schools
GreatSchools rating
- 5/10Helmsburg Elementary SchoolGrades: PK-5Distance: 3.6 mi
- 6/10Brown County Junior HighGrades: 6-8Distance: 5.3 mi
- 5/10Brown County High SchoolGrades: 9-12Distance: 5.3 mi
Schools provided by the listing agent
- Elementary: Helmsburg Elementary School
- Middle: Brown County Junior High
- High: Brown County High School
Source: MIBOR as distributed by MLS GRID. This data may not be complete. We recommend contacting the local school district to confirm school assignments for this home.
- $274,2003 bd2 ba1.4k sqft2556 Amy Ln, Nashville, IN 47448Off Market
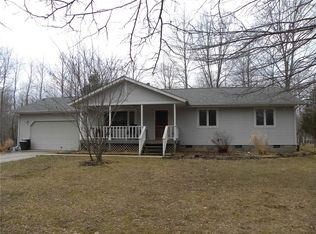
- $311,7003 bd2 ba1.2k sqft2459 Amy Ln, Nashville, IN 47448Off Market
- $57,300-- bd-- ba-- sqftAmy Ln, Nashville, IN 47448Off Market
- $366,500-- bd-- ba-- sqftAmy Ln, Nashville, IN 47448Off Market
- $---- bd-- ba-- sqft2596 Amy Ln, Nashville, IN 47448Off Market
- $324,1002 bd2 ba2.2k sqft5131 Lanam Ridge Rd, Nashville, IN 47448Off Market
- $234,500-- bd-- ba-- sqft2552 Amy Ln, Nashville, IN 47448Off Market
- $375,5002 bd2 ba1.7k sqft5052 Lanam Ridge Rd, Nashville, IN 47448Off Market
A local agent can set up tours, give advice and negotiate with sellers.
Similar homes
- $419,9003 bd3 ba1.8k sqft365 Beech Dr, Nashville, IN 47448Active
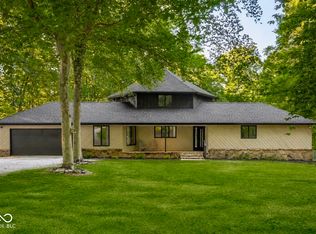 MLS ID #22114878, Ryan Ebener, 1 Percent Lists Indiana Real Estate. MIBOR as distributed by MLS GRID
 - $439,0002 bd2 ba1.2k sqft5139 Stevens Rd, Nashville, IN 47448For Sale
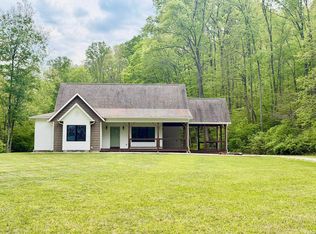 MLS ID #202616475, Julie Davis, FC Tucker/Bloomington REALTORS. IRMLS
 - $350,0003 bd3 ba1.9k sqft833 Helmsburg Rd, Nashville, IN 47448Active
 MLS ID #22107690, Penny Scroggins, Bear Real Estate Sales, LLC. MIBOR as distributed by MLS GRID
 - $315,0004 bd2 ba1.9k sqft1691 Country Club Rd, Nashville, IN 47448Active
 MLS ID #22095064, David Meador, Carpenter, REALTORS®. MIBOR as distributed by MLS GRID
 - $449,9003 bd1 ba2.1k sqft6080 Spearsville Rd, Morgantown, IN 46160ActiveMLS ID #22113175, Danny Key, Brown County Real Estate. MIBOR as distributed by MLS GRID
- $439,9992 bd1 ba992 sqft4579 Idalawn Dr, Unionville, IN 47468For SaleMLS ID #202629693, Rebekah Sims, Century 21 Scheetz - Bloomington. IRMLS
- $349,9003 bd1 ba1.9k sqft8236 N Lasalle Rd, Morgantown, IN 46160ActiveMLS ID #22114513, Michelle Chandler, Keller Williams Indy Metro Partners. MIBOR as distributed by MLS GRID
- $330,0001 bd1 ba925 sqft4823 State Road 45, Nashville, IN 47448ActiveMLS ID #22081616, Kathryn Richardson, Carpenter Hills O'Brown. MIBOR as distributed by MLS GRID
- $480,0003 bd2 ba1.8k sqft7530 E Pine Grove Rd, Bloomington, IN 47401For SaleMLS ID #202625068, Andrew, NMSP Bratton, Brawley Real Estate. IRMLS
- $284,0002 bd2 ba1.9k sqft996 Old State Road 46, Nashville, IN 47448ActiveMLS ID #22090868, Danny Key, Brown County Real Estate. MIBOR as distributed by MLS GRID
- $325,0004 bd3 ba2k sqft4007 State Road 46 E, Nashville, IN 47448ActiveMLS ID #22071495, Thomas Prendergast, Carpenter Hills O'Brown. MIBOR as distributed by MLS GRID
- $448,0003 bd3 ba1.6k sqft7897 N Lasalle Rd, Morgantown, IN 46160ActiveMLS ID #22097904, Angie Williams, Keller Williams Indy Metro Partners. MIBOR as distributed by MLS GRID
- $489,9002 bd2 ba1.3k sqft6410 State Road 135 S, Morgantown, IN 46160ActiveMLS ID #22097438, Penny Scroggins, Bear Real Estate Sales, LLC. MIBOR as distributed by MLS GRID
- $439,9003 bd2 ba2.1k sqft8546 N Chickadee Dr, Morgantown, IN 46160ActiveMLS ID #22050500, Jillian Tran, RE/MAX Real Estate Prof. MIBOR as distributed by MLS GRID
- $485,7493 bd2 ba1.8k sqft3300 Carmel Ridge Ln, Morgantown, IN 46160ActiveMLS ID #22096316, Sheila Davis, Sheila Alvarez Brunette Realty. MIBOR as distributed by MLS GRID
- $429,9003 bd3 ba2.1k sqft4310 E Morningside Dr, Bloomington, IN 47408For SaleMLS ID #202614875, Zakary Szymanski, Stellar Realty Group. IRMLS
- $429,0002 bd1 ba840 sqft8110 Lakewood Dr, Unionville, IN 47468For SaleMLS ID #202612147, Rebekah Sims, Century 21 Scheetz - Bloomington. IRMLS
- $249,9002 bd2 ba1.4k sqft8180 E Northshore Dr, Unionville, IN 47468For SaleMLS ID #202625746, Brian Thompson, FC Tucker/Bloomington REALTORS. IRMLS
- $310,0003 bd2 ba1.4k sqft4489 S Vansickle Ln, Martinsville, IN 46151ActiveMLS ID #22098828, Lindsey Smalling, Highgarden Real Estate. MIBOR as distributed by MLS GRID
- $399,0003 bd2 ba1.7k sqft1063 S Colchester Ct, Bloomington, IN 47401ActiveMLS ID #22099086, Pamela Prough, Carpenter, REALTORS®. MIBOR as distributed by MLS GRID
