*Owned By The Same Family For Over 50 Yrs ~ This Restored FARMHOUSE In Green LSD Is Being Offered For The Very 1st Time! With Character & Charm That Simply Can't Be Recreated In Today's Construction It Showcases 2,500+ SQ. FT OF LIVING SPACE, 3-4 BDRMS, 2 FULL BATHRMS, OFFICE, 1ST FLOOR LAUNDRY & 3 CAR GARAGE ON 1.2 ACRES OF LAND! *The Property Sits FAR Back From The Road, Tree Lined To The West & Rolling Meadow View To The East W/Triple Privacy Panels Behind: Such A Peaceful Setting! *Dual Parking Areas *Updates Include: BRAND NEW FURNACE, 2 NEW CENTRAL AIR UNITS, 1st FLOOR Laundry Added, Fresh Paint, Kitchen Remodel & More! Seller Is ALSO Installing A Brand New Well Or Tieing Into Public Water For The Buyer So That Will Be NEW!! *2 FIREPLACES *Walk In The Back Entryway To A Great Size Laundry/Flex Rm W/New Luxury Plank Flooring! *Space For A Mud Rm W/Benches Or Additional Sitting Area *The Kitchen Showcases LVP Flooring, Triple Speckle Jar Farmhouse Lighting, Navy Lower Cabinets W/Soft Close Drawers, White Tall Uppers & Gorgeous Matching Veined GRANITE Countertops! SS Farmhouse Sink, White SUBWAY TILE Backsplash, Appliances, Pantry *Dedicated Formal Dining Rm/Family Rm W/ Fireplace & Triple Windows *The Main Living Rm Boasts Crown Molding, Hardwood Floors & A Fireplace W/Arched Marble Surround *Relax On The Completely Enclosed Finished Front Porch W/LVP Flooring & Envi Wall Heater ~ I'm Imagining A Cozy Reading Area W/Plants *1st Floor Bdrm Or Office Off Of The Living Rm W/Sparkle Ceiling Light *Upstairs Are 3 Bedrms W/Fresh Paint & Hardwood Flooring Including The Master W/An ENSUITE Master Bathrm That Is The Size Of A Bdrm, Providing Ample Space To Add A Soaker Tub Or Use As An Additional Wardrobe Area W/Wall Hooks Already In Place For Hats, Purses & More! Walk In Shower *2nd FULL Bathrm Features A MODERN New Vanity, Dual Sconce Lighting, Farmhouse Decor Accent TILED Flooring And Tub/Shower Combo *3rd Floor Walkup FULL Attic For Storage *The Perfect Family Home ~
Active
$299,900
2559 Raber Rd, Uniontown, OH 44685
3beds
2,581sqft
Single Family Residence
Built in 1840
1.22 Acres Lot
$-- Zestimate®
$116/sqft
$-- HOA
What's special
Restored farmhouseBrand new furnaceWhite subway tile backsplashDual parking areasFresh paintKitchen remodelTriple privacy panels behind
- 2 days
- 1,358
- 134
Zillow last checked:
Listing updated:
Listed by:
Lisa Swaino 330-338-1567 lisa.swaino@exprealty.com,
EXP Realty, LLC.
Source: MLS Now,MLS#: 5244292 Originating MLS: Akron Cleveland Association of REALTORS
Originating MLS: Akron Cleveland Association of REALTORSFacts & features
Interior
Bedrooms & bathrooms
- Bedrooms: 3
- Bathrooms: 2
- Full bathrooms: 2
- Main level bedrooms: 1
Primary bedroom
- Description: *Master Bdrm W/Triple Windows, Chair Rail Molding, Hardwood Flooring & It's Own Ensuite Master Bathrm ~,Flooring: Hardwood
- Level: Second
- Dimensions: 16 x 15
Bedroom
- Description: *Bdrm W/New Fresh Paint ~,Flooring: Hardwood
- Level: Second
- Dimensions: 13 x 12
Bedroom
- Description: *Good size bdrm w/Hardwood Flooring, Triple Windows & Chair Rail Molding ~,Flooring: Hardwood
- Level: Second
- Dimensions: 15 x 14
Primary bathroom
- Description: *Huge Master Bathrm W/Walk In Shower & Extra Space For More Clothing, Etc. ~,Flooring: Hardwood
- Level: Second
- Dimensions: 13 x 13
Bathroom
- Description: *Full Bathroom Farmhouse Design Tiled Flooring, New Modern Vanity, Dual Sconce Lighting, Elongated Top Flush Toilet, Shower/Tub ~,Flooring: Tile
- Level: Second
- Dimensions: 10 x 7
Dining room
- Description: *Formal Dining Rm w/2nd Fireplace, Hardwood Floors, Triple Windows & Built In Shelving for decor ~,Flooring: Hardwood
- Features: Built-in Features, Natural Woodwork
- Level: First
- Dimensions: 16 x 14
Kitchen
- Description: *Remodeled w/Stainless FARMOUSE sink, Navy Lower Cabinets, White Tall Uppers, GRANITE Countertops, Subway Tile Backsplash, Triple Speckle Jar Farmhouse Light & Pantry ~,Flooring: Luxury Vinyl Tile
- Features: Fireplace, Natural Woodwork
- Level: First
- Dimensions: ND x ND
Laundry
- Description: *HUGE 1st Floor Laundry Rm/MUD ROOM, Cute Sitting Area Located Off Of The Back Of The House W/LVP Flooring ~,Flooring: Luxury Vinyl Tile
- Level: First
- Dimensions: ND x ND
Living room
- Description: *Large Living Room w/Hardwood Floors, Crown Molding, Brick Fireplace W/Arched Marble Surround ~,Flooring: Hardwood
- Features: Fireplace
- Level: First
- Dimensions: 20 x 16
Office
- Description: *Was Used As A 1st Floor Bdrm (no closet) - so the option is there - Perfect OFFICE ~,Flooring: Luxury Vinyl Tile
- Level: First
- Dimensions: 13 x 13
Sunroom
- Description: *Front Fully Enclosed Porch W/Wall Mounted Envi Heater, Luxury Plank Flooring ~,Flooring: Luxury Vinyl Tile
- Level: First
- Dimensions: 19 x 7
Heating
- Forced Air, Gas
Cooling
- Central Air
Appliances
- Included: Dishwasher, Range
- Laundry: Main Level
Features
- Built-in Features, Crown Molding, Granite Counters, Natural Woodwork
- Basement: Walk-Up Access,Walk-Out Access
- Number of fireplaces: 2
Interior area
- Total structure area: 2,581
- Total interior livable area: 2,581 sqft
- Finished area above ground: 2,581
Video & virtual tour
Property
Parking
- Total spaces: 3
- Parking features: Driveway, Detached, Garage
- Garage spaces: 3
Features
- Levels: Two
- Stories: 2
- Patio & porch: Enclosed, Patio, Porch
Lot
- Size: 1.22 Acres
Details
- Parcel number: 2815840
- Special conditions: Standard
Construction
Type & style
- Home type: SingleFamily
- Architectural style: Colonial
- Property subtype: Single Family Residence
Materials
- Aluminum Siding
- Roof: Asphalt,Fiberglass
Condition
- Updated/Remodeled
- Year built: 1840
Utilities & green energy
- Sewer: Septic Tank
- Water: Well
Community & HOA
HOA
- Has HOA: No
Location
- Region: Uniontown
Financial & listing details
- Price per square foot: $116/sqft
- Tax assessed value: $188,040
- Annual tax amount: $3,242
- Date on market: 9/15/2026
- Cumulative days on market: 2 days
- Listing terms: Cash,Conventional,VA Loan
Estimated market value
Not available
Estimated sales range
Not available
Not available
Price history
| Date | Event | Price |
|---|---|---|
| 9/15/2026 | Listed for sale | $299,900+92.2%$116/sqft |
Source:  MLS Now #5244292 Report a problem MLS Now #5244292 Report a problem | ||
| 5/26/2026 | Sold | $156,000+140%$60/sqft |
Source: Public Record Report a problem | ||
| 1/31/2020 | Sold | $65,000-92.5%$25/sqft |
Source: Public Record Report a problem | ||
| 8/28/2017 | Listing removed | $870,000$337/sqft |
Source: Howard Hanna - Green / Uniontown #3860361 Report a problem | ||
| 7/20/2017 | Pending sale | $870,000$337/sqft |
Source: Howard Hanna - Green / Uniontown #3860361 Report a problem | ||
| 1/17/2017 | Listed for sale | $870,000$337/sqft |
Source: Howard Hanna - Green / Uniontown #3860361 Report a problem | ||
| 12/29/2016 | Pending sale | $870,000$337/sqft |
Source: Howard Hanna - Green / Uniontown #3860361 Report a problem | ||
| 12/18/2016 | Listed for sale | $870,000$337/sqft |
Source: Howard Hanna - Green / Uniontown #3860361 Report a problem | ||
| 11/25/2016 | Pending sale | $870,000$337/sqft |
Source: Howard Hanna - Green / Uniontown #3860361 Report a problem | ||
| 11/17/2016 | Listed for sale | $870,000$337/sqft |
Source: Howard Hanna - Green / Uniontown #3860361 Report a problem | ||
Public tax history
| Year | Property taxes | Tax assessment |
|---|---|---|
| 2025 | $2,742 -0.2% | $65,820 |
| 2024 | $2,747 +3.5% | $65,820 |
| 2023 | $2,653 +15% | $65,820 +24.2% |
| 2022 | $2,307 +6.7% | $52,977 |
| 2021 | $2,162 | $52,977 +3% |
| 2020 | -- | $51,451 +64.8% |
| 2019 | $1,641 -2.2% | $31,228 0% |
| 2018 | $1,679 -2.5% | $31,230 |
| 2017 | $1,721 | $31,230 +3.9% |
| 2016 | $1,721 | $30,050 |
| 2015 | $1,721 +0.6% | $30,050 |
| 2014 | $1,710 -1.3% | $30,050 -0.6% |
| 2013 | $1,734 +28.8% | $30,230 +29.7% |
| 2012 | $1,346 | $23,310 |
| 2011 | -- | -- |
Find assessor info on the county website
Monthly payment
Est. payment
Payment breakdown
Explore the cost of this home by adjusting the details. Changes won't be saved.Climate risks
Neighborhood: 44685
Nearby schools
Schools provided by the listing agent
- District: Green LSD (Summit)- 7707
Source: MLS Now. This data may not be complete. We recommend contacting the local school district to confirm school assignments for this home.
Similar homes
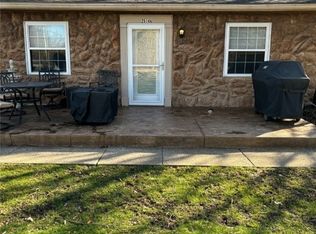
- $295,0004 bd2 ba1.8k sqft4209 Sunnyview Dr, Uniontown, OH 44685For Sale
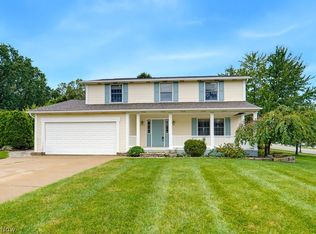 MLS ID #5245809, Nicholas R Papas, Keller Williams Chervenic Rlty. MLS Now
 - $349,9004 bd3 ba2.5k sqft2783 State St NW, Uniontown, OH 44685For Sale
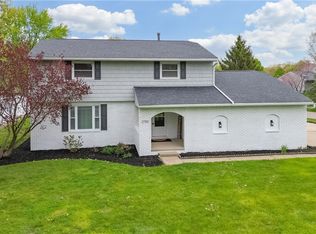 MLS ID #5241806, Cyndi Foster, Coldwell Banker Schmidt Realty. MLS Now
 - $285,0003 bd2 ba1.3k sqft3821 Apache St NW, Uniontown, OH 44685For Sale By Owner
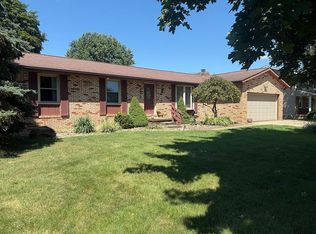
- $299,9004 bd2 ba1.8k sqft2591 Woodview Rd, Uniontown, OH 44685For Sale
 MLS ID #5241698, Amy L Novak, Cutler Real Estate. MLS Now
