Perched to capture dramatic, sweeping views of Lake Pend Oreille, this extraordinary estate is situated on 5 pristine, private acres and has been completely and exquisitely remodeled by Selle Valley Construction to offer a rare blend of elevated luxury and unparalleled convenience. Designed with an emphasis on seamless entertaining and sophisticated living, the home is located just minutes from the vibrant shopping and dining of downtown Sandpoint, the world-class slopes of Schweitzer, and the renowned Jack Nicklaus Signature Golf Course at the Idaho Club. Inside, hand-scraped Acacia hardwood floors flow through a magnificent main-level great room featuring multiple gathering areas, a Napoleon 6000 wood-burning fireplace, a hidden television elevator, and a gourmet kitchen crafted for the most discerning chef. The main level is host to a tranquil, lake-view primary suite with an entirely new bath, alongside two additional guest bedrooms. Below, the walkout lower level offers a spacious lake-view family room, two additional bedrooms (one with lake views), and seamless access to multiple terraces. Experience breathtaking indoor-outdoor living from the expansive upper deck, or retreat to the lower-level patio featuring a hot tub and fire pit area perfect for gathering with friends to enjoy stunning summer sunsets. Enjoy the premium convenience of a heated front porch and steps, and an effortlessly accessible, year-round gated driveway.
For sale
$1,900,000
256 Hamilton Hill Dr, Sandpoint, ID 83864
5beds
4baths
4,491sqft
Single Family Residence
Built in 1999
4.99 Acres Lot
$1,817,300 Zestimate®
$423/sqft
$-- HOA
What's special
Year-round gated drivewayHidden television elevatorCompletely and exquisitely remodeledEntirely new bathMultiple gathering areasLake-view family roomHand-scraped acacia hardwood floors
- 97 days
- 320
- 26
Zillow last checked:
Listing updated:
Listed by:
Paul Reizen 208-610-1486,
PUREWEST REAL ESTATE,
Jolena Overland 208-255-8870
Source: SELMLS,MLS#: 20261826
Facts & features
Interior
Bedrooms & bathrooms
- Bedrooms: 5
- Bathrooms: 4
- Main level bathrooms: 3
- Main level bedrooms: 3
Rooms
- Room types: Bedroom, Storage Room, Den, Family Room, Gourmet Kitchen, Master Bedroom, Utility Room
Primary bedroom
- Description: Spacious, Double Doors To Deck, En Suite
- Level: Main
Bedroom 2
- Description: Spacious, Closet Space
- Level: Main
Bedroom 3
- Description: Spacious, Closet Space
- Level: Main
Bedroom 4
- Description: Slider To Covered Patio
- Level: Lower
Bathroom 1
- Description: Master Bath, Dual Shower & Vanity, Walk In Closet
- Level: Main
Bathroom 2
- Description: Shower & Bathtub Combo
- Level: Main
Bathroom 3
- Description: Half Bath
- Level: Main
Dining room
- Description: Off Kitchen, Spacious Area
- Level: Main
Family room
- Description: Views, Slider to Outdoor Patio
- Level: Lower
Kitchen
- Description: Island & Breakfast Bar, Pantry, Views
- Level: Main
Living room
- Description: Stone Fireplace, Views, Separate Seating Area
- Level: Main
Heating
- Electric, Fireplace(s), Forced Air
Cooling
- Air Conditioning
Appliances
- Included: Built In Microwave, Dishwasher, Disposal, Dryer, Range Hood, Range/Oven, Refrigerator, Washer, Water Filter
- Laundry: Laundry Room, Main Level, Storage, Sink
Features
- Full Bath, Walk-In Closet(s), Central Vacuum, Pantry, Storage, Vaulted Ceiling(s)
- Doors: French Doors
- Windows: Double Pane Windows, Sliders, Window Coverings, Wood Frames, Motorized Win. Covering
- Basement: Daylight,Full
- Number of fireplaces: 1
- Fireplace features: Built In Fireplace, Stone, Wood Burning, 1 Fireplace
Interior area
- Total structure area: 4,491
- Total interior livable area: 4,491 sqft
- Finished area above ground: 2,967
- Finished area below ground: 1,524
Video & virtual tour
Property
Parking
- Total spaces: 3
- Parking features: 3+ Car Attached, Electricity, Garage Door Opener
- Has attached garage: Yes
Features
- Levels: Two
- Stories: 2
- Patio & porch: Covered Patio, Covered Porch, Deck, Patio
- Exterior features: Fire Pit
- Fencing: Partial
- Has view: Yes
- View description: Mountain(s), Panoramic, Water
- Has water view: Yes
- Water view: Water
Lot
- Size: 4.99 Acres
- Features: City Lot, 10 to 15 Miles to City/Town, 1 Mile or Less to County Road, Level, Sloped, Timber, Southern Exposure
Details
- Parcel number: RP033560000060A
- Zoning description: Rural
Construction
Type & style
- Home type: SingleFamily
- Architectural style: Contemporary
- Property subtype: Single Family Residence
Materials
- Frame, Fiber Cement
- Foundation: Concrete Perimeter
- Roof: Composition
Condition
- Resale
- New construction: No
- Year built: 1999
- Major remodel year: 2024
Utilities & green energy
- Sewer: Septic Tank
- Water: Well
- Utilities for property: Electricity Connected, Natural Gas Not Available
Community & HOA
Community
- Features: Gated
HOA
- Has HOA: No
Location
- Region: Sandpoint
Financial & listing details
- Price per square foot: $423/sqft
- Tax assessed value: $1,605,730
- Annual tax amount: $6,099
- Date on market: 7/17/2026
- Listing terms: Cash, Conventional, FHA, VA Loan
- Electric utility on property: Yes
Estimated market value
$1,817,300
$1.73M - $1.91M
$4,201/mo
Price history
| Date | Event | Price |
|---|---|---|
| 10/12/2026 | Listed for sale | $1,900,000$423/sqft |
Source:  SELMLS #20261826 Report a problem SELMLS #20261826 Report a problem | ||
| 10/2/2026 | Pending sale | $1,900,000$423/sqft |
Source:  Coeur d'Alene MLS #26-7369 Report a problem Coeur d'Alene MLS #26-7369 Report a problem | ||
| 7/17/2026 | Listed for sale | $1,900,000+5.6%$423/sqft |
Source: Coeur d'Alene MLS #26-7369 Report a problem | ||
| 4/13/2023 | Sold | -- |
Source: SELMLS #20230347 Report a problem | ||
| 3/9/2023 | Pending sale | $1,800,000$401/sqft |
Source: SELMLS #20230347 Report a problem | ||
| 3/4/2023 | Listed for sale | $1,800,000$401/sqft |
Source: Coeur d'Alene MLS #23-1446 Report a problem | ||
| 2/16/2023 | Listing removed | -- |
Source: Coeur d'Alene MLS #22-10433 Report a problem | ||
| 10/21/2022 | Listed for sale | $1,800,000$401/sqft |
Source: Coeur d'Alene MLS #22-10433 Report a problem | ||
Public tax history
| Year | Property taxes | Tax assessment |
|---|---|---|
| 2025 | $6,100 +1.7% | $1,605,730 +2.4% |
| 2024 | $5,999 +45.4% | $1,567,633 +58% |
| 2023 | $4,127 -14.7% | $992,191 -8.1% |
| 2022 | $4,840 +15.5% | $1,079,288 +72.3% |
| 2021 | $4,189 -1% | $626,522 +5.9% |
| 2020 | $4,233 +1.9% | $591,485 +8% |
| 2019 | $4,155 | $547,893 +3.8% |
| 2018 | $4,155 +1.6% | $527,703 +3% |
| 2017 | $4,091 -0.6% | $512,276 +2.2% |
| 2016 | $4,116 | $501,480 -2% |
| 2015 | $4,116 -1.8% | $511,790 +20.2% |
| 2014 | $4,192 | $425,822 |
| 2013 | -- | $425,822 -2.4% |
| 2012 | -- | $436,082 -10.9% |
| 2011 | -- | $489,612 |
| 2010 | -- | -- |
| 2009 | -- | -- |
Find assessor info on the county website
Monthly payment
Est. payment
Payment breakdown
Explore the cost of this home by adjusting the details. Changes won't be saved.Climate risks
Neighborhood: 83864
Nearby schools
Schools provided by the listing agent
- Elementary: Kootenai
- Middle: Sandpoint
- High: Sandpoint
Source: SELMLS. This data may not be complete. We recommend contacting the local school district to confirm school assignments for this home.
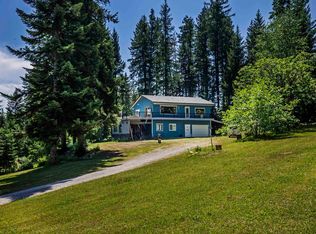
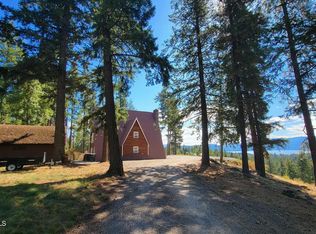
Similar homes
- $1,795,0004 bd4 ba4.4k sqft1198 Mountain View Dr, Sandpoint, ID 83864For Sale
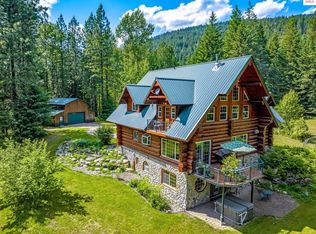
 MLS ID #20260783, Alison Murphy, NORTHWEST REALTY GROUP. SELMLS
 - $1,725,0004 bd3 ba3.5k sqft1013 Mountain View Dr, Sandpoint, ID 83864For Sale
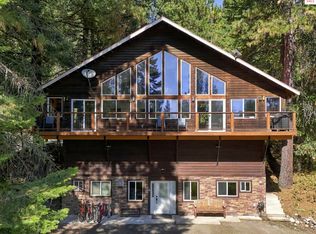 MLS ID #20262382, Christina Pedersen, PUREWEST REAL ESTATE. SELMLS
 - $1,800,0004 bd3 ba4.4k sqft25 Inspiration Way, Sandpoint, ID 83864For Sale
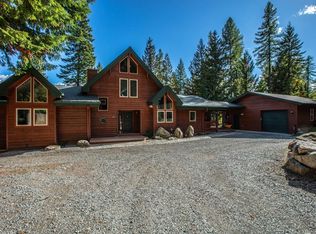 MLS ID #20262392, Carrie Lagrace, TOMLINSON SOTHEBY`S INTL. REAL. SELMLS
 - $1,797,0005 bd4 ba3.2k sqft76 Caseys Ln, Samuels, ID 83864For Sale
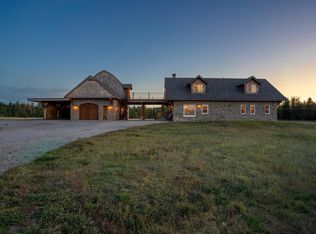 MLS ID #20261685, Brittney Abbott, CENTURY 21 RIVERSTONE. SELMLS
 - $1,895,0005 bd2 ba3k sqft95 Nancy Rd, Sandpoint, ID 83864For SaleMLS ID #20252251, Shelley Healy, CENTURY 21 RIVERSTONE. SELMLS
- $2,690,0004 bd5 ba3.8k sqft1028 S Idaho Club Dr, Sandpoint, ID 83864For SaleMLS ID #20260921, Jeff Gove, IDAHO CLUB REALTY, LLC. SELMLS
- $1,200,0004 bd4 ba4k sqft101 Farmer Dr, Sandpoint, ID 83864For SaleMLS ID #20262016, Nancy Dooley, CENTURY 21 RIVERSTONE. SELMLS
- $1,595,0003 bd3 ba3.6k sqft672 Hopkins Rd, Sandpoint, ID 83864For SaleMLS ID #20261997, Christopher K. Chambers, TOMLINSON SOTHEBY`S INTL. REAL. SELMLS
- $2,150,0003 bd4 ba5.2k sqft191 Indian Meadows Rd, Sandpoint, ID 83864For SaleMLS ID #20261285, Teague Mullen, REALM PARTNERS, LLC. SELMLS
- $2,000,0003 bd2 ba3.1k sqft956 Carr Creek Rd, Sandpoint, ID 83864For SaleMLS ID #20261294, Wayne Peterson, IDAHO LUXE. SELMLS
- $1,328,0003 bd4 ba2.8k sqft1255 Hickey Rd, Sandpoint, ID 83864For SaleMLS ID #20262279, Paige Pierce, BERKSHIRE HATHAWAY JACKLIN REAL ESTATE. SELMLS
- $1,154,9004 bd2 ba2.3k sqft249 Indigo Sky Rd, Sandpoint, ID 83864For SaleMLS ID #20262397, Charesse Moore, EVERGREEN REALTY. SELMLS
- $1,999,9995 bd4 ba2.6k sqft49 Snowplow Rd, Sandpoint, ID 83864For SaleMLS ID #20261920, Scott Bortz, REALM PARTNERS, LLC. SELMLS
- $1,750,0004 bd3 ba4.2k sqft867 Midas Dr, Sagle, ID 83860For SaleMLS ID #20260741, Jolena Overland, PUREWEST REAL ESTATE. SELMLS
- $1,690,0004 bd4 ba2.9k sqft292 Fairway View Dr, Sandpoint, ID 83864New ConstructionMLS ID #20260994, Chelsea Nova, EVERGREEN REALTY. SELMLS
- $1,990,0005 bd3 ba3.9k sqft542 Granite Ridge Dr, Sandpoint, ID 83864New ConstructionMLS ID #20261863, Tammie Houston, SILVERCREEK REALTY GROUP. SELMLS
- $1,625,0004 bd4 ba3.4k sqft474 Granite Ridge Rd E, Sandpoint, ID 83864For SaleMLS ID #20261221, Whitney Pappas, REAL BROKER LLC. SELMLS
- $2,150,0004 bd3 ba3.4k sqftNka Reformation Dr, Sandpoint, ID 83864New ConstructionMLS ID #20261986, Luke Webster, eXp REALTY LLC. SELMLS
