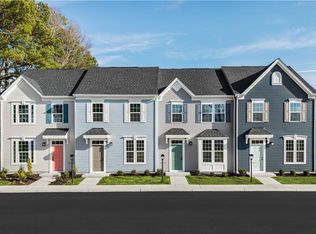
MOVE IN DECEMBER! The Beethoven offers the perfect blend of style, space, and convenience with a modern open-concept design that lives like a single-family home. Situated on an end homesite, you'll enjoy added privacy plus three additional windows that fill the home with even more natural light. The main level features luxury vinyl plank flooring throughout, a spacious living room, and a beautifully appointed kitchen with 42" Truffle cabinets, granite countertops, a 7-foot island, and all included appliances. A convenient powder room on the first floor makes entertaining guests even easier. Upstairs, you'll find two secondary bedrooms, a full hall bath, and a spacious Owner's Suite featuring a tray ceiling, large closet, and private ensuite bath with double vanities, a ceramic tile shower with built-in bench seating, and designer finishes throughout. Located at Reids Place, with convenient access to major employers and military installations: 15 minutes to NCDOC, 20 minutes to Portsmouth Naval Hospital, 22 minutes to Norfolk Naval Shipyard, 35 minutes to Little Creek. This home truly checks all the boxes with included upgrades, extra natural light, and a prime end homesite location. Schedule your tour today and discover why Reids Place is Suffolks premier opportunity for affordable new construction homeownership!
Under contract
Price cut: $1K (9/17)
$295,990
256 Reids Place Dr, Suffolk, VA 23434
3beds
1,280sqft
Townhouse
Built in 2026
1,045 Square Feet Lot
$296,100 Zestimate®
$231/sqft
$150/mo HOA
What's special
Modern open-concept designDesigner finishes throughoutAdded privacyGranite countertopsAll included appliancesEnd homesitePrime end homesite location
- 35 days
- 29
- 3
Zillow last checked:
Listing updated:
Listed by:
Jenny Lovell,
BHHS RW Towne Realty 757-935-9010
Source: REIN Inc.,MLS#: 10652186
Facts & features
Interior
Bedrooms & bathrooms
- Bedrooms: 3
- Bathrooms: 3
- Full bathrooms: 2
- 1/2 bathrooms: 1
Rooms
- Room types: PBR with Bath
Primary bedroom
- Level: Second
- Dimensions: 13.9X12
Bedroom
- Level: Second
- Dimensions: 9.2X10
Bedroom
- Level: Second
- Dimensions: 9.6X10
Full bathroom
- Level: Second
Kitchen
- Level: First
- Dimensions: 19X16.1
Living room
- Level: First
- Dimensions: 15X15.2
Heating
- Electric
Cooling
- Central Air
Appliances
- Included: Dishwasher, Disposal, ENERGY STAR Qualified Appliances, Microwave, Electric Range, Electric Water Heater
- Laundry: Dryer Hookup, Washer Hookup
Features
- Primary Sink-Double, Walk-In Closet(s), Pantry
- Flooring: Carpet, Laminate/LVP
- Has fireplace: No
- Common walls with other units/homes: End Unit
Interior area
- Total interior livable area: 1,280 sqft
Property
Parking
- Total spaces: 2
- Parking features: 2 Space
Features
- Stories: 2
- Patio & porch: Patio
- Pool features: None
- Fencing: None
- Waterfront features: Not Waterfront
Lot
- Size: 1,045 Square Feet
Construction
Type & style
- Home type: Townhouse
- Property subtype: Townhouse
- Attached to another structure: Yes
Materials
- Vinyl Siding
- Foundation: Slab
- Roof: Asphalt Shingle
Condition
- New construction: Yes
- Year built: 2026
Details
- Warranty included: Yes
Utilities & green energy
- Sewer: City/County
- Water: City/County
Community & HOA
Community
- Subdivision: Reids Place
HOA
- Has HOA: Yes
- Second HOA fee: $150 monthly
Location
- Region: Suffolk
Financial & listing details
- Price per square foot: $231/sqft
- Annual tax amount: $2,900
- Date on market: 9/3/2026
Estimated market value
$296,100
$281,000 - $311,000
$2,254/mo
Price history
Price history is unavailable.
Public tax history
Tax history is unavailable.
Monthly payment
Est. payment
Payment breakdown
Explore the cost of this home by adjusting the details. Changes won't be saved.Climate risks
Neighborhood: 23434
Nearby schools
Schools provided by the listing agent
- Elementary: Mack Benn Jr. Elementary
- Middle: John F. Kennedy Middle
- High: Lakeland
Source: REIN Inc.. This data may not be complete. We recommend contacting the local school district to confirm school assignments for this home.
- $254,9853 bd3 ba1.2k sqft254 Reids Place Dr, Suffolk, VA 23434New Construction
- $257,9853 bd3 ba1.2k sqft252 Reids Place Dr, Suffolk, VA 23434New Construction
- $259,9903 bd2 ba1.2k sqft250 Reids Place Dr, Suffolk, VA 23434New Construction
- $264,8953 bd3 ba1.2k sqft260 Reids Place Dr, Suffolk, VA 23434New Construction
Similar homes
- $288,9903 bd3 ba1.2k sqft241 Reids Place Dr, Suffolk, VA 23434New ConstructionMLS ID #10654770, Jenny Lovell. REIN Inc.
- $277,9903 bd3 ba1.2k sqft275 Reids Place Dr, Suffolk, VA 23434New ConstructionREIN Inc.
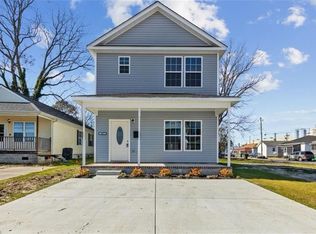
- $289,9903 bd3 ba1.2k sqft501 Spruce St, Suffolk, VA 23434New Construction
 MLS ID #10656484, Shak Ancrum. REIN Inc.
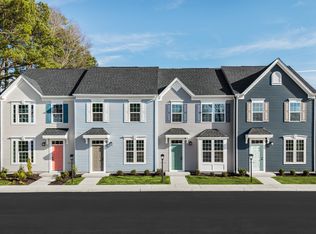
 - from $259,9903 bd2 ba1.2k sqftBeethoven Plan, Reids Place, Suffolk, VA 23434New Construction
 Ryan Homes
