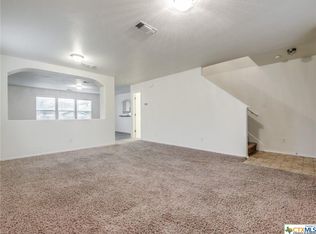
Well-appointed 4-bedroom, 2.5-bath condo offering 1,588 square feet in a very convenient and desirable New Braunfels location. Use the home as a main residence, or an investment property. This particular home stands out within the neighborhood thanks to a number of thoughtful upgrades and clean, modern finishes throughout making it more fun to live in and/or more desirable for future renters ensuring minimum vacancy between tenants. Inside, you'll notice the difference right away with crown moulding, upgraded finishes, and hand-troweled walls that add subtle character and a more custom feel compared to standard knock-down texture and finishes. The home has also been updated with luxury vinyl plank flooring throughout, providing durability, easy maintenance, and a consistent look. Out back, the yard has been fully converted to a concrete patio, creating a low-maintenance outdoor space that's ideal for relaxing or entertaining without the upkeep of grass. The layout offers a comfortable flow for everyday living, with an open main living area and flexible bedroom space that can accommodate guests, a home office, or a growing household. Natural light and neutral finishes make it easy to personalize and make your own. This is a move-in ready option with practical upgrades that set it apart from other condos in the community. Come take a look! Seller willing to pay $2500 toward buyer's closing costs.
For sale
Price cut: $1.5K (7/3)
$248,000
256 Sapphire # 502, New Braunfels, TX 78130
4beds
1,588sqft
:
Get pre-qualified$1,980/mo
Condo
Built in 2019
-- sqft lot
$245,700 Zestimate®
$156/sqft
$225/mo HOA
What's special
Crown mouldingLow-maintenance outdoor spaceThoughtful upgradesNatural lightClean modern finishes throughoutNeutral finishesUpgraded finishes
- 113 days |
- 59 |
- 3 |
Zillow last checked:
Listing updated:
Listed by:
Tyler Green TREC #700053 (830) 625-8065,
Property Professionals, Inc
Source: LERA MLS,MLS#: 1958510
Facts & features
Interior
Bedrooms & bathrooms
- Bedrooms: 4
- Bathrooms: 3
- Full bathrooms: 2
- 1/2 bathrooms: 1
Primary bedroom
- Level: Upper
- Area: 169
- Dimensions: 13 x 13
Bedroom 2
- Area: 132
- Dimensions: 12 x 11
Bedroom 3
- Area: 132
- Dimensions: 12 x 11
Bedroom 4
- Area: 135
- Dimensions: 15 x 9
Primary bathroom
- Area: 90
- Dimensions: 10 x 9
Dining room
- Area: 110
- Dimensions: 11 x 10
Kitchen
- Area: 120
- Dimensions: 12 x 10
Living room
- Area: 299
- Dimensions: 23 x 13
Heating
- Central, Electric
Cooling
- Central Air
Appliances
- Included: Microwave, Range, Disposal, Dishwasher, Plumbed For Ice Maker, Water Softener Owned, Electric Water Heater, Electric Cooktop
- Laundry: Main Level, Washer Hookup, Dryer Connection
Features
- One Living Area, Living/Dining Combo, Eat-in Kitchen, Kitchen Island, Open Floorplan, Walk-In Closet(s), Ceiling Fan(s), Chandelier, High Speed Internet
- Flooring: Vinyl
- Windows: Window Coverings, Double Pane Windows
- Has basement: No
- Has fireplace: No
- Fireplace features: None
Interior area
- Total interior livable area: 1,588 sqft
Video & virtual tour
Property
Parking
- Total spaces: 2
- Parking features: Two Car Garage, Garage Door Opener
- Garage spaces: 2
Features
- Levels: Two
- Stories: 2
- Patio & porch: Patio, Covered
- Fencing: Privacy
Details
- Parcel number: 2401890001000
Construction
Type & style
- Home type: Condo
Materials
- Stone, Wood Siding, Siding
- Foundation: Slab
- Roof: Composition
Condition
- New construction: No
- Year built: 2019
Details
- Builder name: Broadscope
Utilities & green energy
- Electric: NBU
- Sewer: NBU
- Water: NBU, City Garbage Service, City Water
- Utilities for property: Cable Available, City Garbage Service
Community & HOA
Community
- Features: None
- Security: Prewired, Not Applicable
- Subdivision: Clear Springs Ranch
HOA
- Has HOA: Yes
- Services included: None
- HOA fee: $225 monthly
- HOA name: CLEAR SPRINGS RANCH CONDO COMMUNITY, INC
Location
- Region: New Braunfels
Financial & listing details
- Price per square foot: $156/sqft
- Annual tax amount: $4,100
- Price range: $248K - $248K
- Date on market: 4/16/2026
- Cumulative days on market: 113 days
- Listing terms: Conventional,FHA,VA Loan,Cash
Estimated market value
$245,700
$233,000 - $258,000
$1,820/mo
Price history
| Date | Event | Price |
|---|---|---|
| 7/3/2026 | Price change | $248,000-0.6%$156/sqft |
Source:  LERA MLS #1958510 Report a problem LERA MLS #1958510 Report a problem | ||
| 5/27/2026 | Price change | $249,500-1%$157/sqft |
Source: LERA MLS #1958510 Report a problem | ||
| 4/16/2026 | Listed for sale | $252,000$159/sqft |
Source: LERA MLS #1958510 Report a problem | ||
Public tax history
Tax history is unavailable.
Monthly payment
Est. payment
Payment breakdown
Explore the cost of this home by adjusting the details. Changes won't be saved.Climate risks
Neighborhood: 78130
Nearby schools
GreatSchools rating
- 7/10Farias-Spitzer Elementary SchoolGrades: PK-5Distance: 0.7 mi
- 5/10Canyon Middle SchoolGrades: 6-8Distance: 1.4 mi
- 7/10Canyon High SchoolGrades: 9-12Distance: 1.5 mi
Schools provided by the listing agent
- Elementary: Freiheit
- Middle: Canyon
- High: Canyon
- District: Comal
Source: LERA MLS. This data may not be complete. We recommend contacting the local school district to confirm school assignments for this home.
- $57,020-- bd-- ba-- sqft7930 N Interstate Highway 35, New braunfels, TX 78130Off Market
- $292,8004 bd3 ba2.9k sqft3050 Snowberry, New Braunfels, TX 78130Off Market
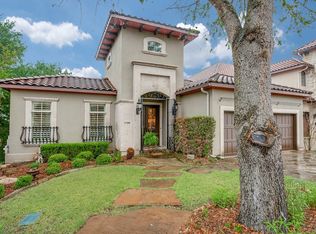
- $930,900-- bd2 ba4.1k sqft1144 Tuscan Rdg, New Braunfels, TX 78130Off Market
- $949,5003 bd4 ba3.2k sqft1138 Tuscan Rdg, New Braunfels, TX 78130Off Market
- $935,0003 bd4 ba4.2k sqft1103 Tuscan Rdg, New Braunfels, TX 78130Off Market
- $778,7003 bd3 ba2.6k sqft1102 Tuscan Rdg, New Braunfels, TX 78130Off Market
- $6,630-- bd-- ba1.2k sqft1030 Kingdom Path #103, New Braunfels, TX 78130Off Market
- $915,400-- bd3 ba3.7k sqft1150 Tuscan Rdg, New Braunfels, TX 78130Off Market
- $18,651-- bd2 ba952 sqft2438 S Interstate Highway 35, New Braunfels, TX 78130Off Market
A local agent can set up tours, give advice and negotiate with sellers.
Similar homes
- $239,9003 bd3 ba1.4k sqft230 Topaz # 1802, New Braunfels, TX 78130For Sale
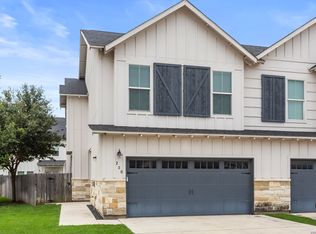
 MLS ID #1971914, Jennifer Caesar TREC #691183, Home Team of America. LERA MLS
 - $219,9004 bd2 ba1.3k sqft1123 Thea Cv, New Braunfels, TX 78130For Sale
 MLS ID #1951757, Marvin Venus TREC #657444, CloverLeaf Property Management. LERA MLS
 - $249,0003 bd2 ba1.7k sqft789 WOLFETON WAY, New Braunfels, TX 78130For Sale
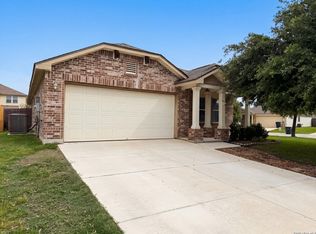 MLS ID #1971445, Amber Broadway TREC #618409, Opendoor Brokerage, LLC. LERA MLS
 - $260,0004 bd3 ba2k sqft2648 HUNT ST, New Braunfels, TX 78130For Sale
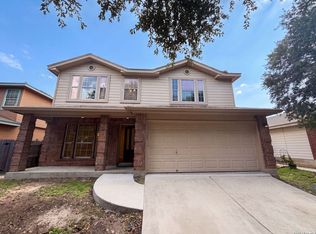 MLS ID #2003467, Amber Broadway TREC #618409, Opendoor Brokerage, LLC. LERA MLS
 - $250,0004 bd2 ba1.6k sqft2658 Pechora Pipit St, New Braunfels, TX 78130For SaleMLS ID #1993863, Melissa Stagers TREC #435856, M. Stagers Realty Partners. LERA MLS
- $279,6434 bd3 ba1.7k sqft743 Langston Ln, New Braunfels, TX 78130New ConstructionLERA MLS
- $269,9003 bd2 ba1.5k sqft875 Pumpkin Rdg, New Braunfels, TX 78130For SaleMLS ID #1997605, Lisa Klein TREC #592452, JB Goodwin, REALTORS. LERA MLS
- $289,0003 bd3 ba1.4k sqft712 Gristmill #18B, New Braunfels, TX 78130For SaleMLS ID #1935961, Tyler Green TREC #700053, Property Professionals, Inc. LERA MLS
- $282,7303 bd2 ba1.5k sqft1658 Planters Moon, New Braunfels, TX 78130New ConstructionLERA MLS
- $249,9003 bd3 ba2.2k sqft245 Savage, New Braunfels, TX 78130For SaleMLS ID #1952344, Jeffrey Robillard TREC #687855, Newfound Real Estate. LERA MLS
- $244,9003 bd3 ba2.2k sqft215 Stevens, New Braunfels, TX 78130For SaleMLS ID #1934949, Jeffrey Robillard TREC #687855, Newfound Real Estate. LERA MLS
- $234,9003 bd3 ba2k sqft241 SAVAGE ST, New Braunfels, TX 78130For SaleMLS ID #1959091, Jeffrey Robillard TREC #687855, Newfound Real Estate. LERA MLS
- $249,9752 bd2 ba962 sqft587 E Basel #4, New Braunfels, TX 78130For SaleMLS ID #1819964, Diana Colbath TREC #580071, Century 21 River & Ridge. LERA MLS
- $298,9504 bd2 ba1.6k sqft533 Tom Kemp Dr, New Braunfels, TX 78130For SaleMLS ID #1962050, Harjinder Singh TREC #800437, Dalton Wade, Inc. LERA MLS
- $279,9003 bd2 ba1.5k sqft3232 Field Thistle, New Braunfels, TX 78130For SaleMLS ID #1998818, Lorraine Bryant TREC #811878, Phyllis Browning Company. LERA MLS
- $340,0004 bd3 ba1.7k sqft311 BALATON LK, New Braunfels, TX 78130For SaleMLS ID #1998342, Lori Rathburn TREC #706853, Red Mansions Realty. LERA MLS
- $299,0004 bd3 ba1.9k sqft2965 Wolfcreek, New Braunfels, TX 78130For SaleMLS ID #1946464, Troy Cox TREC #824964, Exquisite Properties, LLC. LERA MLS
- $308,5004 bd2 ba1.5k sqft730 Jennifer Way, New Braunfels, TX 78130New ConstructionMLS ID #1948406, Christopher Marti TREC #628996, Keller Williams City-View. LERA MLS
- $319,5004 bd3 ba1.8k sqft1235 Avery Ranch Dr, New Braunfels, TX 78130New ConstructionMLS ID #1993983, Christopher Marti TREC #628996, Keller Williams City-View. LERA MLS
- $279,0004 bd3 ba2.2k sqft1228 Twisted Crk, New Braunfels, TX 78130Active
 MLS ID #611316, Christopher Marti, Keller Williams City-View. Central Texas MLS
