PRICED TO SELL! Tucked into a private cul-de-sac near shopping, restaurants, a community school, and easy freeway access! This 4-bedroom, 2.5-bath home offers a split floor plan with flexible spaces for a home office, playroom, or hobbies. The kitchen features granite countertops, stainless steel appliances, a breakfast bar, and separate dining area. The spacious primary suite offers dual sinks, soaking tub, separate shower, and walk-in closet. Enjoy a private backyard with mature landscaping, covered patio, sparkling PebbleTec pool, grassy area, and garden space. An RV gate opens to an expansive concrete side yard, perfect for extra vehicles, a boat, basketball games, or entertaining! A 3-car garage and extended driveway provide even more parking. House was made to entertain!
For sale
$399,900
25637 W MAGNOLIA Street, Buckeye, AZ 85326
4beds
2,376sqft
Single Family Residence
Built in 2007
7,211 Square Feet Lot
$-- Zestimate®
$168/sqft
$60/mo HOA
What's special
Sparkling pebbletec poolCovered patioSplit floor planGarden spaceSeparate showerExtended drivewayBreakfast bar
- 5 days
- 1,253
- 195
Likely to sell faster than
Zillow last checked:
Listing updated:
Listed by:
George Laughton 623-256-6510,
EveryPlace,
Lindsay L Kothe 602-717-0604,
EveryPlace
Source: ARMLS,MLS#: 7103917
Facts & features
Interior
Bedrooms & bathrooms
- Bedrooms: 4
- Bathrooms: 3
- Full bathrooms: 2
- 1/2 bathrooms: 1
Heating
- Electric
Cooling
- Central Air
Appliances
- Included: Built-in Microwave, Dishwasher, Disposal
Features
- Pantry, High Speed Internet, Double Vanity, Eat-in Kitchen, Breakfast Bar, Vaulted Ceiling(s), Kitchen Island, Full Bth Master Bdrm, Separate Shwr & Tub
- Flooring: Laminate, Tile
- Windows: Double Pane Windows
- Has basement: No
- Has fireplace: No
Interior area
- Total structure area: 2,376
- Total interior livable area: 2,376 sqft
Video & virtual tour
Property
Parking
- Total spaces: 6
- Parking features: Garage, Open
- Garage spaces: 3
- Uncovered spaces: 3
Features
- Stories: 1
- Patio & porch: Covered, Patio
- Exterior features: Private Street(s)
- Has private pool: Yes
- Pool features: Outdoor Pool
- Spa features: None
- Fencing: Block
Lot
- Size: 7,211 Square Feet
- Features: Sprinklers In Rear, Sprinklers In Front, Desert Front, Cul-De-Sac
Details
- Parcel number: 50460517
Construction
Type & style
- Home type: SingleFamily
- Architectural style: Contemporary
- Property subtype: Single Family Residence
Materials
- Stucco, Wood Frame, Painted
- Roof: Tile
Condition
- Year built: 2007
Details
- Builder name: Canterra
Utilities & green energy
- Sewer: Public Sewer
Community & HOA
Community
- Features: Playground, Biking/Walking Path
- Security: Security System Owned
- Subdivision: WESTPARK PARCEL 3N
HOA
- Has HOA: Yes
- Services included: Maintenance Grounds
- HOA fee: $180 quarterly
- HOA name: First Service
- HOA phone: 480-551-4300
Location
- Region: Buckeye
Financial & listing details
- Price per square foot: $168/sqft
- Tax assessed value: $370,300
- Annual tax amount: $2,418
- Date on market: 11/7/2026
- Cumulative days on market: 5 days
- Listing terms: VA Loan,Cash,Conventional,FHA
- Ownership: Fee Simple
Estimated market value
Not available
Estimated sales range
Not available
Not available
Price history
| Date | Event | Price |
|---|---|---|
| 11/7/2026 | Listed for sale | $399,900+29%$168/sqft |
Source:  ARMLS #7103917 Report a problem | ||
| 9/4/2020 | Sold | $310,000$130/sqft |
Source: ARMLS #6110766 Report a problem | ||
| 8/1/2020 | Pending sale | $310,000$130/sqft |
Source: My Home Group Real Estate #6110766 Report a problem | ||
| 7/31/2020 | Listed for sale | $310,000+14.8%$130/sqft |
Source: My Home Group Real Estate #6110766 Report a problem | ||
| 6/14/2019 | Sold | $270,000+0.7%$114/sqft |
Source: ARMLS #5918871 Report a problem | ||
| 5/1/2019 | Listed for sale | $268,000+0.2%$113/sqft |
Source: Realty ONE Group #5918871 Report a problem | ||
| 5/23/2007 | Sold | $267,371$113/sqft |
Source: Public Record Report a problem | ||
Public tax history
| Year | Property taxes | Tax assessment |
|---|---|---|
| 2025 | $1,660 +3.9% | $37,030 -10.1% |
| 2024 | $1,598 -0.3% | $41,200 +184% |
| 2023 | $1,603 -36.8% | $14,505 -41.3% |
| 2022 | $2,536 +1% | $24,730 +12.6% |
| 2021 | $2,512 +7.7% | $21,960 +4.2% |
| 2020 | $2,332 +4.3% | $21,080 +6.8% |
| 2019 | $2,237 | $19,730 +12% |
| 2018 | $2,237 +2.1% | $17,620 +14% |
| 2017 | $2,192 +10.2% | $15,460 +2.4% |
| 2016 | $1,988 -2.3% | $15,100 +4.9% |
| 2015 | $2,035 | $14,400 +33.7% |
| 2014 | -- | $10,770 +26.7% |
| 2013 | -- | $8,500 -1.3% |
| 2012 | -- | $8,610 -0.5% |
| 2011 | -- | $8,650 -34.5% |
| 2010 | -- | $13,200 -28.8% |
| 2009 | -- | $18,550 +189.8% |
| 2008 | -- | $6,400 -24.5% |
| 2007 | -- | $8,480 +19.1% |
| 2006 | -- | $7,120 +1607.4% |
| 2005 | -- | $417 |
Find assessor info on the county website
Monthly payment
Est. payment
Payment breakdown
Explore the cost of this home by adjusting the details. Changes won't be saved.Climate risks
Neighborhood: Westpark
Nearby schools
Schools provided by the listing agent
- Elementary: Westpark Elementary School
- Middle: Westpark Elementary School
- High: Youngker High School
- District: Buckeye Elementary District
Source: ARMLS. This data may not be complete. We recommend contacting the local school district to confirm school assignments for this home.

Similar homes
- $395,0004 bd3 ba2.4k sqft25555 W WINSTON Drive, Buckeye, AZ 85326For Sale
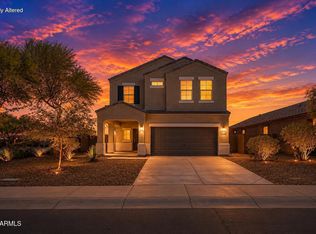 MLS ID #7048537, Michelle L Minik, Realty of America LLC. ARMLS
- $400,0004 bd2 ba1.7k sqft19585 W WASHINGTON Street, Buckeye, AZ 85326For Sale
 MLS ID #7036601, Martha Craft, West USA Realty. ARMLS
- $415,0004 bd3 ba2.6k sqft21590 W SONORA Street, Buckeye, AZ 85326For Sale
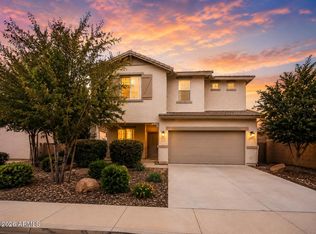 MLS ID #7039264, Kristin Provvidenti, Realty ONE Group. ARMLS
- $345,0004 bd2 ba1.7k sqft3070 N 303RD Court, Buckeye, AZ 85396For Sale
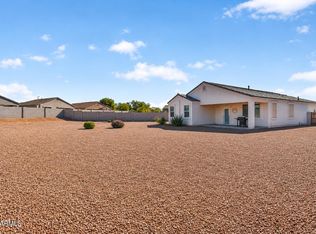 MLS ID #7105731, Torrey J McHale, HomeSmart. ARMLS
